
Search Homes for Sale in Chicago’s Western Suburbs
6121 James StreetTinley Park, IL 60477

Mortgage Calculator
Monthly Payment (Est.)
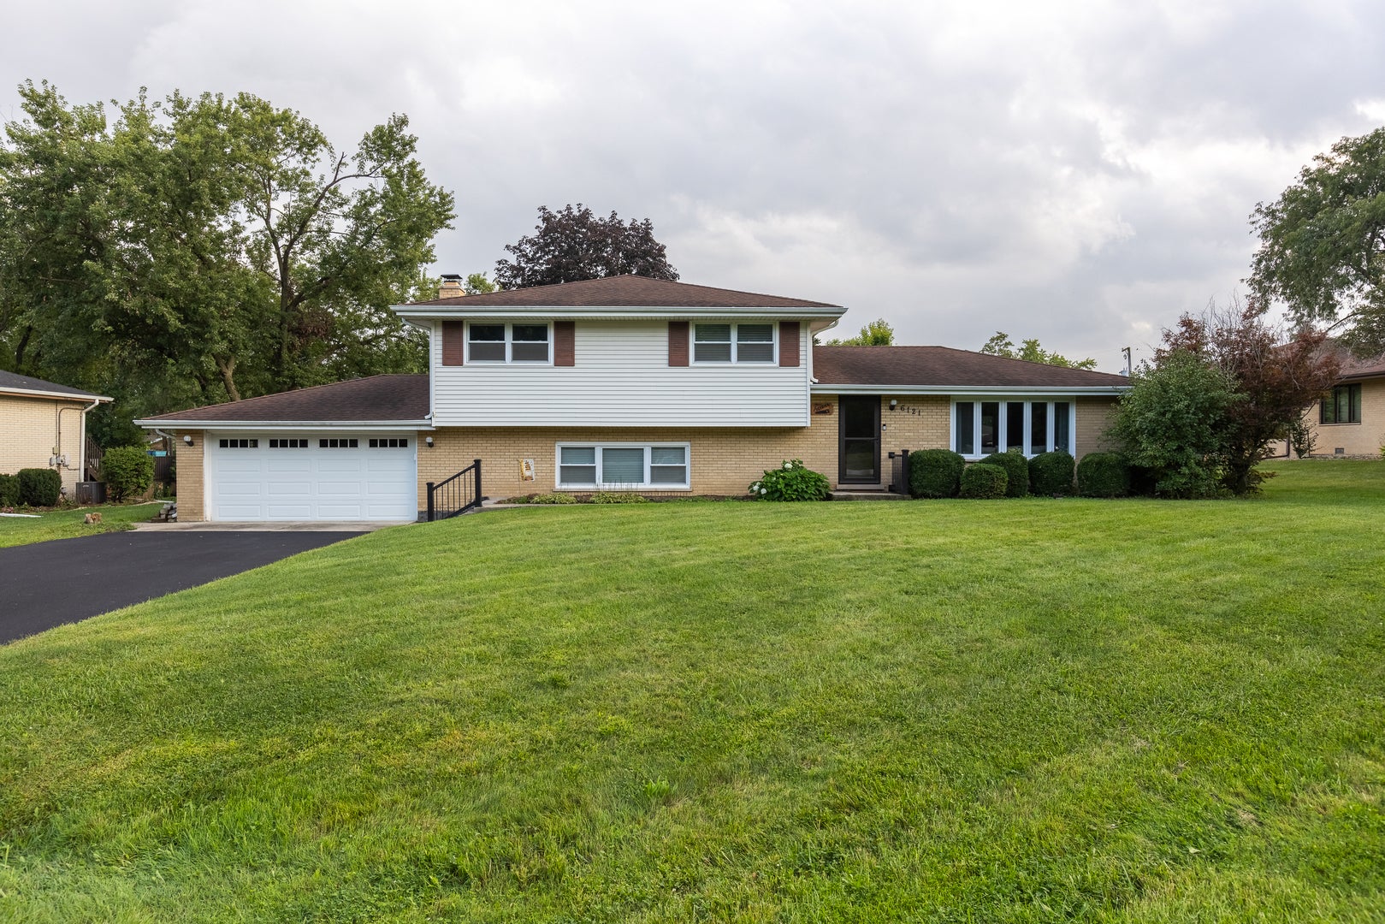
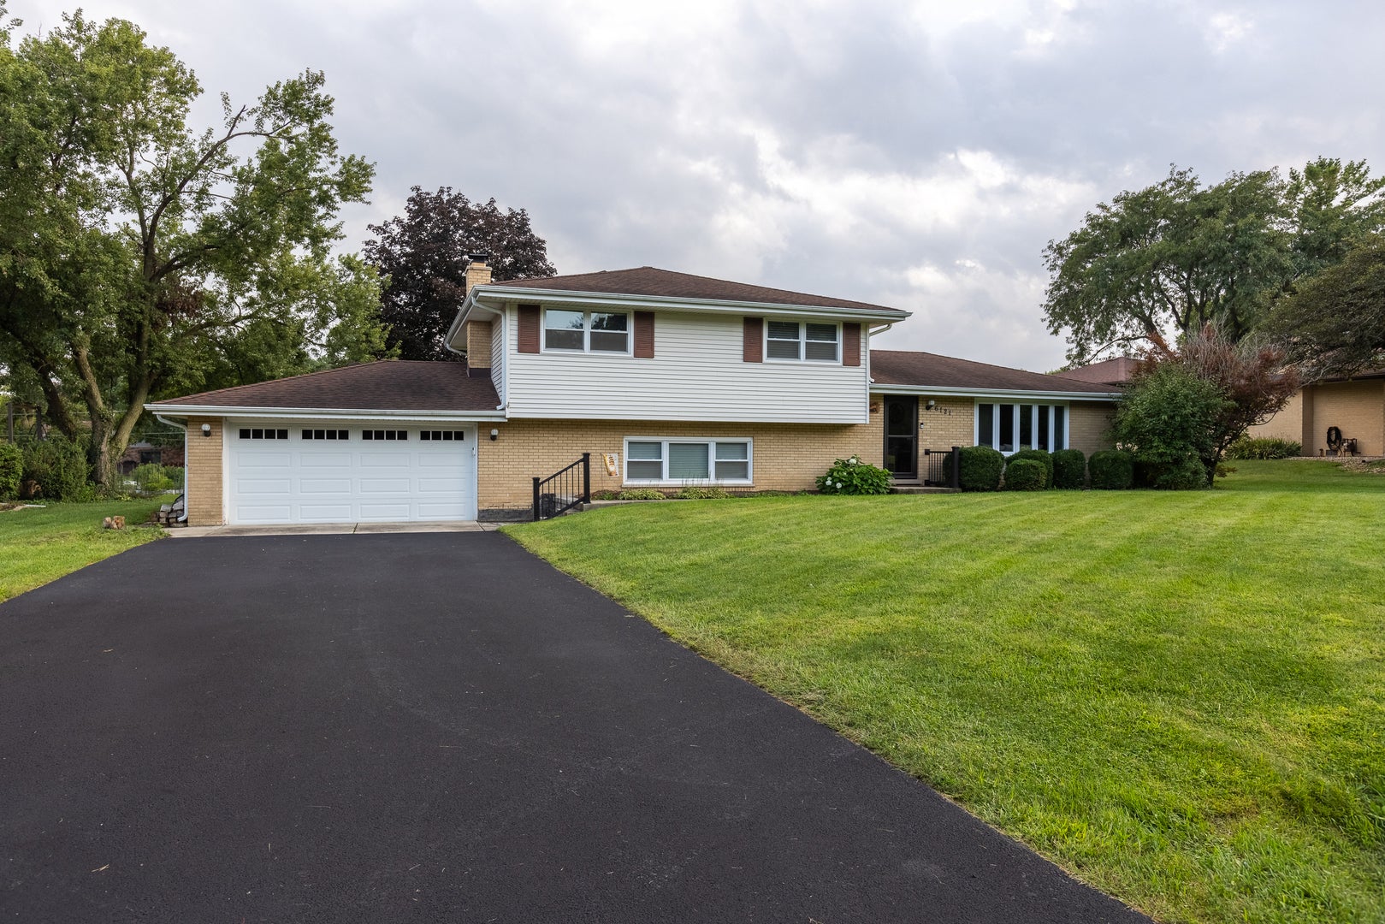
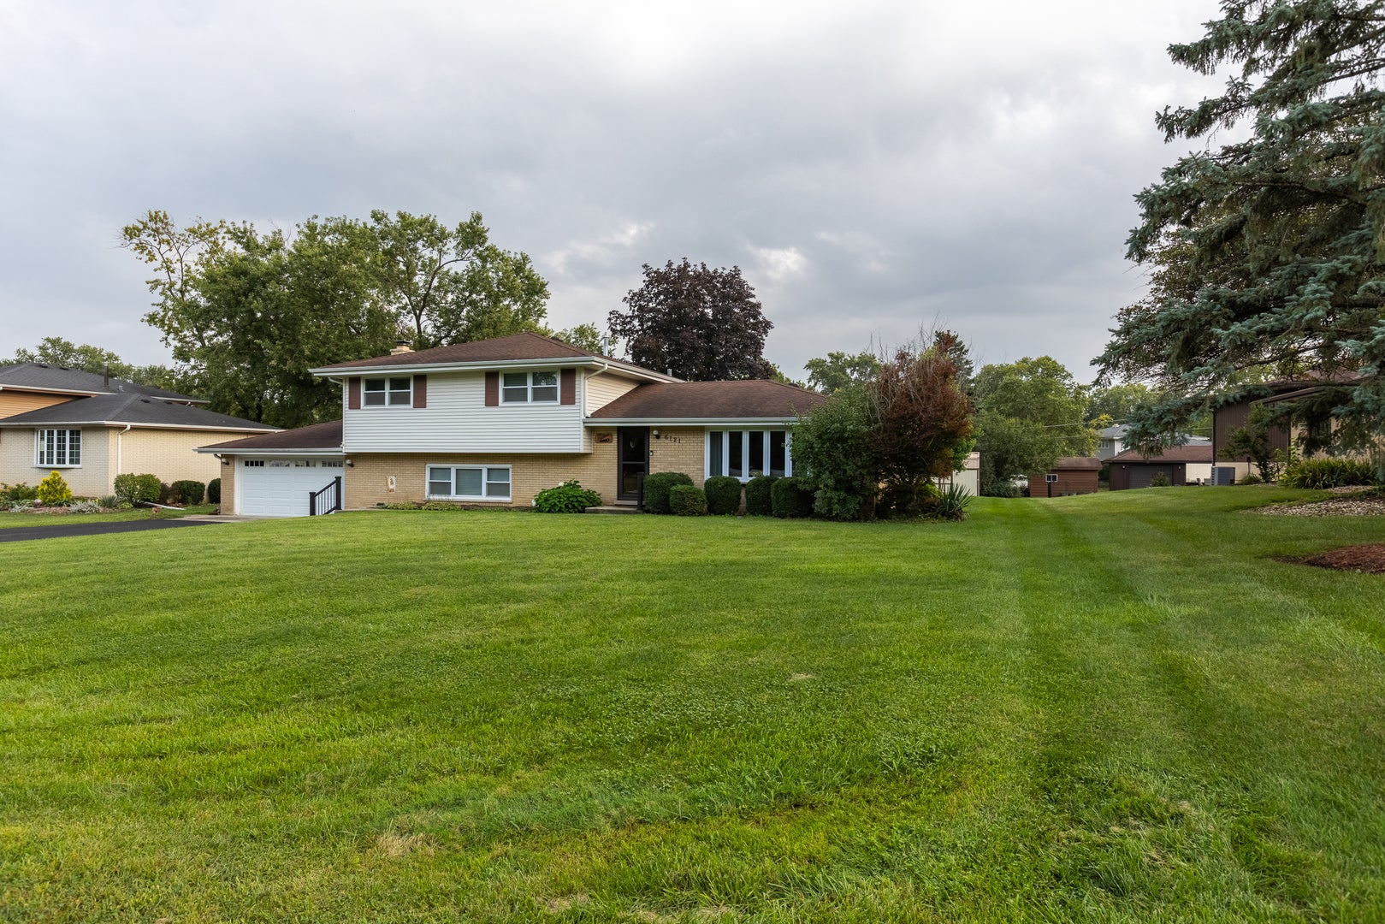
Enter an interest rate to see your estimated monthly payment.Bring your offers-motivated seller can accommodate a fast closing on this updated 3-bed home on a massive half-acre lot! WELCOME HOME to this spacious 4-bedroom, 2-bath home situated on a magnificent half-acre lot in desirable Kimberly Heights! Located directly across from scenic walking trails and the golf course, this home offers a beautiful setting with plenty of indoor and outdoor space. Step inside and immediately notice the quality finishes throughout, including solid Brazilian cherry hardwood flooring and a BRAND-NEW RENOVATED KITCHEN featuring fresh, modern finishes and a beautiful updated design. The spacious family room features travertine flooring with radiant heat, creating a warm and inviting space to relax or entertain. With four generously sized bedrooms and two full baths, this home offers plenty of room and flexibility. Additional highlights include newer double-hung windows, updated siding, a complete roof tear-off, custom JELD-WEN front door, and more. Outside, enjoy the expansive half-acre property featuring a custom concrete patio and firepit-perfect for entertaining, relaxing, or enjoying summer evenings. The large lot, peaceful surroundings, and location across from trails and the golf course make this property truly special. Sellers are offering a well inspection. If you've been looking for a spacious 4-bedroom home with an incredible lot, beautifully updated kitchen, high-end finishes, and a fantastic Tinley Park location, 6121 James Street is one you won't want to miss!
| 2 weeks ago | Listing updated with changes from the MLS | |
| 2 weeks ago | Status changed to Active Under Contract | |
| 4 weeks ago | Listing first seen on site |

Based on information submitted to the MLS GRID as of 2026-11-06 01:03 PM UTC. All data is obtained from various sources and may not have been verified by broker or MLS GRID. Supplied Open House Information is subject to change without notice. All information should be independently reviewed and verified for accuracy. Properties may or may not be listed by the office/agent presenting the information.
Last checked: 2026-11-06 01:03 PM UTC
MRED DMCA Copyright Information Copyright © 2026 Midwest Real Estate Data LLC. All rights reserved.
Did you know? You can invite friends and family to your search. They can join your search, rate and discuss listings with you.