O'Neil Property Group

Search Homes for Sale in Chicago’s Western Suburbs

Save
Ask
Tour
Hide
Share
$550,000
11 Days On Site

840 S Ashland Avenue
La Grange, IL 60525

For Sale|Single Family Residence|Active
3
Beds
2
Total Baths
1
Full Bath
1
Partial Bath
1,595
SqFt
$345
/SqFt
1951
Built
County:
Cook
Listing Courtesy of MRED as distributed by MLS Grid of United Real Estate - Chicago
840 S Ashland Avenue840 S Ashland Avenue840 S Ashland Avenue840 S Ashland Avenue
Save
Ask
Tour
Hide
Share

Mortgage Calculator

Monthly Payment (Est.)

Enter an interest rate to see your estimated monthly payment.
Calculator powered by Showcase IDX, a Constellation1 Company. Copyright Β©2026 Information is deemed reliable but not guaranteed.

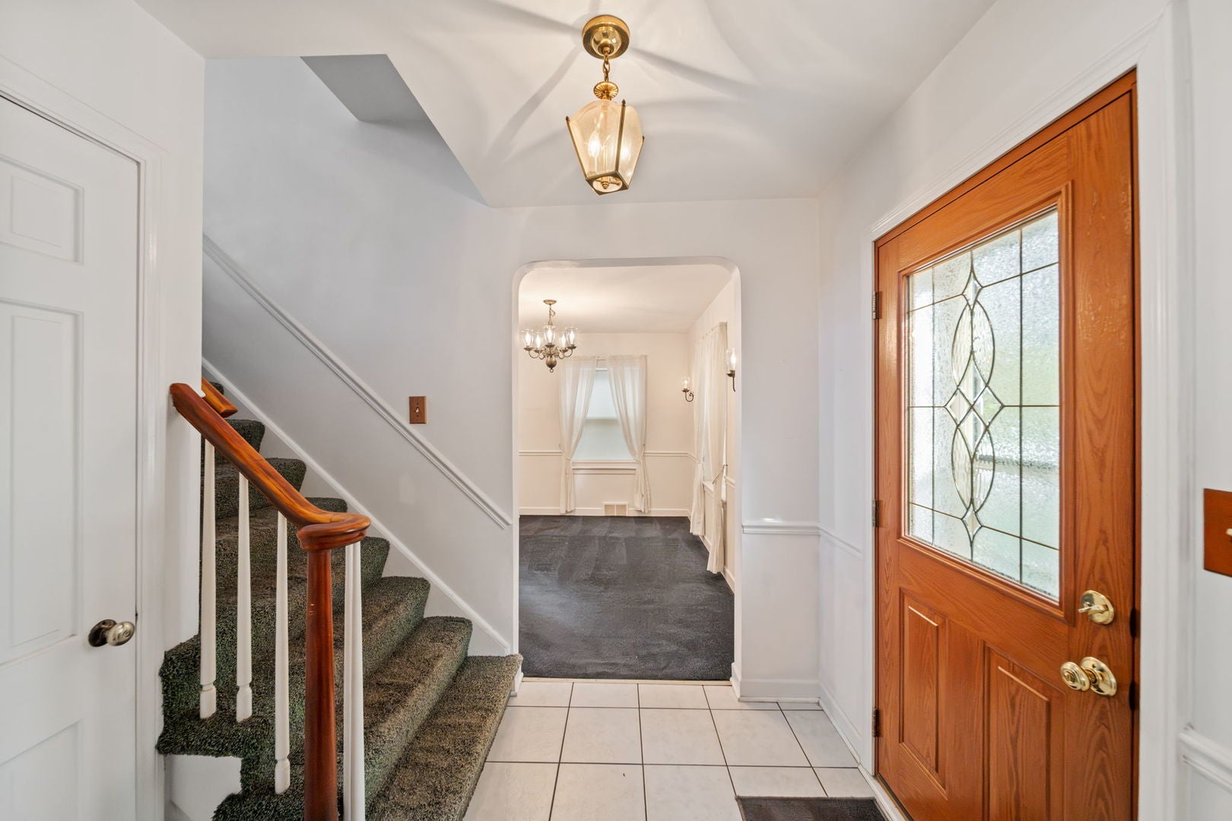
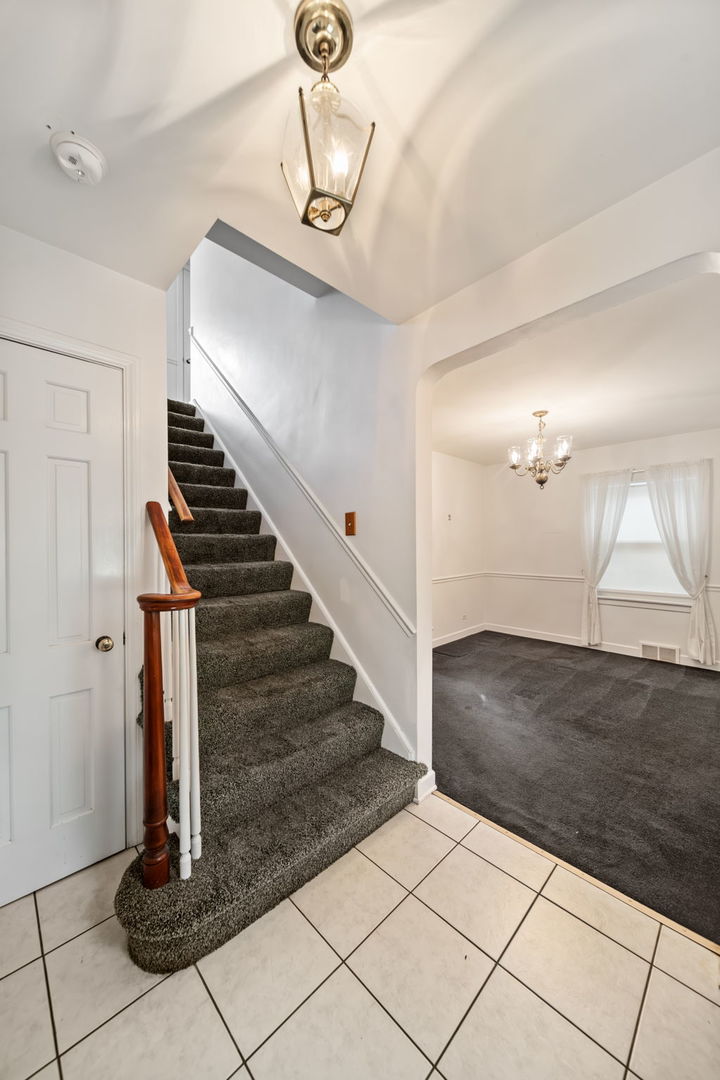
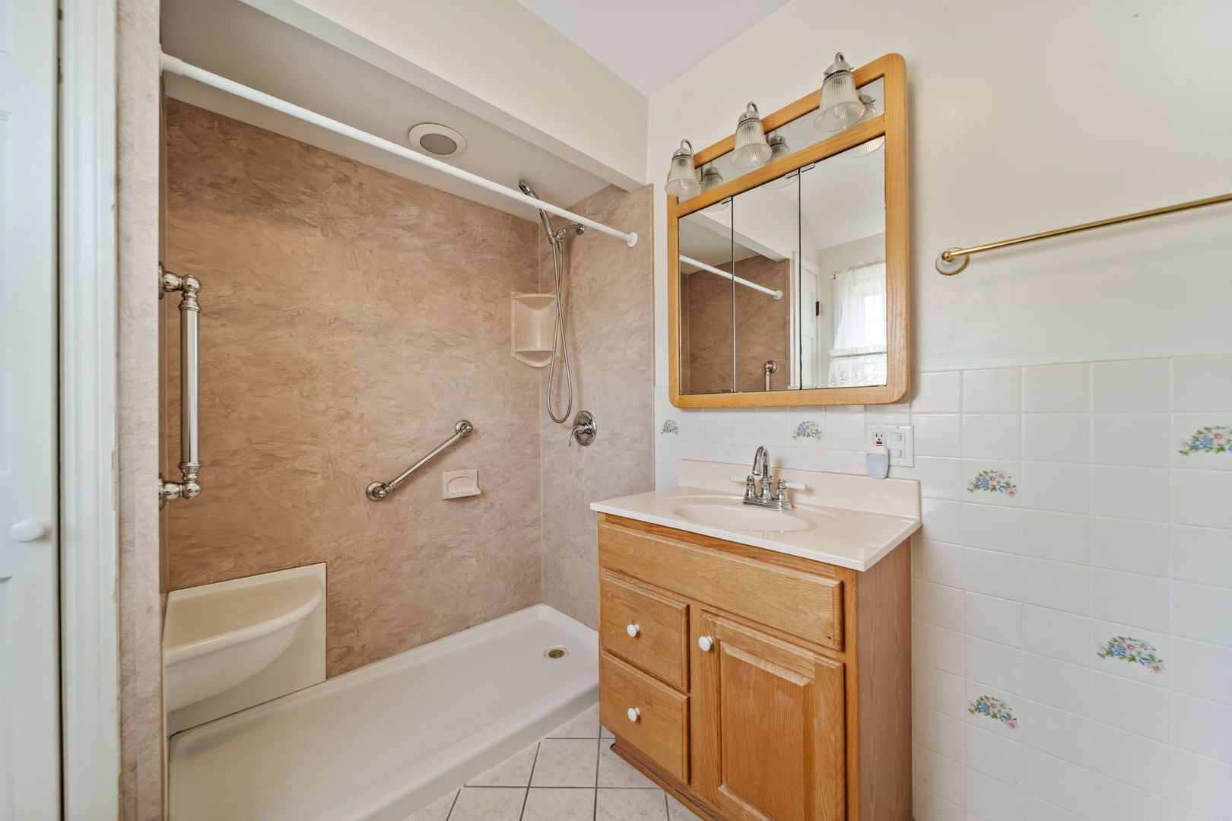
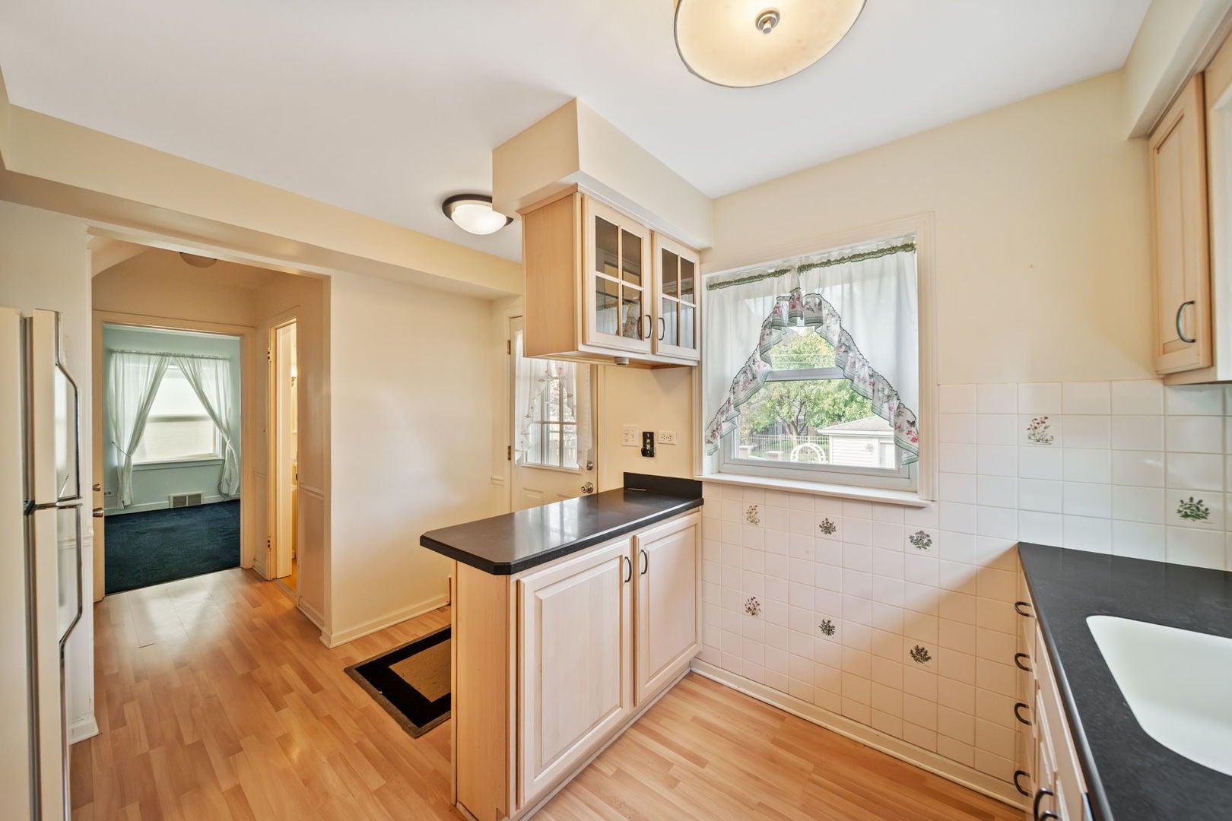
Welcome to La Grange, a community celebrated for its beloved Pet Parade, West End Art Festival, charming downtown, and beautiful tree-lined streets! Located in the desired country club section of town and offered for the first time in its next chapter after many happy years of ownership, this solid brick home is ready for a new owner to bring their vision and personal touch. The kitchen, diningroom and livingroom areas are well defined with their own space and yet provide seamless motion for getherings with family and friends. Stairs lead the way to three generously sized bedrooms on the second floor, and access to attic which could be converted to additional living space, or storage. First floor has a powder room and the full bathroom is upstairs near the bedrooms. Situated on a tree-lined street, this property offers timeless brick construction, a practical layout, and wonderful potential. A side driveway offers additional parking leading to a detached two-car garage. The high basement includes a dedicated laundry area, and extra room for expansion as needed for future use. Whether you are looking to personalize a home to suit your taste or explore its possibilities over time, this property offers a great opportunity to create something special. Enjoy convenient access to downtown La Grange, Metra commuter service, parks, schools, places of worship, grocery stores, shopping, dry cleaners, and a variety of restaurants. Property is solid but please note it's being sold AS IS. Bring your ideas and discover the possibilities in this well-located home. Come explore the opportunity to make your mark in a premier zip code without the premium price tag!

Save
Ask
Tour
Hide
Share
Listing Snapshot
PriceΒ 
$550,000
Days On SiteΒ 
11 Days
BedroomsΒ 
3
Inside Area (SqFt)Β 
1,595 sqft
Total BathsΒ 
2
Full BathsΒ 
1
Partial BathsΒ 
1
Lot SizeΒ 
N/A
Year BuiltΒ 
1951
MLS NumberΒ 
12782728
StatusΒ 
Active
Property TaxΒ 
$11,955
HOA/Condo/Coop FeesΒ 
N/A
Sq Ft SourceΒ 
Estimated
Friends & Family
Recent Activity
6 days agoListing updated with changes from the MLS
6 days agoStatus changed to Active
2 weeks agoListing first seen on site
General Features
Direction FacesΒ 
East
GarageΒ 
Yes
Garage SpacesΒ 
2
ParkingΒ 
ConcreteGarage Door OpenerDetachedGarageDriveway
Parking SpacesΒ 
2
Property Sub TypeΒ 
Single Family Residence
SewerΒ 
Public Sewer
SqFt BelowΒ 
300
SqFt TotalΒ 
1169
StyleΒ 
Georgian
Interior Features
AppliancesΒ 
RangeMicrowaveDishwasherRefrigeratorWasherDryerDisposal
BasementΒ 
FinishedFull
CoolingΒ 
Central Air
ElectricΒ 
Circuit Breakers
FireplaceΒ 
Yes
Fireplace FeaturesΒ 
Living RoomGas Starter
FireplacesΒ 
1
FlooringΒ 
HardwoodCarpet
HeatingΒ 
Forced Air
InteriorΒ 
Dry Bar
Laundry FeaturesΒ 
Gas Dryer Hookup
Bar/EntertainmentΒ 
Dimensions - 12X11Level - Basement
Bedroom 2Β 
Dimensions - 15X11
Bedroom 3Β 
Dimensions - 14X10
Bedroom 4Β 
Dining RoomΒ 
Dimensions - 12X14Level - Main
Family RoomΒ 
Dimensions - 14X12Level - Basement
KitchenΒ 
Dimensions - 12X10Level - MainDescription - Island
LaundryΒ 
Dimensions - 9X14Level - Basement
Living RoomΒ 
Dimensions - 14X24Level - Main
Master BedroomΒ 
Dimensions - 16X15
Save
Ask
Tour
Hide
Share
Exterior Features
Construction DetailsΒ 
Brick
Patio And PorchΒ 
Deck
Community Features
Community FeaturesΒ 
ParkCurbsSidewalksStreet Lights
MLS AreaΒ 
La Grange
School DistrictΒ 
Lyons Twp High School
TownshipΒ 
Lyons
Schools
School District
Lyons Twp High School
Elementary School
Spring Ave Elementary School
Middle School
Wm F Gurrie Middle School
High School
Lyons Twp High School
Listing Courtesy of MRED as distributed by MLS Grid of United Real Estate - Chicago


Based on information submitted to the MLS GRID as of 2026-11-04 08:48 PM UTC. All data is obtained from various sources and may not have been verified by broker or MLS GRID. Supplied Open House Information is subject to change without notice. All information should be independently reviewed and verified for accuracy. Properties may or may not be listed by the office/agent presenting the information.
Last checked: 2026-11-04 08:48 PM UTC
MRED DMCA Copyright Information Copyright Β© 2026 Midwest Real Estate Data LLC. All rights reserved.

Neighborhood & Commute
Source: Walkscore
Disclosure: Community information and market data powered by Constellation Data Labs. Information is deemed reliable but not guaranteed.
Save
Ask
Tour
Hide
Share