O'Neil Property Group

Search Homes for Sale in Chicago’s Western Suburbs

Save
Ask
Tour
Hide
Share
$585,000
10 Days On Site

24361 W Theodore Street
Plainfield, IL 60586

For Sale|Single Family Residence|Active Under Contract
4
Beds
3
Total Baths
2
Full Baths
1
Partial Bath
2,525
SqFt
$232
/SqFt
1972
Built
County:
Will
Listing Courtesy of MRED as distributed by MLS Grid of Coldwell Banker Realty
24361 W Theodore Street24361 W Theodore Street24361 W Theodore Street24361 W Theodore Street
Save
Ask
Tour
Hide
Share

Mortgage Calculator

Monthly Payment (Est.)

Enter an interest rate to see your estimated monthly payment.
Calculator powered by Showcase IDX, a Constellation1 Company. Copyright Β©2026 Information is deemed reliable but not guaranteed.

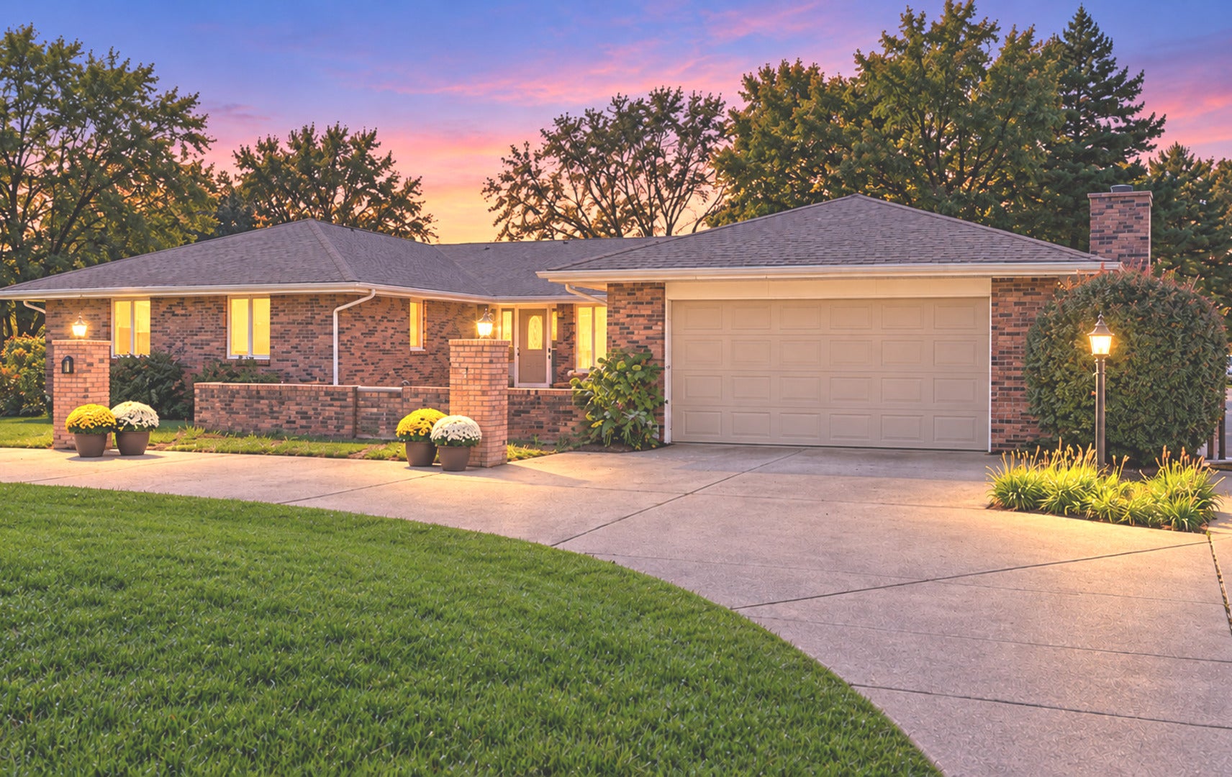
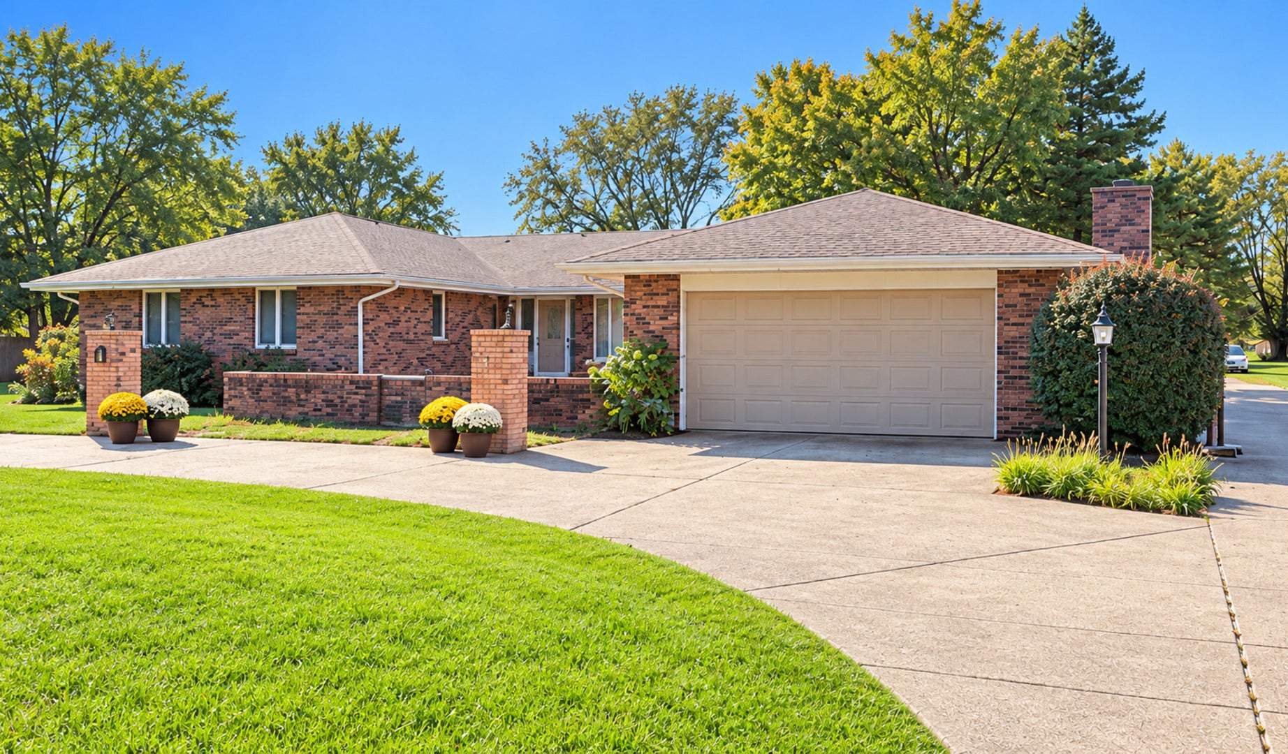
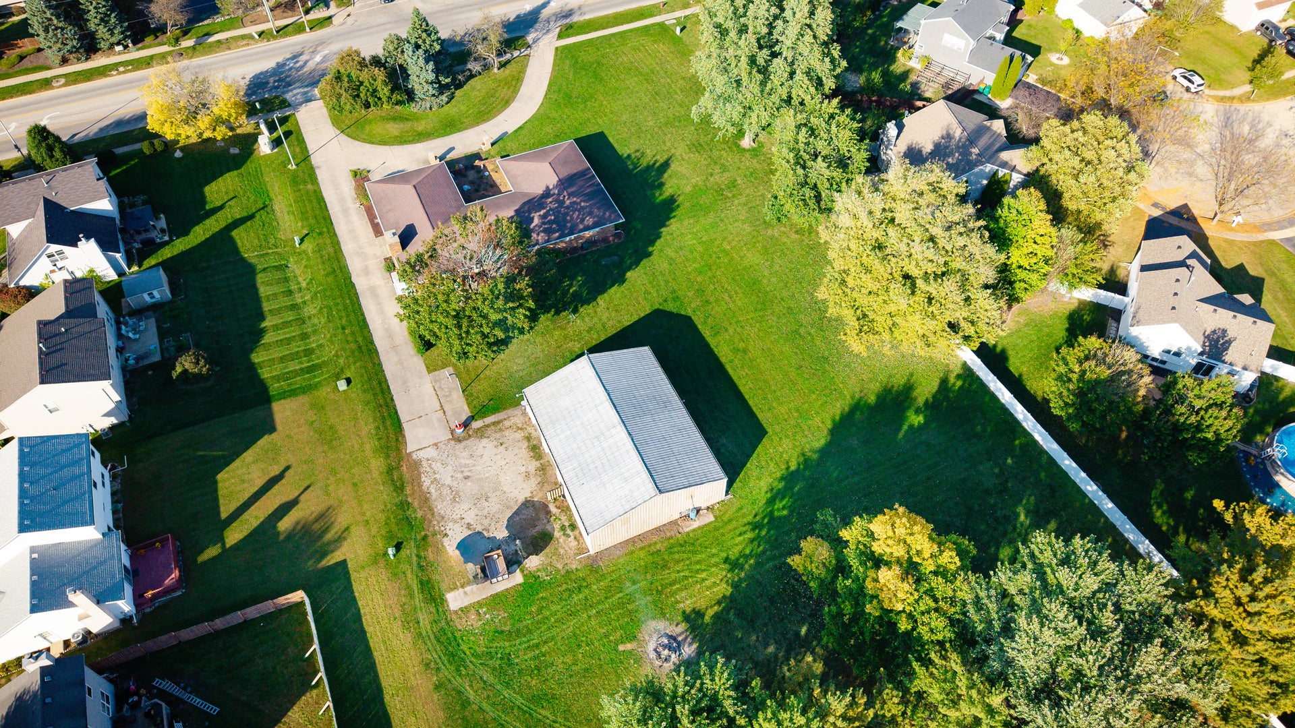
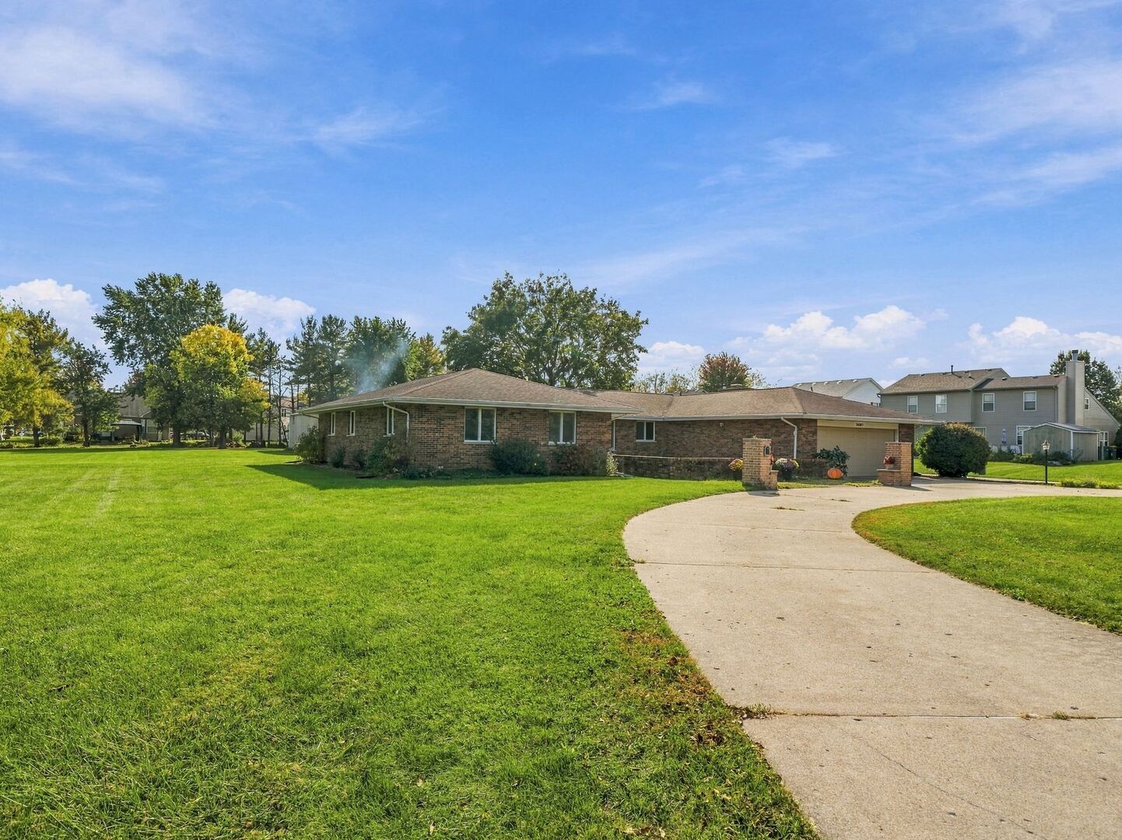
ALL-BRICK RANCH ON 1.62 ACRES WITH A 2,200 SQ FT HEATED POLE BARN, ZONED A-1 AGRICULTURAL. HORSES ALLOWED. A courtyard welcome up front, a dream shop out back. This all-brick ranch offers 2,525 sq ft on one level in unincorporated Will County. Horses are allowed by right, with no limit on number. A circular concrete drive leads to an enclosed front courtyard, and an extra-long side driveway runs back to the heated pole barn, which has its own bathroom, a loft with built-in stairs, shelving throughout, and a center floor drain. A huge fire pit sits behind the barn. The home has two living areas, including a family room with a wood-burning fireplace and sliders to the patio and huge backyard, plus a large eat-in kitchen with granite, stainless appliances, two gas ovens and a separate gas range. The primary suite has a private bath, sitting room and three closets, and three more large bedrooms each have large closets. Two full baths plus a half bath. The original dark wood cabinetry and heavy solid six-panel wood doors are built to last and can easily be painted or refinished. Two furnaces and two A/C units, both water heaters new in 2025, septic serviced in 2025, whole-house Generac generator, Andersen windows. Well and septic. Joliet schools. Sold as-is.

Save
Ask
Tour
Hide
Share
Listing Snapshot
PriceΒ 
$585,000
Days On SiteΒ 
10 Days
BedroomsΒ 
4
Inside Area (SqFt)Β 
2,525 sqft
Total BathsΒ 
3
Full BathsΒ 
2
Partial BathsΒ 
1
Lot SizeΒ 
1.64 Acres
Year BuiltΒ 
1972
MLS NumberΒ 
12782742
StatusΒ 
Active Under Contract
Property TaxΒ 
$8,974
HOA/Condo/Coop FeesΒ 
N/A
Sq Ft SourceΒ 
Assessor
Friends & Family
Recent Activity
yesterdayListing updated with changes from the MLS
yesterdayStatus changed to Active Under Contract
a week agoPrice changed to $585,000
a week agoListing first seen on site
General Features
AcresΒ 
1.64
Additional Property UseΒ 
Horses
Attached GarageΒ 
Yes
Direction FacesΒ 
North
FoundationΒ 
Concrete Perimeter
GarageΒ 
Yes
Garage SpacesΒ 
2
ParkingΒ 
ConcreteCircular DrivewayGarage Door OpenerAttachedGarage Faces FrontGarage
Parking SpacesΒ 
22
Property Sub TypeΒ 
Single Family Residence
SecurityΒ 
Security System
SewerΒ 
Septic Tank
SqFt TotalΒ 
2525
StyleΒ 
Ranch
Water SourceΒ 
Well
Interior Features
AppliancesΒ 
Water SoftenerDouble OvenMicrowaveDishwasherRefrigeratorWasherDryerCooktopOvenWater PurifierGas CooktopGas Oven
BasementΒ 
Sump PumpCrawl Space
CoolingΒ 
Ceiling Fan(s)Central Air
ElectricΒ 
Circuit Breakers
FireplaceΒ 
Yes
Fireplace FeaturesΒ 
Family RoomWood Burning
FireplacesΒ 
1
FlooringΒ 
HardwoodCarpetWood
HeatingΒ 
ElectricForced Air
InteriorΒ 
Central VacuumEntrance FoyerWalk-In Closet(s)Beamed CeilingsGranite CountersPantry
Laundry FeaturesΒ 
Main LevelIn Unit
Window FeaturesΒ 
Screens
Bedroom 2Β 
Dimensions - 13X10
Bedroom 3Β 
Dimensions - 12X12
Bedroom 4Β 
Dimensions - 11X09
Dining RoomΒ 
Dimensions - 13X12
Family RoomΒ 
Dimensions - 20X14
FoyerΒ 
Dimensions - 10X08
KitchenΒ 
Dimensions - 11X24Description - Eating Area-Table Space,Island,Pantry-Closet,Granite Counters
LaundryΒ 
Dimensions - 14X07
Living RoomΒ 
Dimensions - 31X13
Master BedroomΒ 
Dimensions - 30X15
Save
Ask
Tour
Hide
Share
Exterior Features
Construction DetailsΒ 
Brick
ExteriorΒ 
Fire PitLighting
Other StructuresΒ 
WorkshopBarn(s)
Patio And PorchΒ 
Patio
RoofΒ 
Asphalt
Windows/DoorsΒ 
Screens
Community Features
Accessibility FeaturesΒ 
Accessible Full BathAccessible EntranceAccessible Hallway(s)
Community FeaturesΒ 
Street Lights
MLS AreaΒ 
Plainfield
School DistrictΒ 
Joliet West High School
TownshipΒ 
Troy
Schools
School District
Joliet West High School
Elementary School
Troy Hofer Elementary School
Middle School
Troy Middle School
High School
Joliet West High School
Listing Courtesy of MRED as distributed by MLS Grid of Coldwell Banker Realty


Based on information submitted to the MLS GRID as of 2026-10-24 07:00 AM UTC. All data is obtained from various sources and may not have been verified by broker or MLS GRID. Supplied Open House Information is subject to change without notice. All information should be independently reviewed and verified for accuracy. Properties may or may not be listed by the office/agent presenting the information.
Last checked: 2026-10-24 07:00 AM UTC
MRED DMCA Copyright Information Copyright Β© 2026 Midwest Real Estate Data LLC. All rights reserved.

Neighborhood & Commute
Source: Walkscore
Disclosure: Community information and market data powered by Constellation Data Labs. Information is deemed reliable but not guaranteed.
Save
Ask
Tour
Hide
Share