
Search Homes for Sale in Chicago’s Western Suburbs
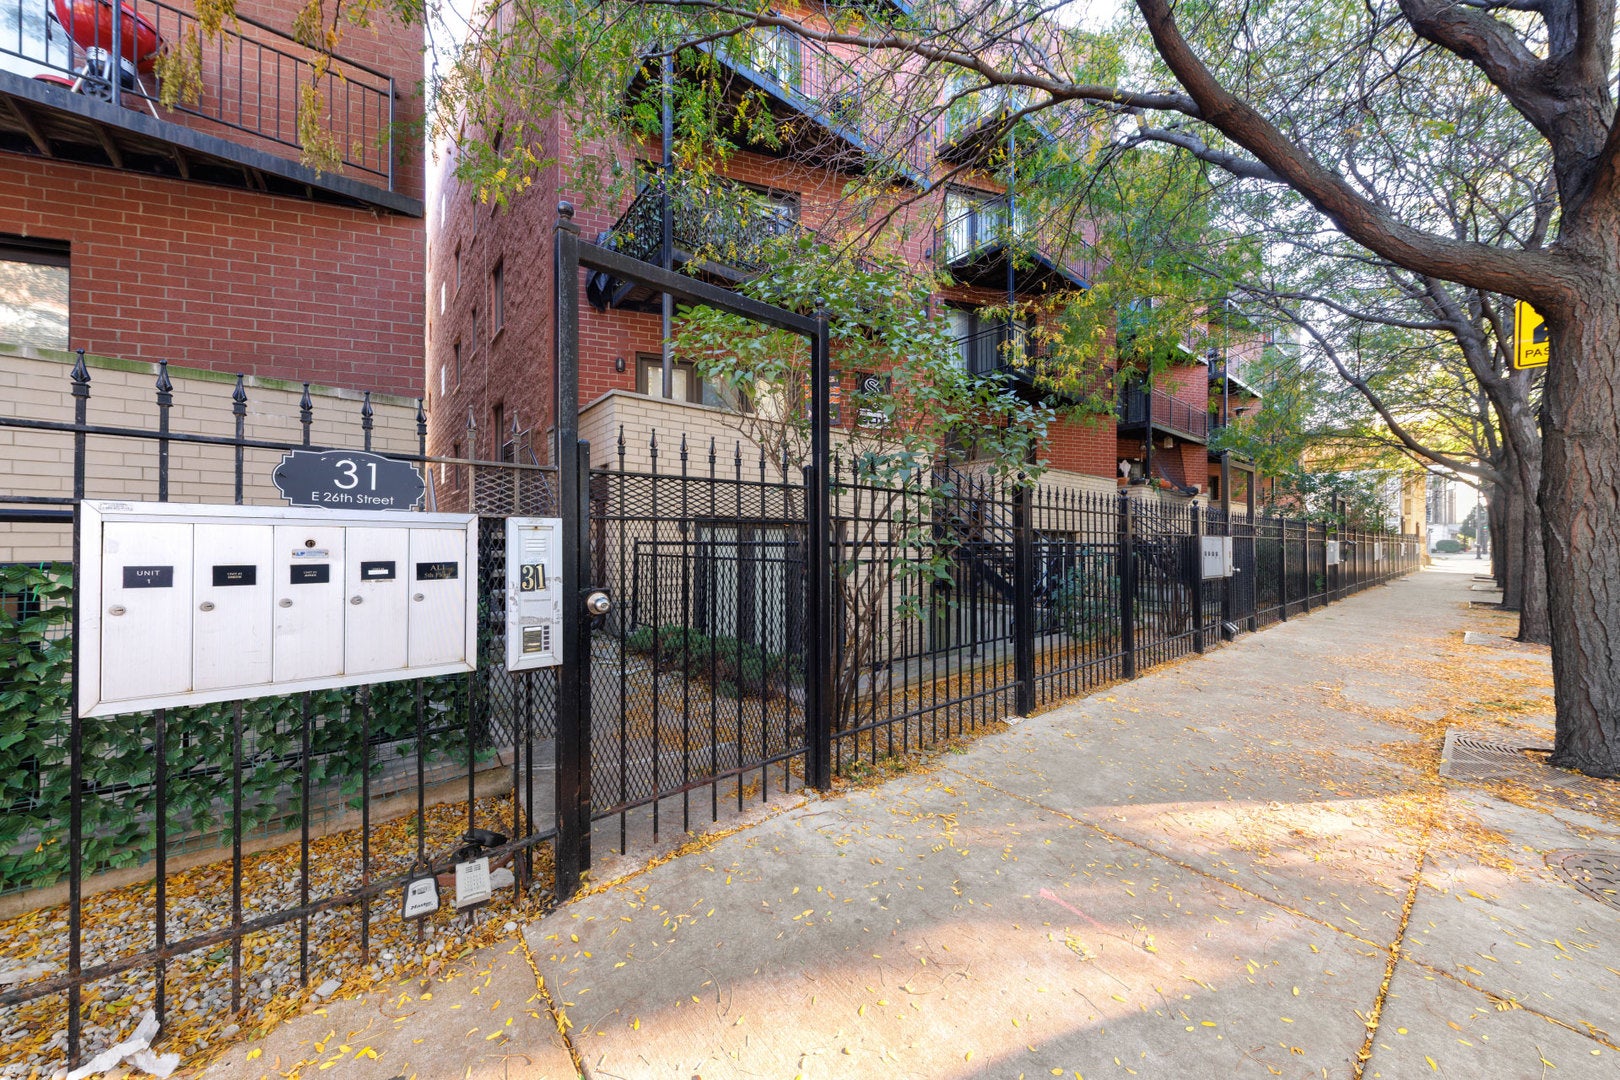
31 E 26th Street 5Chicago, IL 60616
Mortgage Calculator
Monthly Payment (Est.)
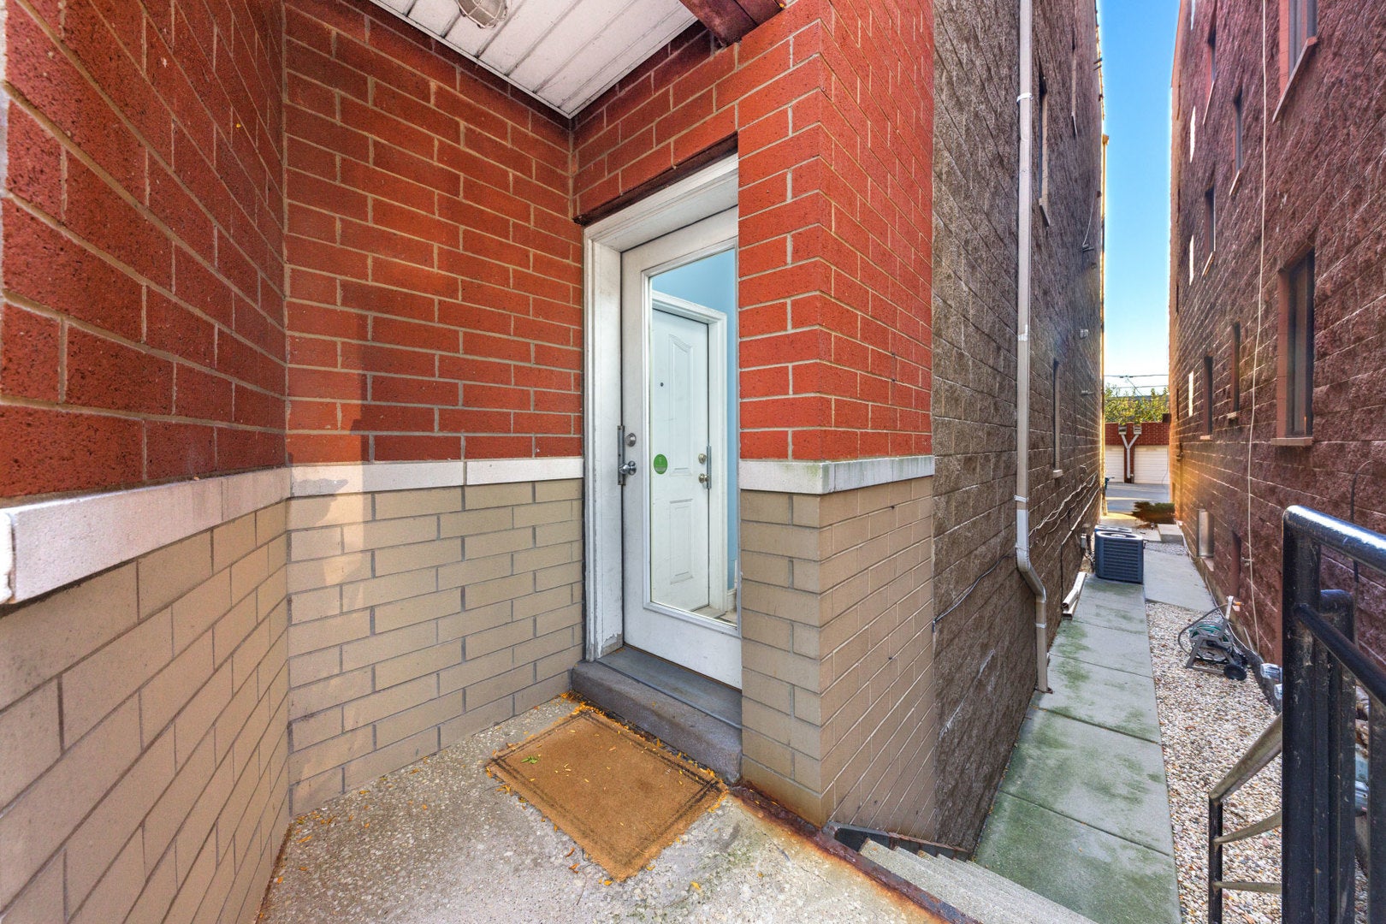
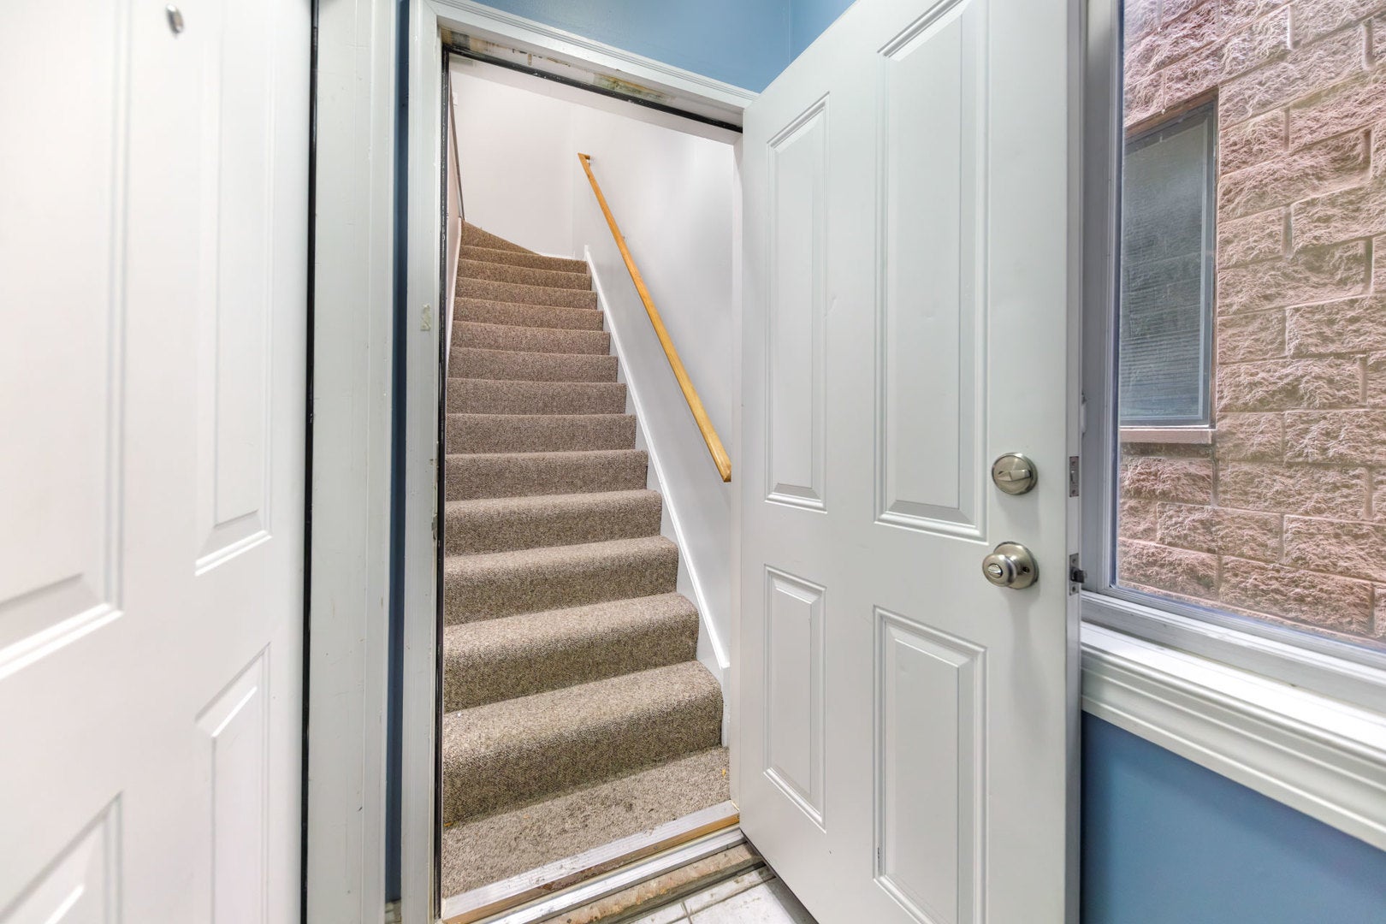
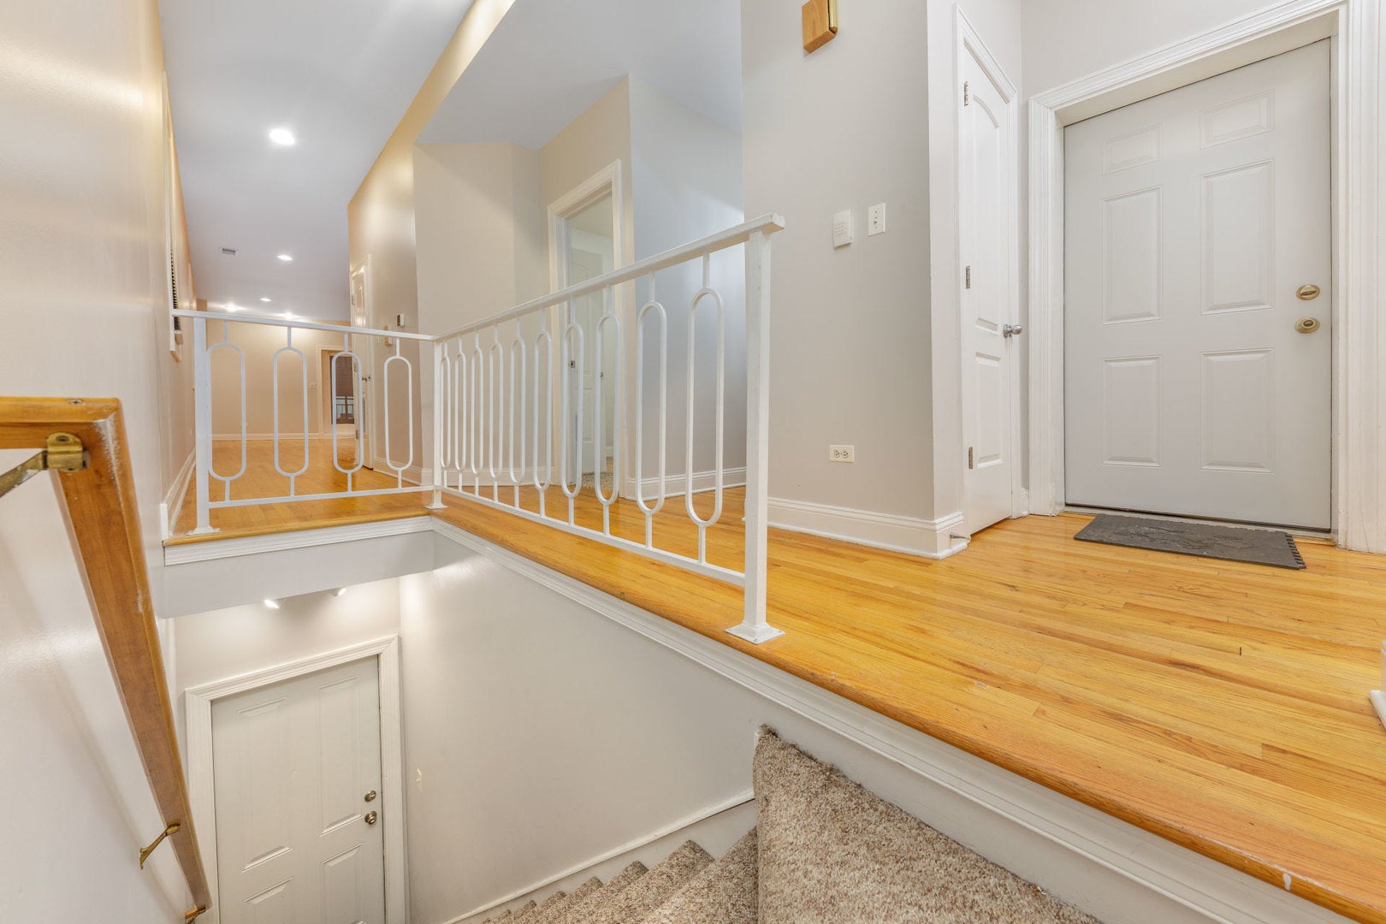
Enter an interest rate to see your estimated monthly payment.Rare Penthouse Walk-Up Offering Exceptional Privacy & Stunning City Views Welcome home to this beautifully updated 2-bedroom, 2-bath penthouse condo in the heart of the South Loop-where light, space, and privacy come together effortlessly. This thoughtfully designed home features an ideal layout, abundant southern exposure, and two private balconies, creating the perfect blend of indoor comfort and outdoor escape. One garage parking space is included for added convenience.The spacious living room is filled with natural light and showcases hardwood floors and direct access to a private balcony-an ideal spot to unwind with your favorite drink after a long day. The large eat-in kitchen is designed for both everyday living and entertaining, complete with stainless steel appliances, generous cabinetry, and a breakfast bar.Retreat to the expansive primary suite featuring new carpeting, a walk-in closet, and a spa-inspired bath with soaking tub and separate shower. Enjoy your morning coffee or evening wind-down on the suite's own private balcony. The second bedroom offers ample closet space and easy access to a full hall bath, making it perfect for guests, a home office, or flexible living. Additional highlights include in-unit washer and dryer and an unbeatable location-just minutes from I-55, I-90/94, Lake Shore Drive, top South Loop dining and entertainment, Illinois Institute of Technology, and only steps from the lakefront.Tenant pays all utilities except water. Application to be submitted by applicant's Realtor and includes credit review, criminal background check, rental history, identity verification, and employment verification. Photo ID required for all applicants 18+. Pets considered on a case-by-case basis with additional pet deposit and pet rent.
| 5 days ago | Listing updated with changes from the MLS | |
| 5 days ago | Status changed to Active | |
| 2 weeks ago | Listing first seen on site |

Based on information submitted to the MLS GRID as of 2026-11-03 03:25 PM UTC. All data is obtained from various sources and may not have been verified by broker or MLS GRID. Supplied Open House Information is subject to change without notice. All information should be independently reviewed and verified for accuracy. Properties may or may not be listed by the office/agent presenting the information.
Last checked: 2026-11-03 03:25 PM UTC
MRED DMCA Copyright Information Copyright © 2026 Midwest Real Estate Data LLC. All rights reserved.