
Search Homes for Sale in Chicago’s Western Suburbs
595 Hidden Creek DriveAntioch, IL 60002
Mortgage Calculator
Monthly Payment (Est.)
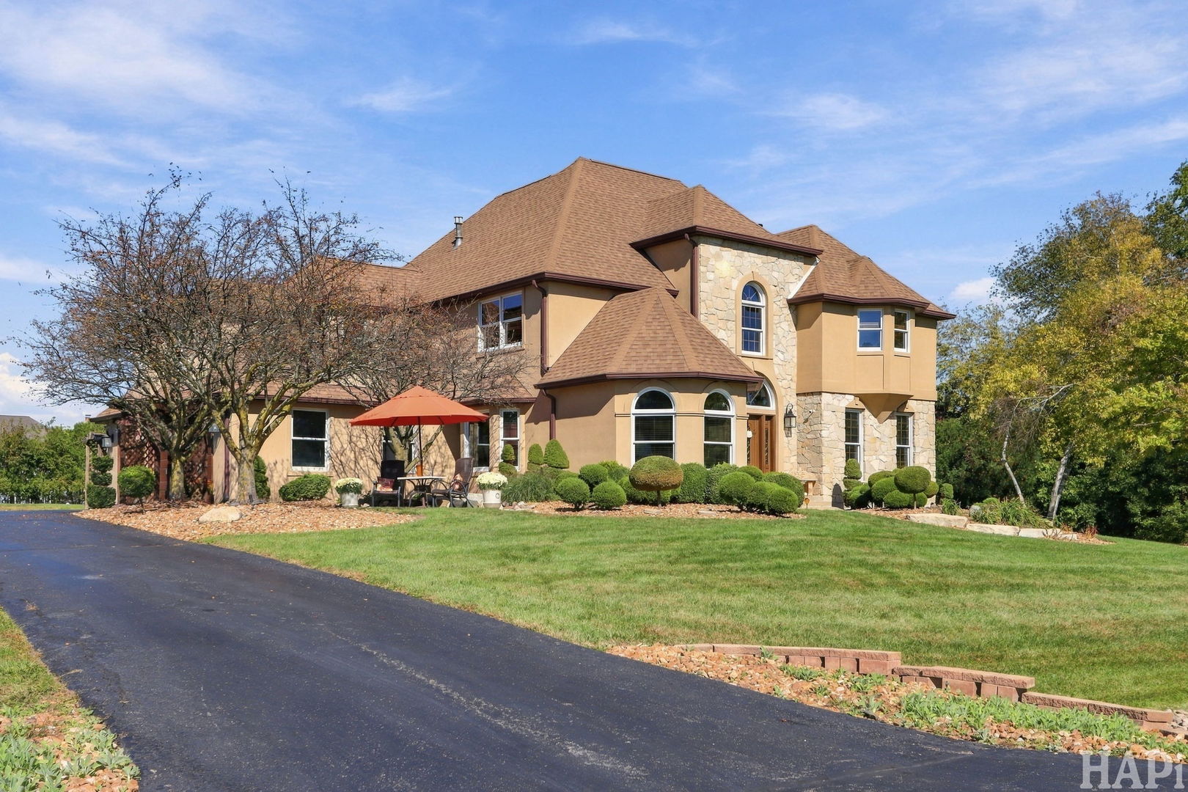
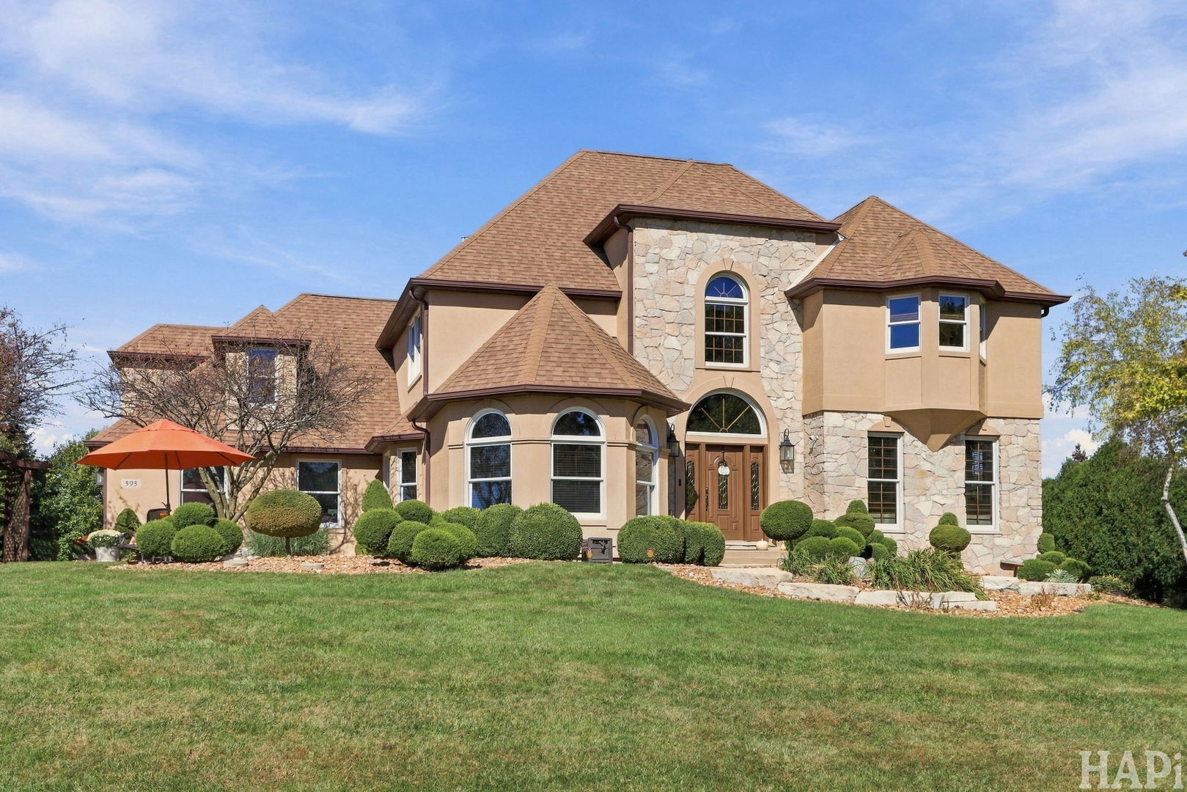
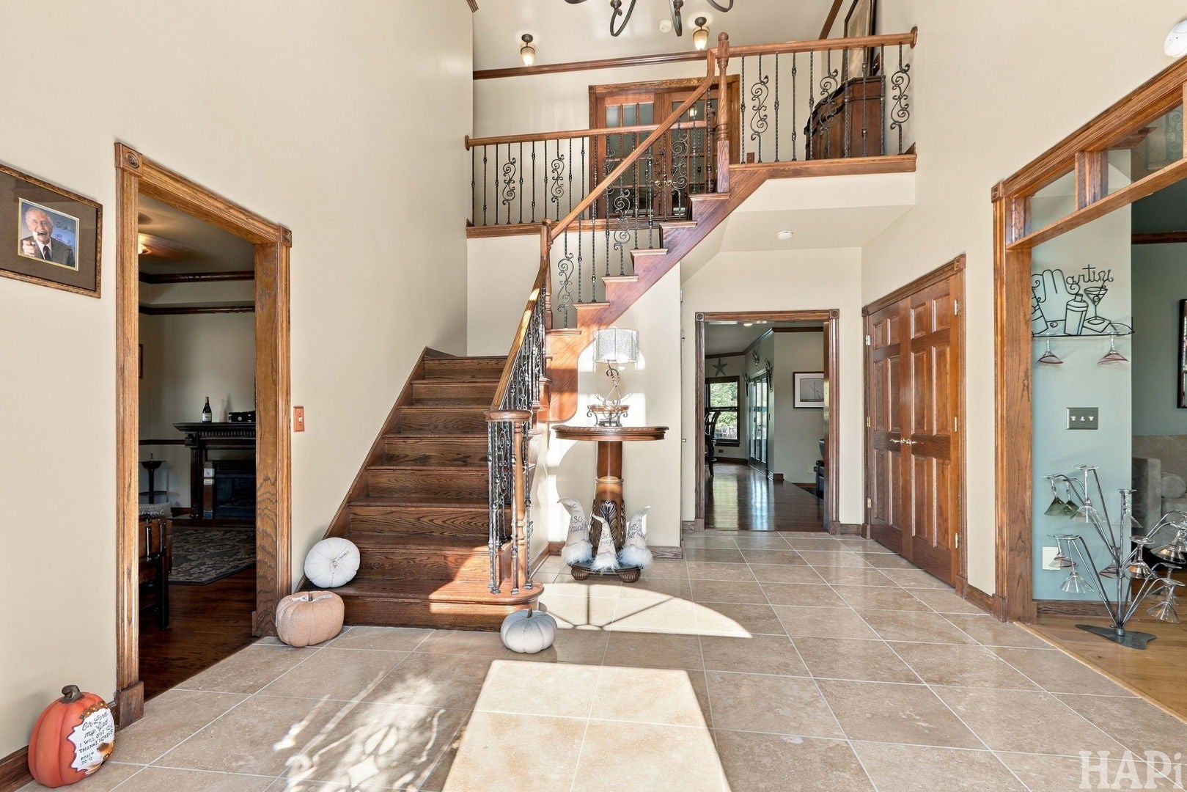
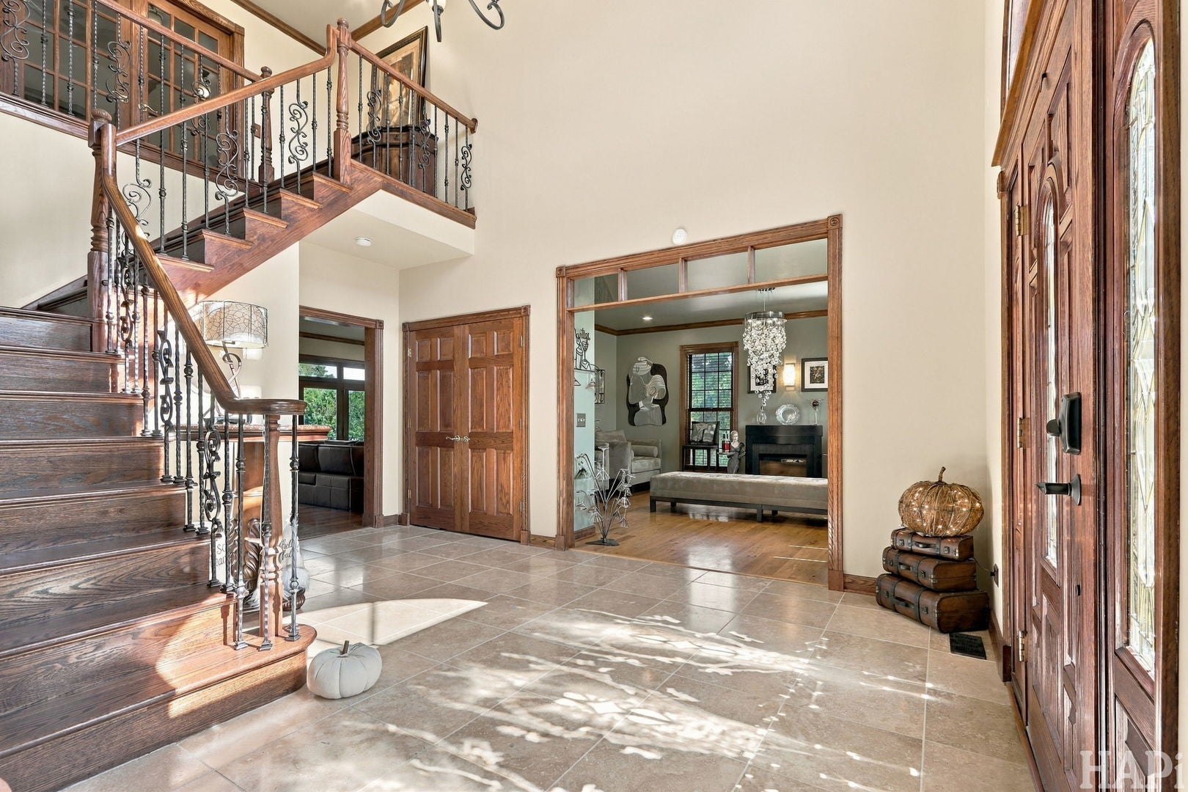
Enter an interest rate to see your estimated monthly payment.Welcome Home to this magnificent and grand 4 Bdr / 2.5 Bath Hidden Creek Home on a stunning almost 1 acre lot! Sellers are extremely sad to leave behind this executive home they've loved for 21 years due to a job relocation out of state. This is your opportunity to own a gorgeous home with all the bells and whistles including hardwood floors, granite countertops and beautiful warm colors throughout. Step inside to a grand entrance featuring a 2-story foyer with wrought iron staircase which can fit a 12 ft Christmas tree and provides access to all of the homes main areas. Entertain executives, family & friends in this open concept, gourmet kitchen perfect for Lg gatherings. Kitchen boasts double oven & dishwasher, cooktop gas stove, SS appliances, HUGE buffet island, beverage/coffee station & table space for both breakfast & dinner. Living room w/ its wine fridge is perfect place for cocktails. Formal dining room currently used a great sitting room next to the stylish main floor office. Large Family room boasts a toasty gas fireplace. The focal point of this home HAS to be the private master suite w/ its 5 star "hotel feel" luxury bath; dual vanities, whirlpool tub, W/I shower, and heated floors to warm your feet during the chilly winter months. W/I closets w/ custom built-ins. Master includes gas FP, sitting area & sunroom/hot tub oasis overlooking the highest point in Hidden Creek. Tons of upgrades & amenities. Upstairs also features 3 additional good sized bedrooms (one used currently as another office), and additional full bathroom. Basement awaits you finishing touches, already studded with a great layout and plumbed for an additional full bathroom. And all of the major items have been recently taken care of: Double Furnaces & A/C are high-end and only 4 years old, newer tankless hot-water heater, and roof replaced in 2018. The backyard boasts a tree lined private place (almost 1 acre lot) to relax with friends and family on the beautiful brick patio with inground sprinkler system as well. Hidden Creek Subdivision is a highly sought after location close to the Wisconsin border with a small hometown feel. Welcome Home!
| 10 hours ago | Listing updated with changes from the MLS® | |
| 16 hours ago | Listing first seen on site |

Based on information submitted to the MLS GRID as of 2026-10-15 06:25 AM UTC. All data is obtained from various sources and may not have been verified by broker or MLS GRID. Supplied Open House Information is subject to change without notice. All information should be independently reviewed and verified for accuracy. Properties may or may not be listed by the office/agent presenting the information.
Last checked: 2026-10-15 06:25 AM UTC
MRED DMCA Copyright Information Copyright © 2026 Midwest Real Estate Data LLC. All rights reserved.
Did you know? You can invite friends and family to your search. They can join your search, rate and discuss listings with you.