
Search Homes for Sale in Chicago’s Western Suburbs
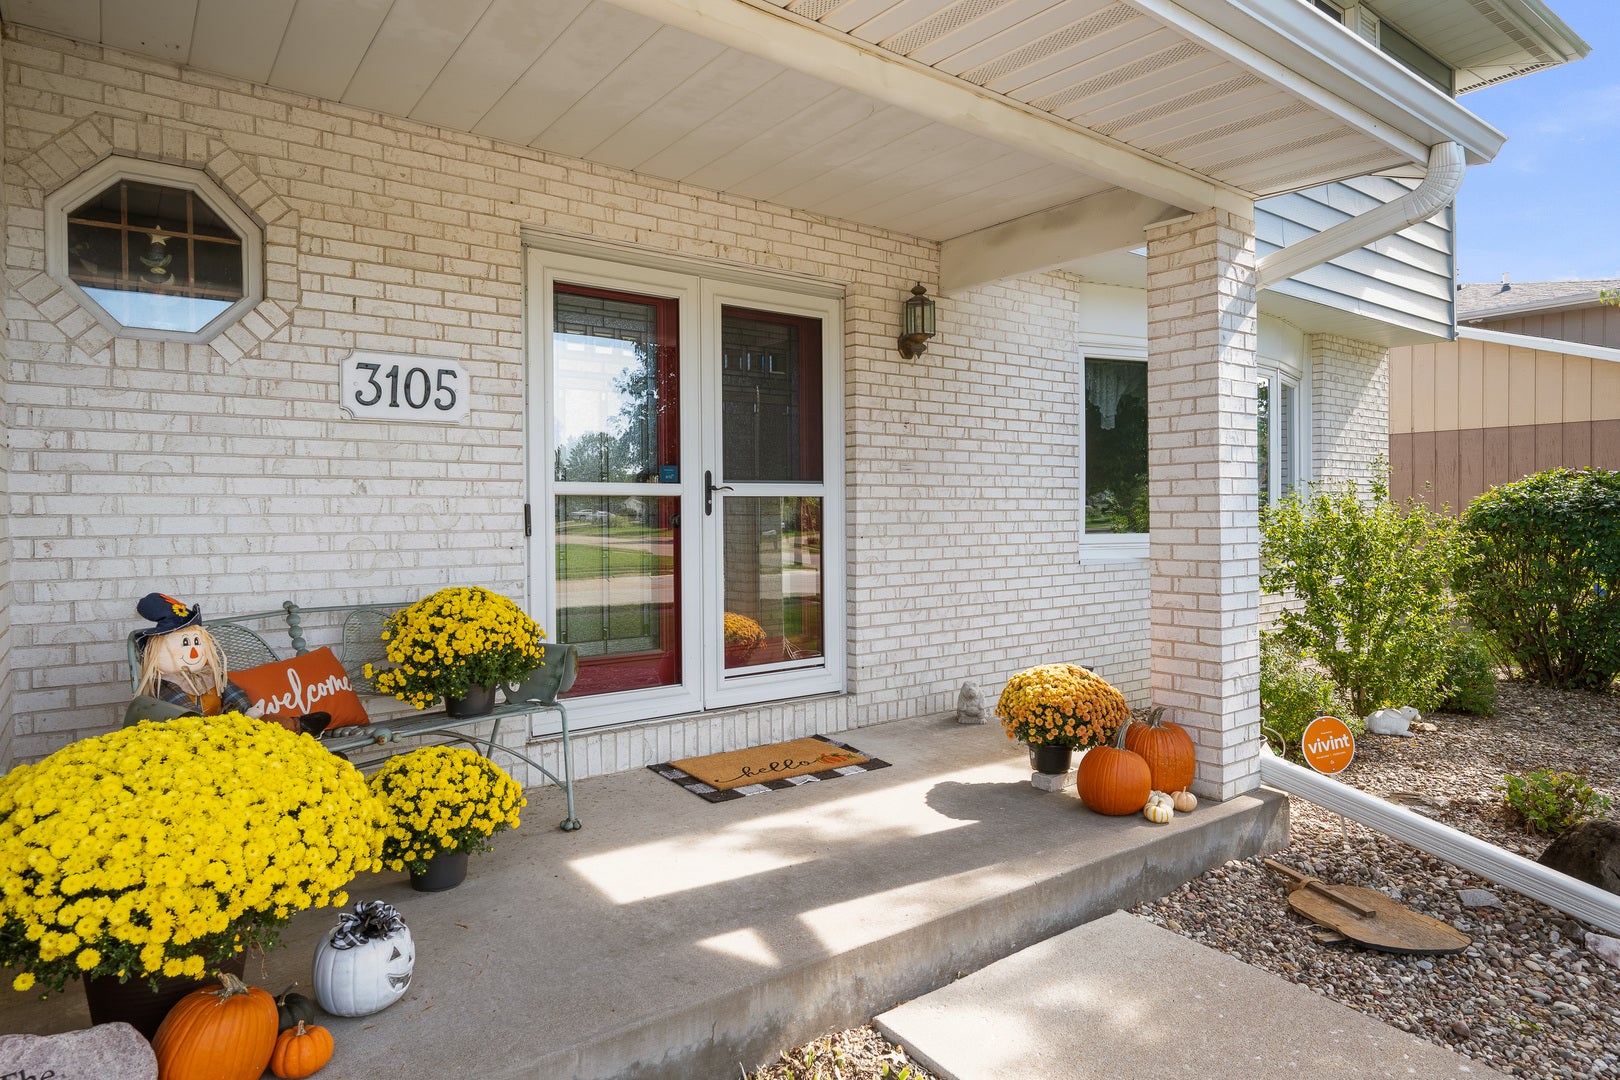
3105 Kelling StreetDavenport, IA 52804
Mortgage Calculator
Monthly Payment (Est.)
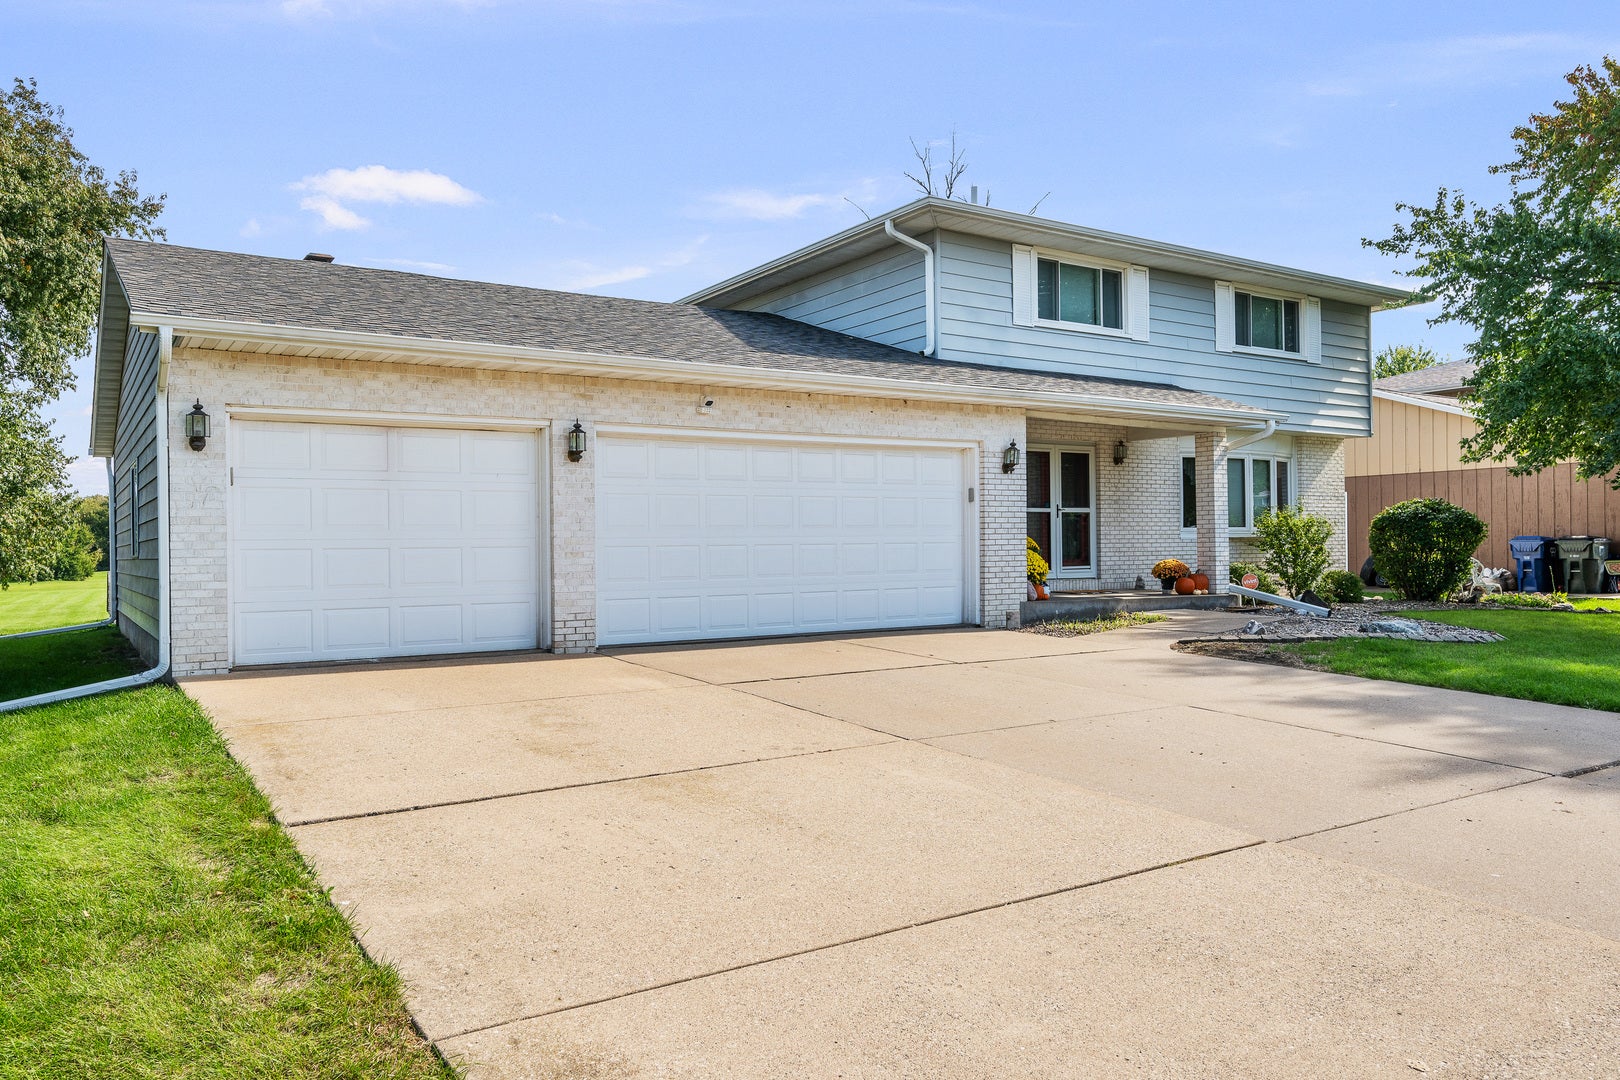
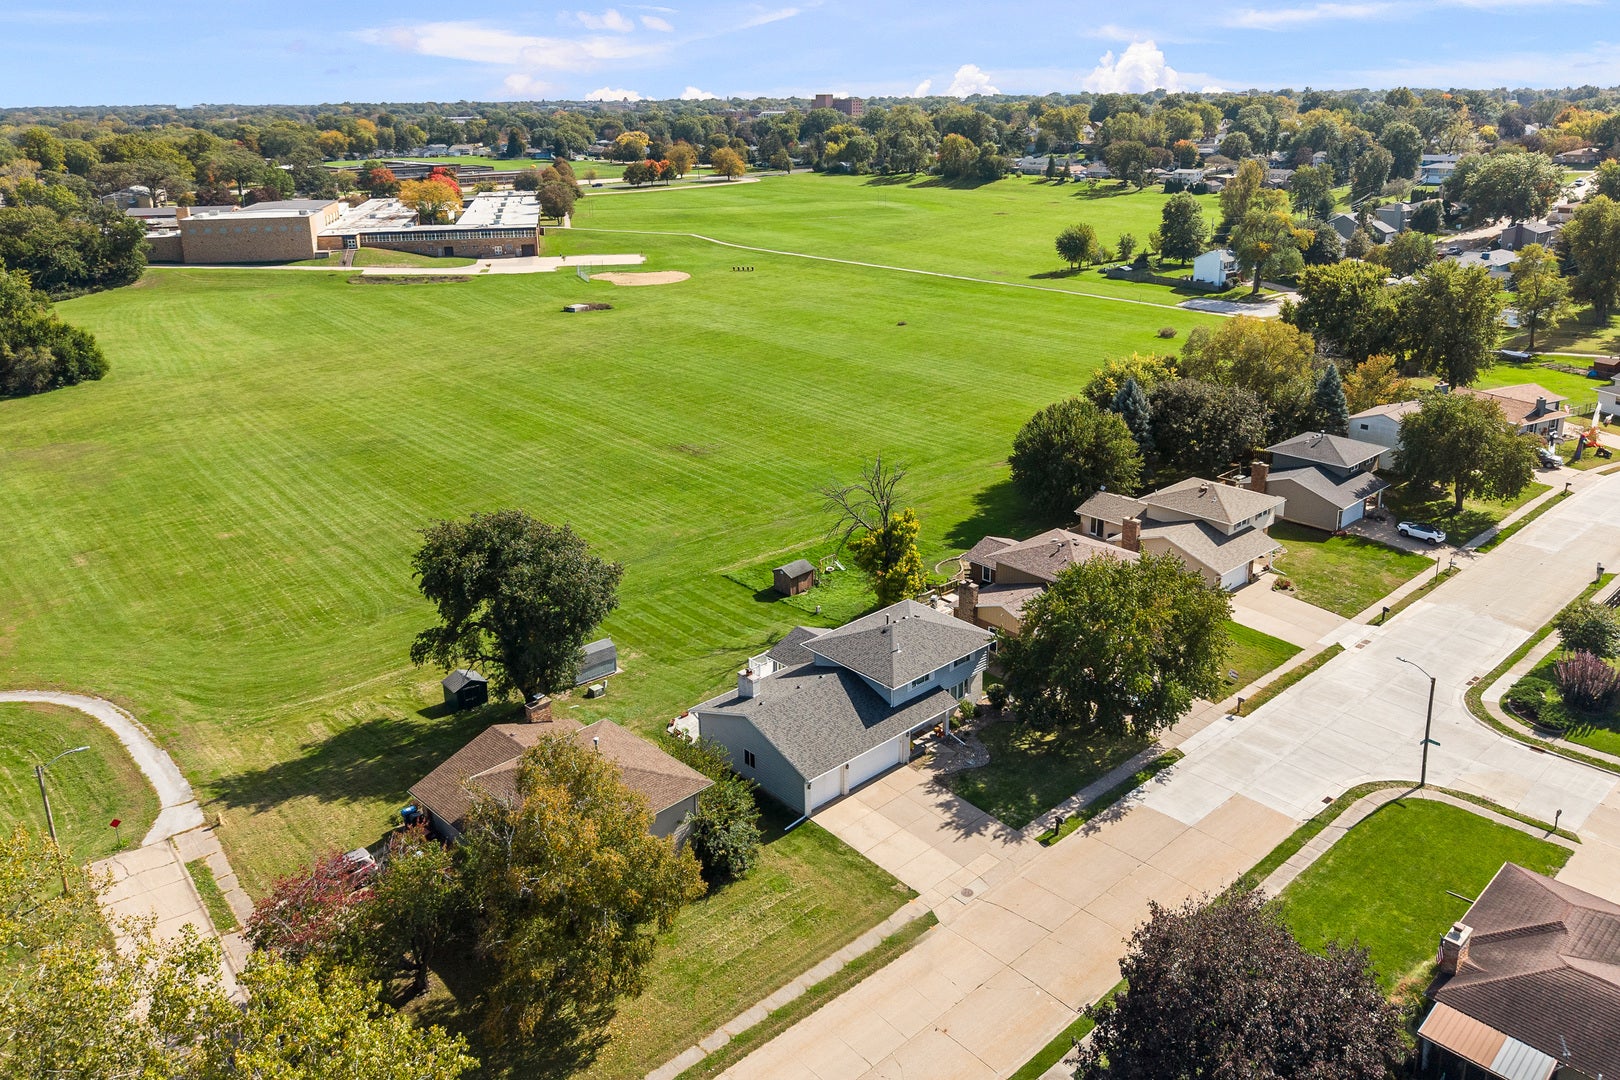
Enter an interest rate to see your estimated monthly payment.Welcome to 3105 Kelling Street, a standout Davenport home offering 3 bedrooms, 3 bathrooms and 2,704 finished square feet with an impressive combination of space, functionality and indoor-outdoor living. The main level offers multiple gathering areas, including a comfortable family room with fireplace, separate living and dining spaces, and a well-appointed kitchen with solid-surface countertops and adjoining breakfast area. One of the home's defining features is the bright three-season room, highlighted by vaulted wood ceilings, walls of windows and views across the backyard and open green space beyond. Upstairs, all three bedrooms are conveniently located together, including a spacious primary bedroom with private en suite bath, plus an additional full bathroom. The finished lower level provides 526 square feet of additional recreation, media, hobby or entertaining space, along with unfinished utility and storage area. Car enthusiasts, hobbyists and anyone needing extra storage will appreciate the oversized 3-car attached garage with an extra-deep third stall and durable finished flooring. Outside, enjoy low-maintenance decking, a custom stamped-concrete patio and a generous backyard overlooking the open schoolyard field behind the property. Located within walking distance of Northwest Park, tennis courts, ball diamonds, the Duck Creek bike path, Adams Elementary and Williams Intermediate School. A home with this combination of finished space, garage capacity, outdoor living and neighborhood convenience is difficult to duplicate.
| 22 hours ago | Listing updated with changes from the MLS® | |
| 2 days ago | Listing first seen on site |

Based on information submitted to the MLS GRID as of 2026-10-14 10:51 PM UTC. All data is obtained from various sources and may not have been verified by broker or MLS GRID. Supplied Open House Information is subject to change without notice. All information should be independently reviewed and verified for accuracy. Properties may or may not be listed by the office/agent presenting the information.
Last checked: 2026-10-14 10:51 PM UTC
MRED DMCA Copyright Information Copyright © 2026 Midwest Real Estate Data LLC. All rights reserved.
Did you know? You can invite friends and family to your search. They can join your search, rate and discuss listings with you.