O'Neil Property Group

Search Homes for Sale in Chicago’s Western Suburbs

Save
Ask
Tour
Hide
Share
$339,000
9 Days On Site

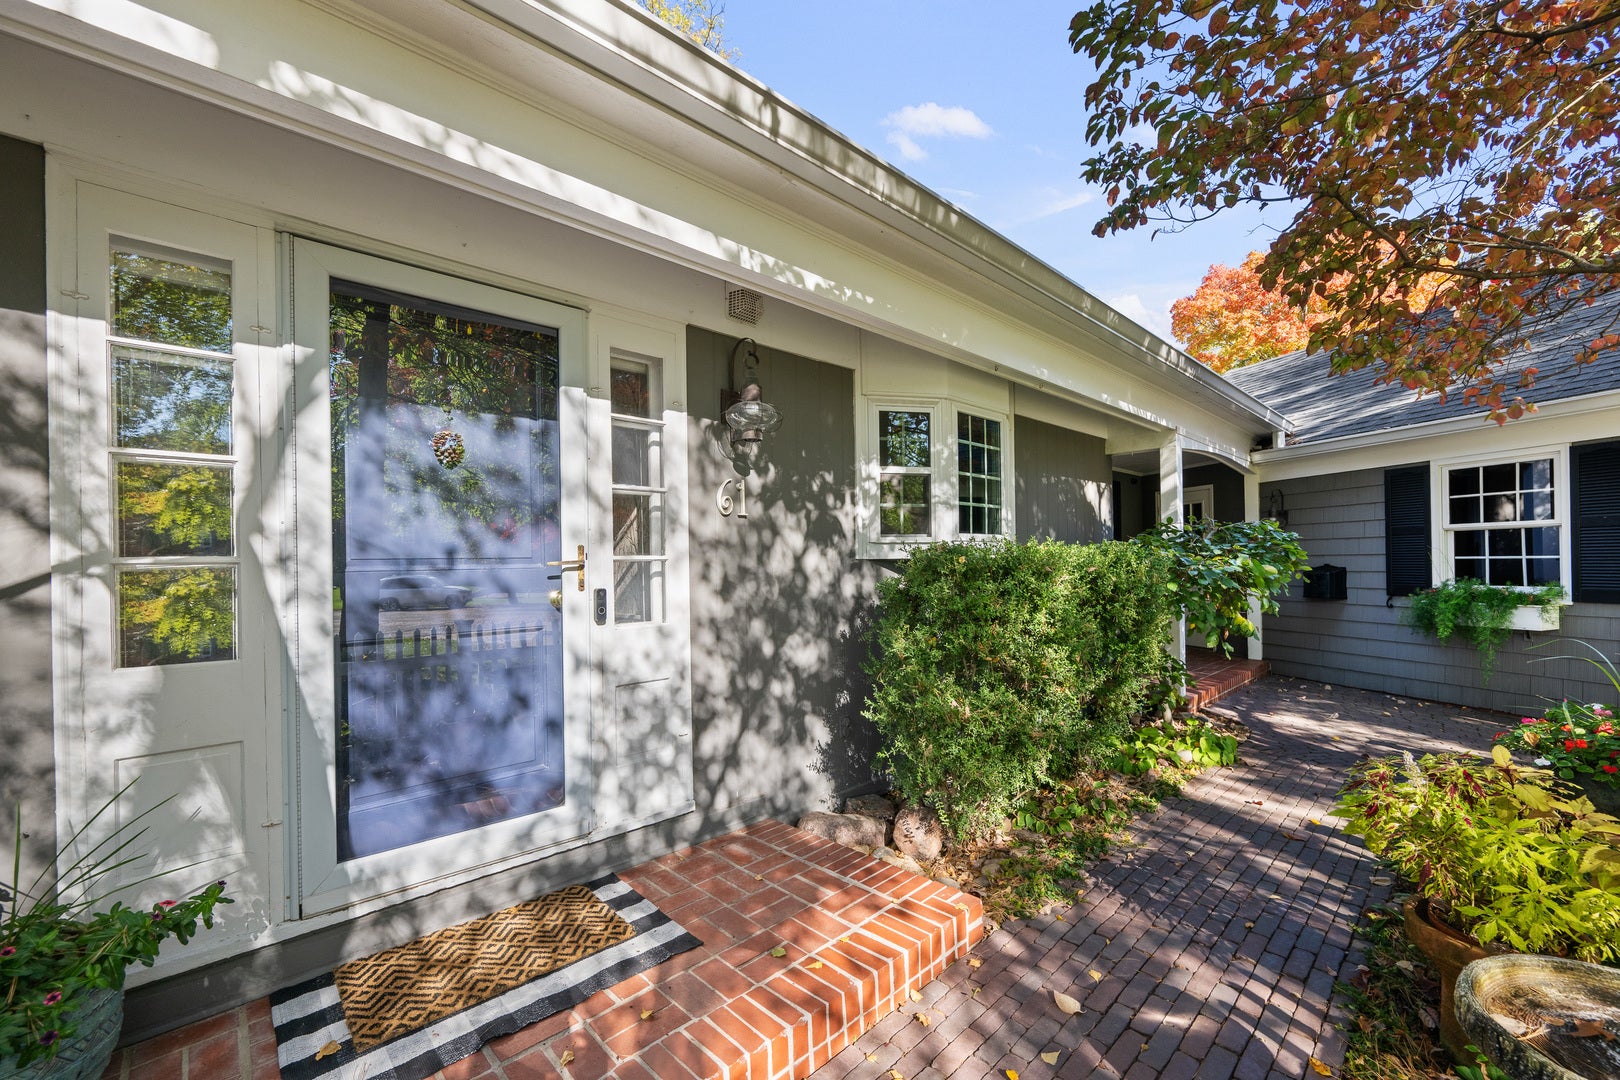
61 Hawthorne Road
Rock Island, IL 61201

For Sale|Single Family Residence|Active
4
Beds
3
Total Baths
3
Full Baths
2,254
SqFt
$150
/SqFt
1952
Built
Subdivision:
Watch Hill
County:
Rock Island
Listing Courtesy of MRED as distributed by MLS Grid of Ruhl&Ruhl REALTORS Moline
Upcoming Open Houses
Sat, Nov 7, 1:00 PM - 2:00 PM
Sun, Nov 8, 1:00 PM - 2:00 PM
61 Hawthorne Road61 Hawthorne Road61 Hawthorne Road61 Hawthorne Road
Save
Ask
Tour
Hide
Share

Mortgage Calculator

Monthly Payment (Est.)

Enter an interest rate to see your estimated monthly payment.
Calculator powered by Showcase IDX, a Constellation1 Company. Copyright Β©2026 Information is deemed reliable but not guaranteed.

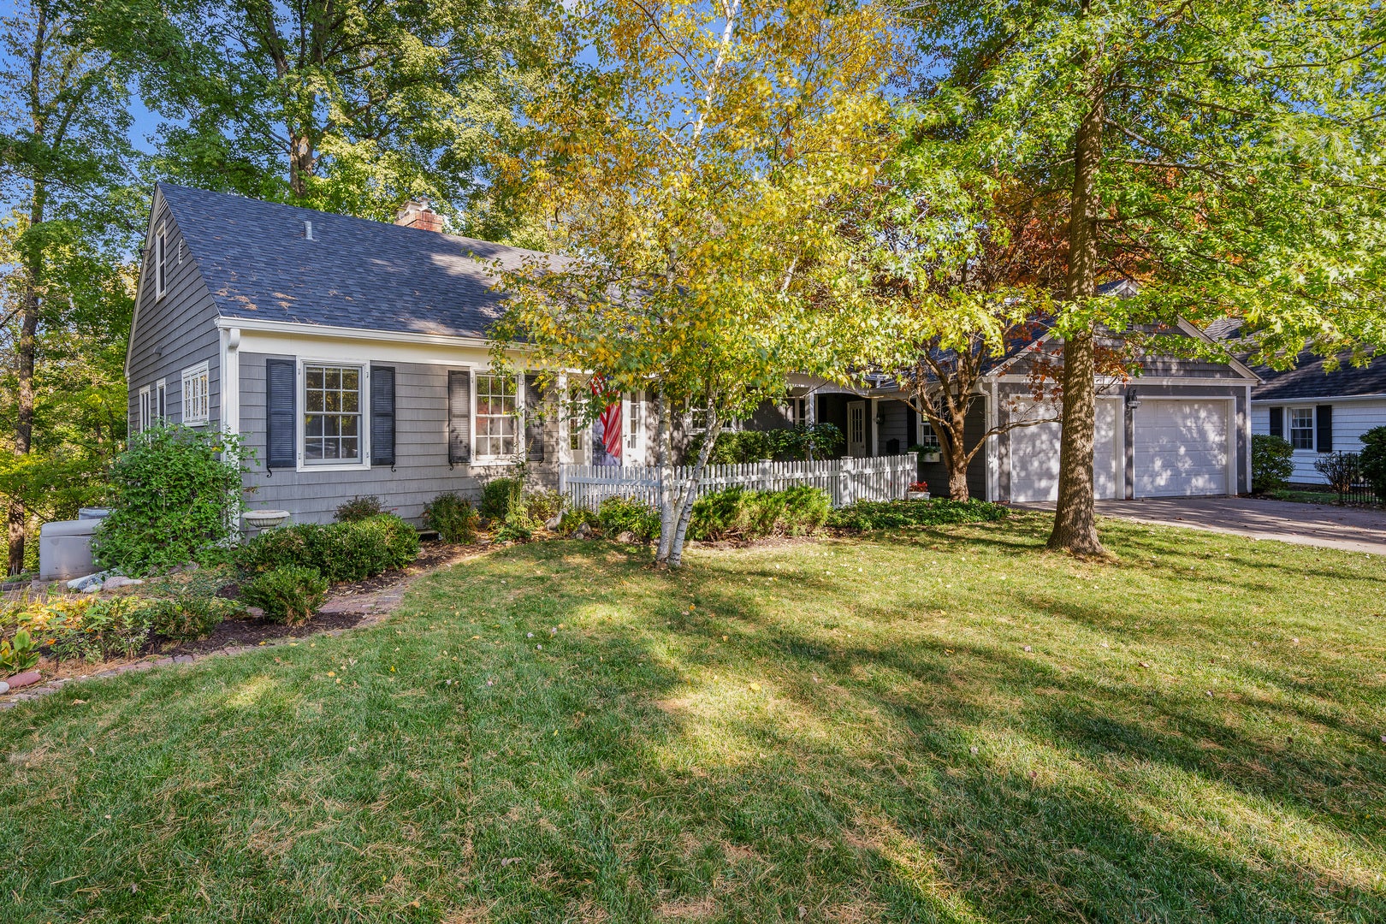
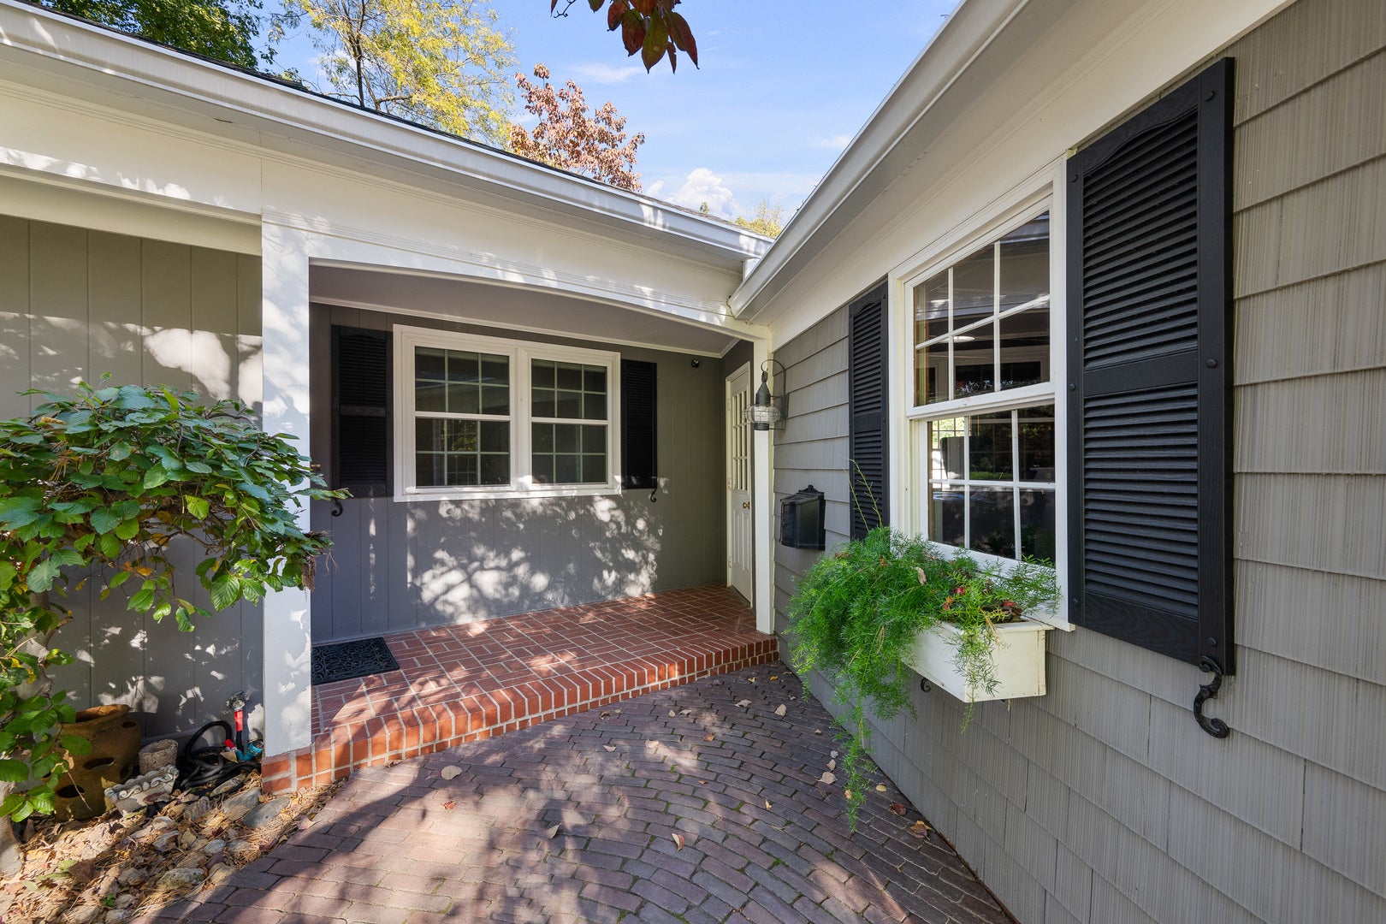
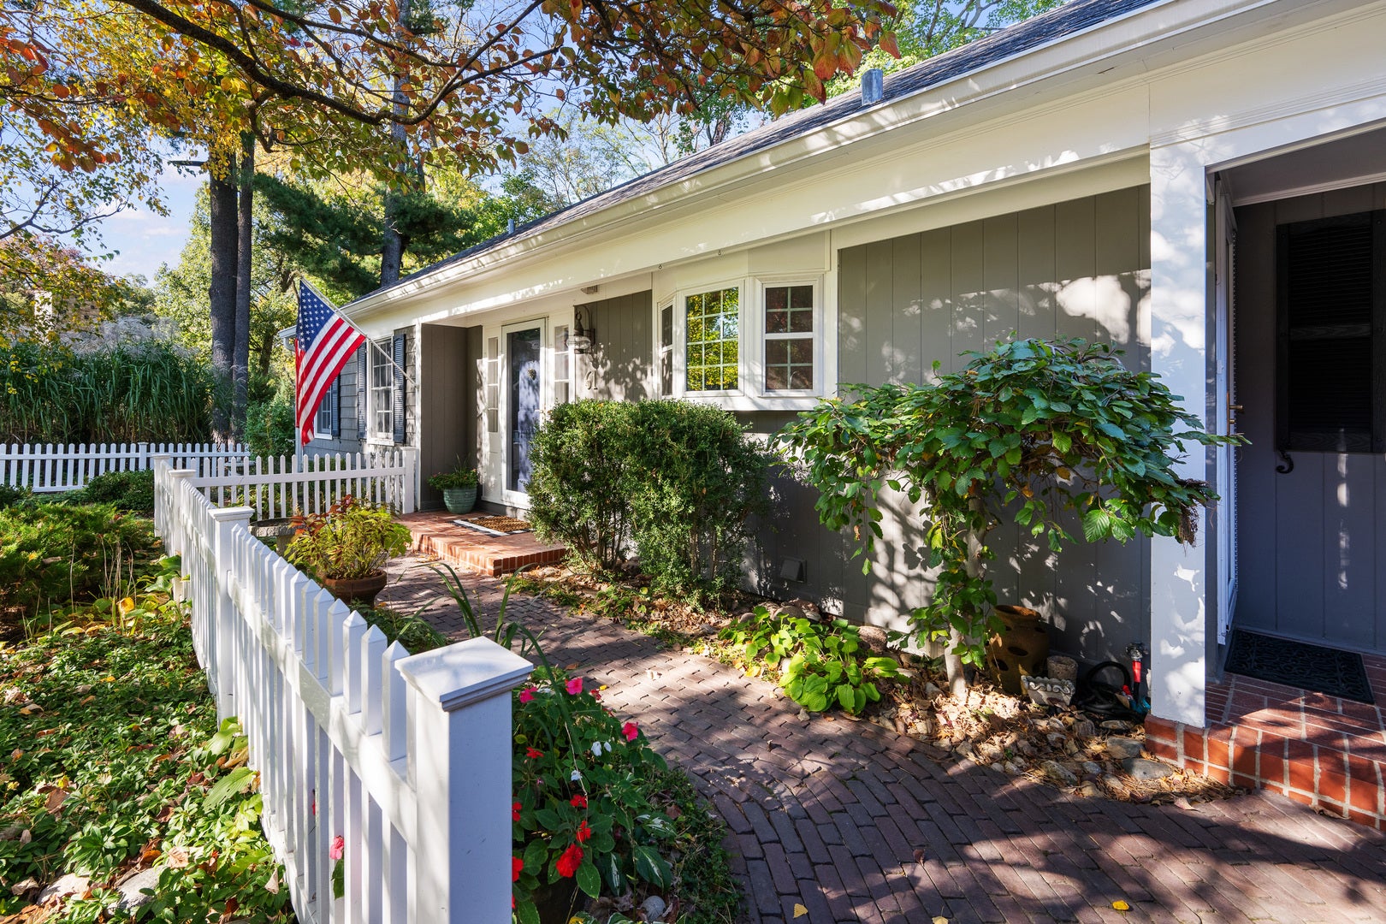
Nestled on a quiet cul-de-sac in the highly desirable Watch Hill neighborhood, this charming Cape Cod offers far more space than meets the eye. The main level features a bright, eat-in kitchen complete with timeless butcher block countertops, updated appliances, a newer sink, and a picturesque garden window. In the spacious living room, a large bank of windows frames stunning seasonal views, while a cozy gas fireplace is flanked by custom built-ins. Step through the formal dining room into the three-season porch-a peaceful retreat that feels like your very own luxury treehouse. Two main-floor bedrooms and an upgraded full bath round out the primary level. Upstairs, discover two additional bedrooms with gleaming hardwood floors, another full bath, and exceptional built-in storage. The newly remodeled walkout basement is built for entertaining, featuring a secondary gas fireplace in the family room, a versatile bonus space with a wet bar, a third full bath, and a screened porch. Outside, the lush grounds showcase multi-tiered patios, custom hardscaping, a potting shed, a fire pit, and even a custom, one-of-a-kind see-saw surrounded by nature. Standout Features & Upgrades: Whole-house generator, newer roof, replacement windows, and gutters with gutter guards, irrigation system, custom hardscaping, and hot-tub-ready wiring on the screened porch, converted gas fireplaces, wall safe, laundry chute, and a workshop with a private entrance A truly unique property with endless thoughtful details-must be seen in person to be fully appreciated! Note: Some photos are virtually staged. The listing agent is related to the seller.

Save
Ask
Tour
Hide
Share
Listing Snapshot
PriceΒ 
$339,000
Days On SiteΒ 
9 Days
BedroomsΒ 
4
Inside Area (SqFt)Β 
2,254 sqft
Total BathsΒ 
3
Full BathsΒ 
3
Partial BathsΒ 
N/A
Lot SizeΒ 
1.22 Acres
Year BuiltΒ 
1952
MLS NumberΒ 
12782874
StatusΒ 
Active
Property TaxΒ 
$9,496
HOA/Condo/Coop FeesΒ 
N/A
Sq Ft SourceΒ 
Other
Friends & Family
Recent Activity
4 days agoListing updated with changes from the MLS
4 days agoStatus changed to Active
a week agoListing first seen on site
General Features
AcresΒ 
1.22
Attached GarageΒ 
Yes
FoundationΒ 
Block
GarageΒ 
Yes
Garage SpacesΒ 
2
ParkingΒ 
ConcreteGarage Door OpenerAttachedGarage
Parking SpacesΒ 
2
Property Sub TypeΒ 
Single Family Residence
SewerΒ 
Public Sewer
SqFt BelowΒ 
625
SqFt TotalΒ 
2254
StyleΒ 
Cape Cod
UtilitiesΒ 
Cable Available
Water SourceΒ 
Public
Interior Features
AppliancesΒ 
RangeMicrowaveDishwasherRefrigeratorWasherDryerDisposalStainless Steel Appliance(s)Water Purifier
BasementΒ 
Partially FinishedExterior EntryPartialWalk-Out Access
CoolingΒ 
Ceiling Fan(s)Central Air
FireplaceΒ 
Yes
Fireplace FeaturesΒ 
Family RoomLiving RoomGas Log
FireplacesΒ 
2
FlooringΒ 
HardwoodLaminate
HeatingΒ 
Forced Air
InteriorΒ 
Entrance FoyerWet BarBuilt-in FeaturesBookcases
Laundry FeaturesΒ 
Gas Dryer HookupLaundry ChuteSink
Window FeaturesΒ 
Double Pane WindowsGarden Window(s)
Bedroom 2Β 
Dimensions - 14X13Level - Main
Bedroom 3Β 
Dimensions - 15X11
Bedroom 4Β 
Dimensions - 15X11
Dining RoomΒ 
Dimensions - 15X11Level - Main
Eating AreaΒ 
Dimensions - 12X8Level - Main
Enclosed PorchΒ 
Dimensions - 12X11Level - Main
Family RoomΒ 
Dimensions - 19X15
FoyerΒ 
Dimensions - 7X15Level - Main
Game RoomΒ 
Dimensions - 20X11
KitchenΒ 
Dimensions - 14X11Level - MainDescription - Eating Area-Table Space,Pantry
LaundryΒ 
Dimensions - 21X10
Living RoomΒ 
Dimensions - 19X16Level - Main
Master BedroomΒ 
Dimensions - 14X11Level - Main
Screened PorchΒ 
Dimensions - 16X9
StorageΒ 
Dimensions - 36X8
Work RoomΒ 
Dimensions - 14X11
Save
Ask
Tour
Hide
Share
Exterior Features
Construction DetailsΒ 
Vinyl SidingCedar
ExteriorΒ 
Fire Pit
Lot FeaturesΒ 
Cul-De-SacWooded
Other StructuresΒ 
WorkshopShed(s)Garage(s)
Patio And PorchΒ 
PorchScreenedPatio
RoofΒ 
AsphaltRubber
Windows/DoorsΒ 
Double Pane WindowsGarden Window(s)
Community Features
MLS AreaΒ 
Rock Island
School DistrictΒ 
Rock Island High School
Schools
School District
Rock Island High School
Elementary School
Earl Hanson Elementary School
Middle School
Edison Junior High School
High School
Rock Island High School
Listing Courtesy of MRED as distributed by MLS Grid of Ruhl&Ruhl REALTORS Moline


Based on information submitted to the MLS GRID as of 2026-11-05 12:49 AM UTC. All data is obtained from various sources and may not have been verified by broker or MLS GRID. Supplied Open House Information is subject to change without notice. All information should be independently reviewed and verified for accuracy. Properties may or may not be listed by the office/agent presenting the information.
Last checked: 2026-11-05 12:49 AM UTC
MRED DMCA Copyright Information Copyright Β© 2026 Midwest Real Estate Data LLC. All rights reserved.

Neighborhood & Commute
Source: Walkscore
Disclosure: Community information and market data powered by Constellation Data Labs. Information is deemed reliable but not guaranteed.
Save
Ask
Tour
Hide
Share