O'Neil Property Group

Search Homes for Sale in Chicago’s Western Suburbs

Save
Ask
Tour
Hide
Share
$525,000
27 Days On Site

37 River
Downs, IL 61736

For Sale|Single Family Residence|Active Under Contract
3
Beds
5
Total Baths
4
Full Baths
1
Partial Bath
4,800
SqFt
$109
/SqFt
2016
Built
Subdivision:
Cross Creek
County:
McLean
Listing Courtesy of MRED as distributed by MLS Grid of RE/MAX Choice
37 River37 River37 River37 River
Save
Ask
Tour
Hide
Share

Mortgage Calculator

Monthly Payment (Est.)

Enter an interest rate to see your estimated monthly payment.
Calculator powered by Showcase IDX, a Constellation1 Company. Copyright Β©2026 Information is deemed reliable but not guaranteed.

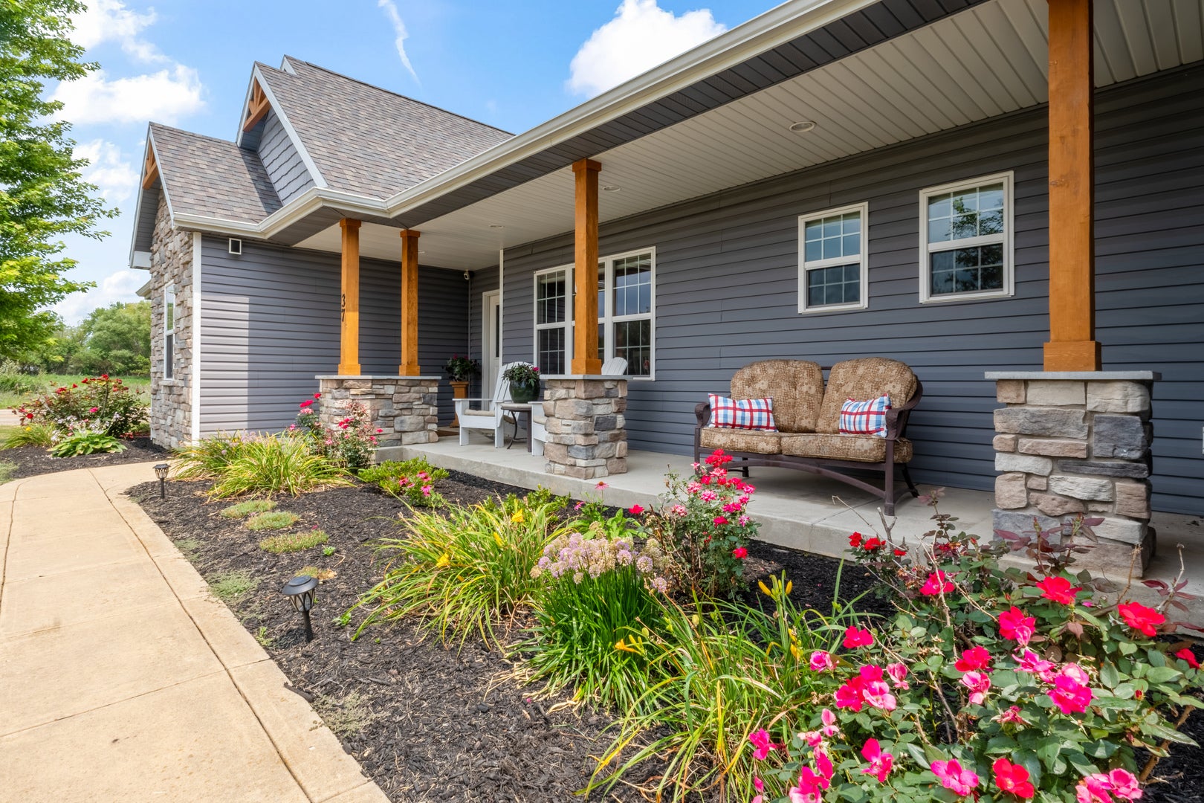
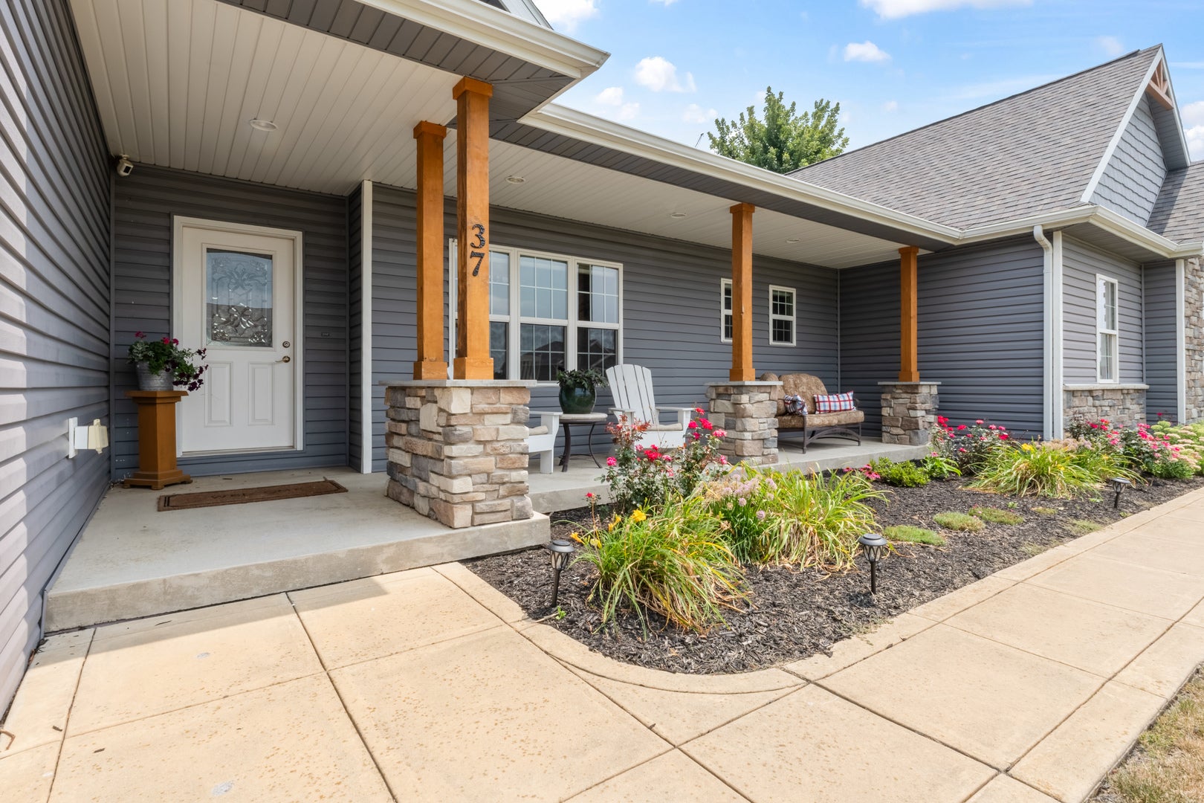
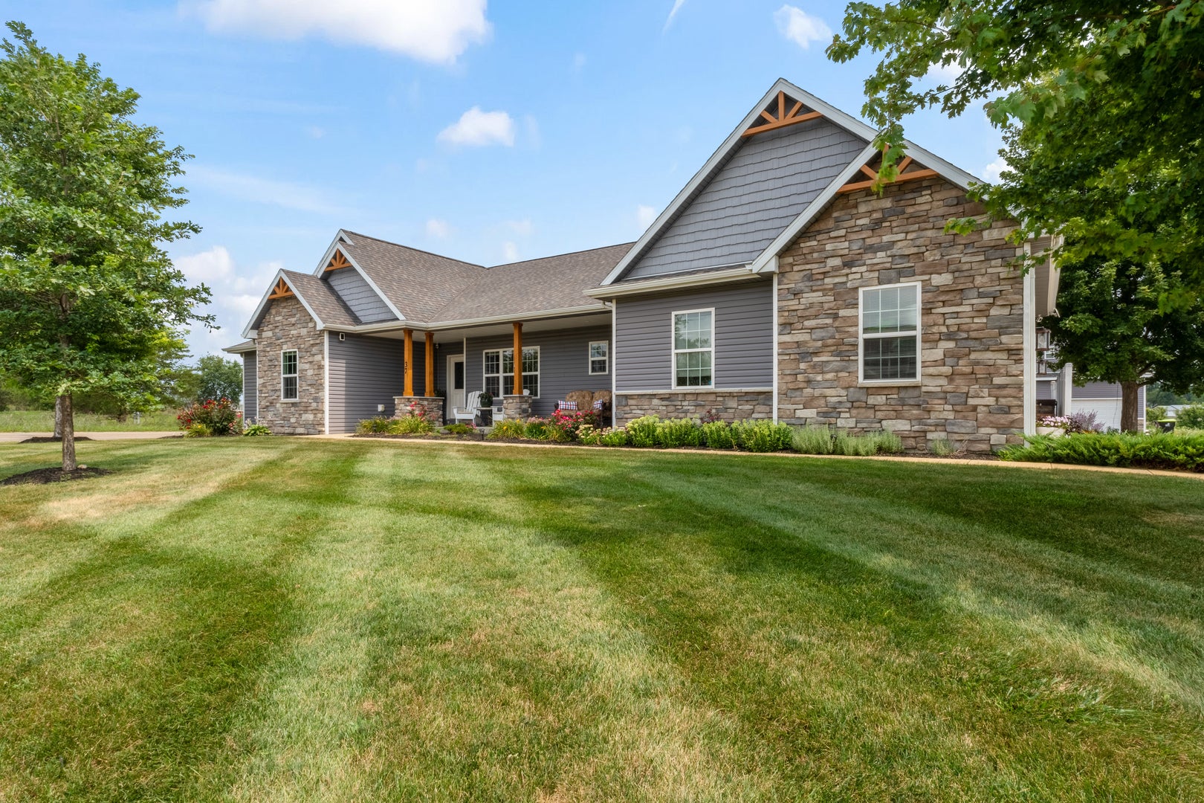
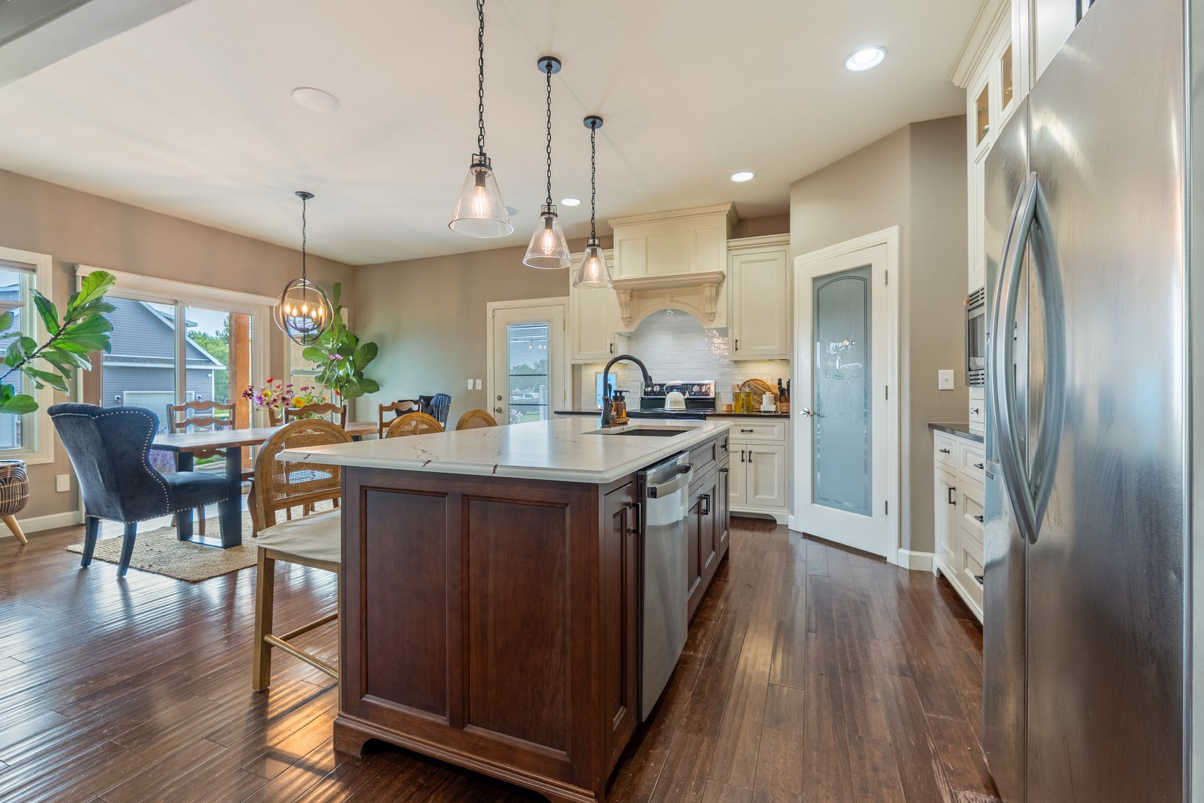
Welcome to 37 River Run, where thoughtful design, custom craftsmanship, and exceptional indoor and outdoor living come together in Tri-Valley school District. This beautiful ranch provides 4-bedroom, 3.5-bathroom home offers an impressive collection of upgrades, including an interior Bluetooth speaker system throughout, heated floors in the primary bathrooms, and convenient main-floor laundry. The kitchen features custom soft-close cabinetry, reverse osmosis, quartz countertops, and a beautifully designed pantry with rich walnut shelving. The newly renovated basement provides the ultimate entertaining space, showcasing luxury vinyl plank flooring, plush carpeting, and a stunning custom bar designed by Creative Kitchens and Prairie Wood Works, complete with quartz countertops and a one-of-a-kind bar top crafted from locally sourced oak. Two heated garages offer abundant space for vehicles, hobbies, and recreational toys. Above the detached garage, a 900-square-foot studio apartment provides exceptional flexibility for extended family, a live-in nanny, or overnight guests. This thoughtfully designed guest space features granite countertops, a full kitchen, washer and dryer, air conditioning, and gas heat, offering the comfort and convenience of independent living for your guests. Outdoor living is equally impressive, featuring inviting covered front and back porches, a built-in gas fireplace, and a hot tub that will remain with the home. Raised garden beds tucked behind the guest house, mature landscaping, and thoughtfully placed landscape uplighting create a beautiful setting to enjoy throughout the seasons. From the custom interior finishes to the versatile guest accommodations and exceptional outdoor amenities, 37 River Run offers a rare combination of comfort, craftsmanship, and functionality in a truly special property.

Save
Ask
Tour
Hide
Share
Listing Snapshot
PriceΒ 
$525,000
Days On SiteΒ 
27 Days
BedroomsΒ 
3
Inside Area (SqFt)Β 
4,800 sqft
Total BathsΒ 
5
Full BathsΒ 
4
Partial BathsΒ 
1
Lot SizeΒ 
0.59 Acres
Year BuiltΒ 
2016
MLS NumberΒ 
12782883
StatusΒ 
Active Under Contract
Property TaxΒ 
$12,222
HOA/Condo/Coop FeesΒ 
N/A
Sq Ft SourceΒ 
Builder
Friends & Family
Recent Activity
2 hours agoListing updated with changes from the MLS
2 hours agoStatus changed to Active Under Contract
4 weeks agoListing first seen on site
General Features
AcresΒ 
0.59
Attached GarageΒ 
Yes
FoundationΒ 
Concrete Perimeter
GarageΒ 
Yes
Garage SpacesΒ 
3
ParkingΒ 
ConcreteGarage Door OpenerHeated GarageAttachedGarage
Parking SpacesΒ 
3
Property Sub TypeΒ 
Single Family Residence
SewerΒ 
Septic Tank
Special CircumstancesΒ 
Standard
SqFt TotalΒ 
4800
StyleΒ 
Ranch
Water SourceΒ 
Shared Well
Interior Features
BasementΒ 
FinishedStorage SpaceFull
CoolingΒ 
Central Air
FireplaceΒ 
Yes
Fireplace FeaturesΒ 
Living RoomElectricGas Log
FireplacesΒ 
2
FlooringΒ 
Hardwood
HeatingΒ 
Forced AirRadiant Floor
InteriorΒ 
Wet BarBuilt-in FeaturesWalk-In Closet(s)High CeilingsCoffered Ceiling(s)Open FloorplanPantry
Laundry FeaturesΒ 
Main LevelGas Dryer HookupElectric Dryer Hookup
SpaΒ 
Yes
Window FeaturesΒ 
DrapesWindow Treatments
Bar/EntertainmentΒ 
Dimensions - 18X12Level - Basement
Bedroom 2Β 
Dimensions - 11X11Level - Main
Bedroom 3Β 
Dimensions - 11X11Level - Main
Bedroom 4Β 
Dimensions - 11X14Level - Basement
DeckΒ 
Dimensions - 30X10Level - Main
Dining RoomΒ 
Dimensions - 13X22Level - Main
Family RoomΒ 
Dimensions - 30X30Level - Basement
KitchenΒ 
Dimensions - 14X23Level - MainDescription - Eating Area-Table Space,Pantry-Walk-in,Custom Cabinetry,Updated Kitchen
LaundryΒ 
Dimensions - 6X13Level - Main
Living RoomΒ 
Dimensions - 20X18Level - Main
LoftΒ 
Dimensions - 30X30Level - Second
Master BedroomΒ 
Dimensions - 15X15Level - Main
Save
Ask
Tour
Hide
Share
Exterior Features
Construction DetailsΒ 
Vinyl Siding
ExteriorΒ 
BalconyFire Pit
Lot FeaturesΒ 
Corner Lot
Other StructuresΒ 
Guest HouseSecond Garage
Patio And PorchΒ 
Deck
RoofΒ 
Asphalt
SpaΒ 
Yes
Windows/DoorsΒ 
DrapesWindow Treatments
Community Features
Community FeaturesΒ 
Street Lights
MLS AreaΒ 
Downs
School DistrictΒ 
Tri-Valley High School
TownshipΒ 
Downs
Schools
School District
Tri-Valley High School
Elementary School
Tri-Valley Elementary School
Middle School
Tri-Valley Junior High School
High School
Tri-Valley High School
Listing Courtesy of MRED as distributed by MLS Grid of RE/MAX Choice


Based on information submitted to the MLS GRID as of 2026-11-09 02:54 AM UTC. All data is obtained from various sources and may not have been verified by broker or MLS GRID. Supplied Open House Information is subject to change without notice. All information should be independently reviewed and verified for accuracy. Properties may or may not be listed by the office/agent presenting the information.
Last checked: 2026-11-09 02:54 AM UTC
MRED DMCA Copyright Information Copyright Β© 2026 Midwest Real Estate Data LLC. All rights reserved.

Neighborhood & Commute
Source: Walkscore
Disclosure: Community information and market data powered by Constellation Data Labs. Information is deemed reliable but not guaranteed.
Save
Ask
Tour
Hide
Share