
Search Homes for Sale in Chicago’s Western Suburbs
6548 Stockbridge LaneLong Grove, IL 60047
Mortgage Calculator
Monthly Payment (Est.)
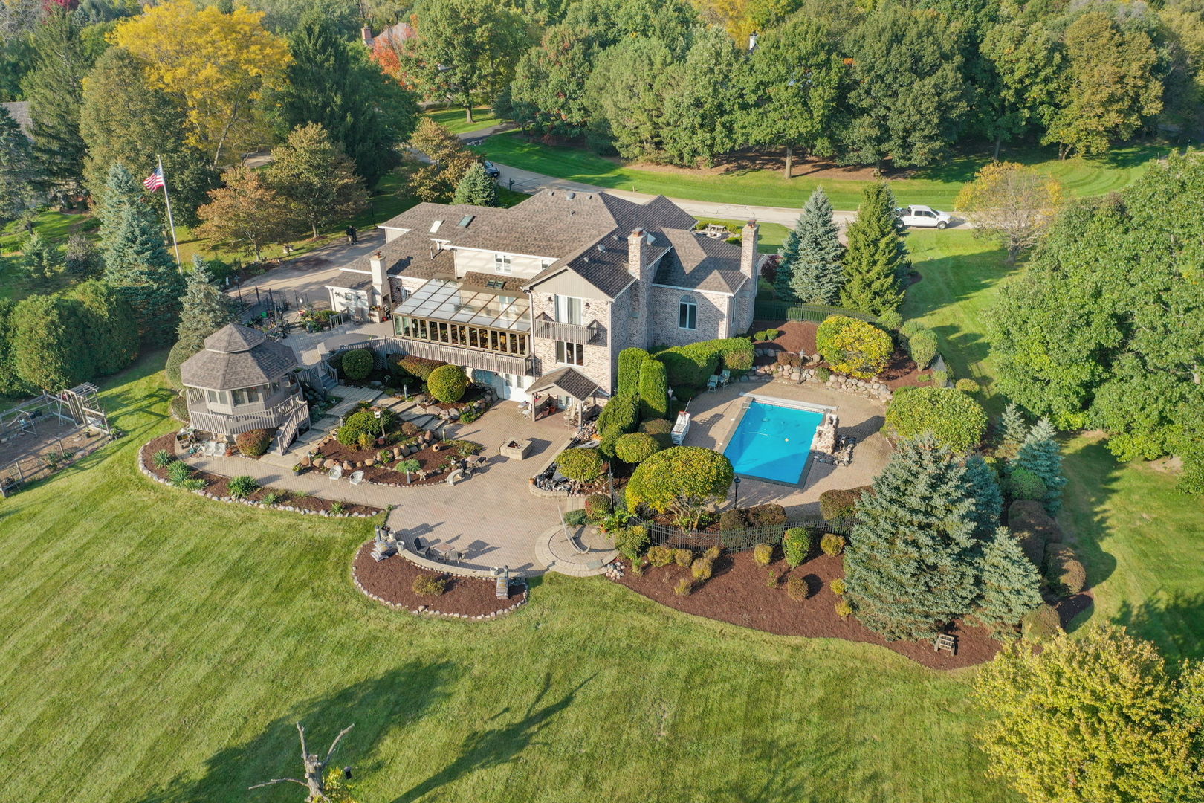
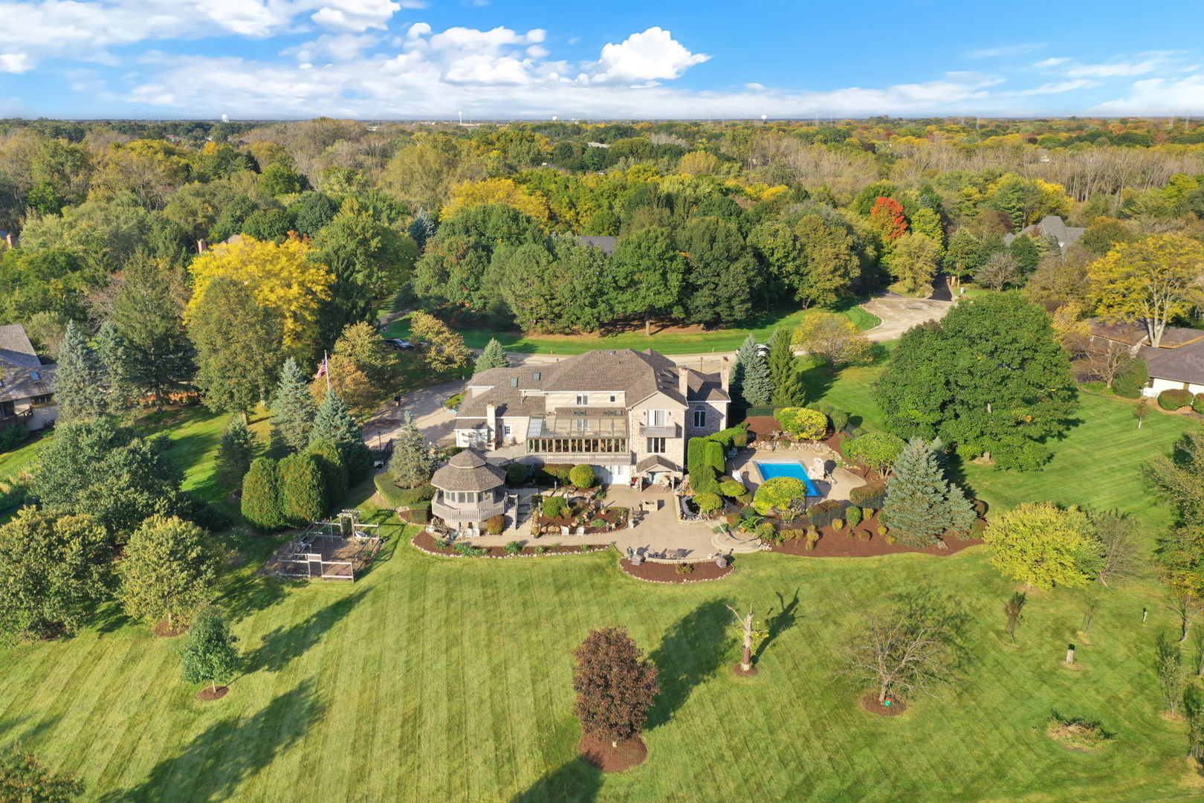
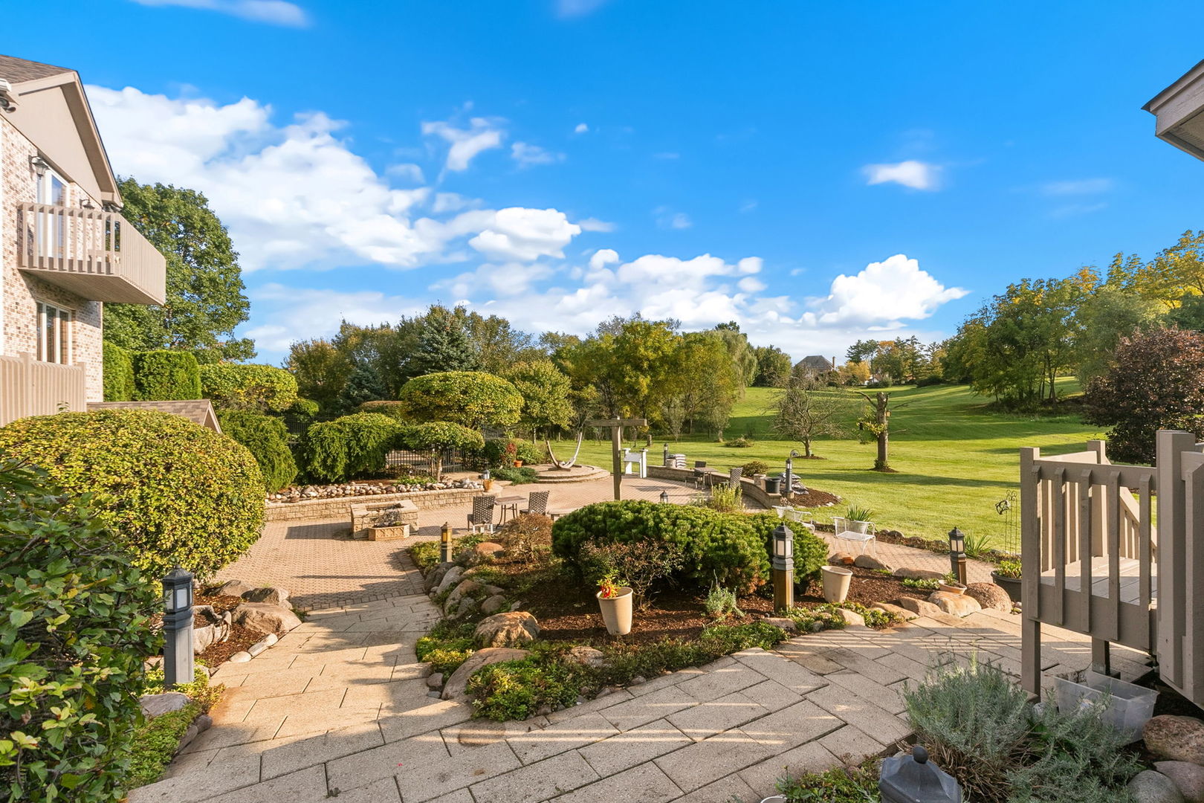
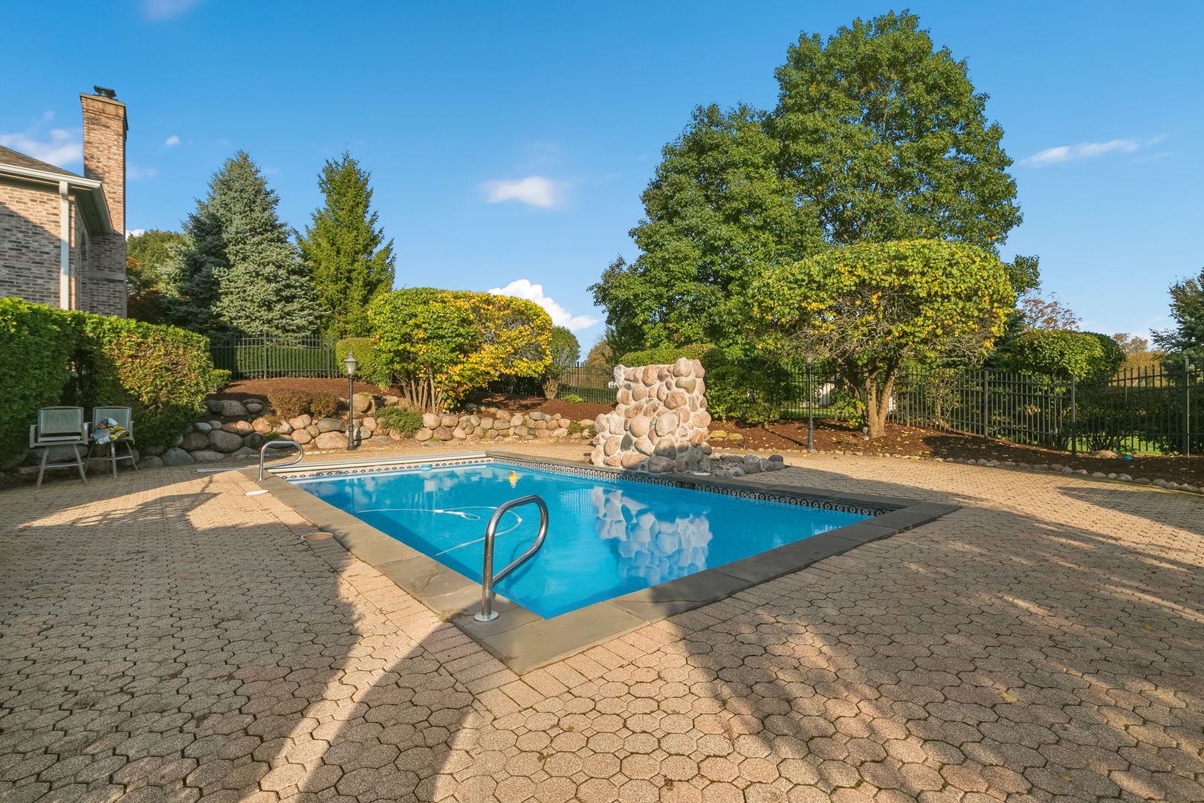
Enter an interest rate to see your estimated monthly payment.An extraordinary estate in the highly desirable Stockbridge Farms neighborhood of Long Grove, offering an unparalleled combination of space, privacy, and resort-style living. Perfectly positioned toward the end of a quiet cul-de-sac just under 2 acres, this magnificent 6-bedroom, 6-full-bath, 2-half-bath residence enjoys a breathtaking setting overlooking sprawling rolling hills. The backyard is truly a paradise, thoughtfully designed for both entertaining and everyday relaxation. A large swimming pool, fountain, pond, built-in hot tub, screened-in gazebo, outdoor grilling station, multiple seating and gathering areas, and a dedicated vegetable garden create an exceptional retreat. Surrounded by lush landscaping and picturesque views, the property offers a level of privacy is increasingly difficult to find. A sweeping wraparound driveway with center fountain and attached 4-car garage provide an impressive approach to the home. Inside, a grand entry foyer introduces an expansive and versatile floor plan designed for comfortable living and effortless entertaining. The spectacular formal living room features soaring ceilings, a wood-burning fireplace, and an abundance of natural light pouring through oversized windows. A formal dining room, accented by beautiful stained-glass double doors, provides the perfect setting for gatherings. At the heart of the home, the chef's kitchen showcases high-end cabinetry, contrasting two-tone finishes, granite countertops, a professional-grade Viking 6-burner range, double ovens, warming drawers, and a spacious eat-in dining area. Just beyond, a warm and inviting family room creates a comfortable space to unwind, while a stunning four-season sunroom, surrounded by windows and skylights, offers year-round enjoyment of the property's extraordinary natural setting. A private main-level office, which can also function as a bedroom, and a secondary kitchen for entertaining add flexibility to the main floor. Upstairs, the expansive primary suite serves as a retreat, complete with a generous walk-in closet, additional closet space, and a luxurious marble bath featuring dual vanities, a soaking tub, and a separate walk-in shower. Four additional bedrooms provide plenty of space, while the home's thoughtfully designed layout offers endless possibilities for multigenerational living, guests, and evolving lifestyle needs. The expansive walkout lower level is an entertainer's dream, offering multiple recreation and gathering spaces, a dedicated theater, game room, additional living area, extensive storage, and a fully equipped kitchen with high-end appliances. A separate area with convenient outdoor pool access and a walk-in shower is ideal for hosting summer gatherings while keeping the main living spaces private. Recent improvements include replacement of the roof and mechanical systems, adding peace of mind to this remarkable property. Long Grove is celebrated for its picturesque landscapes, expansive properties, charming historic downtown, boutique shopping, dining, and wonderful community. Enjoy the perfect balance of peaceful suburban living and convenient access to surrounding communities, major transportation convenience, and highly regarded schools, including Stevenson High School. Offering extraordinary indoor and outdoor living spaces, remarkable privacy, and a truly irreplaceable setting, this is a rare opportunity to own a spectacular estate in one of Long Grove's most sought-after neighborhoods. Properties of this caliber, in a location this special, rarely become available.
| a week ago | Listing updated with changes from the MLS | |
| 2 weeks ago | Status changed to Active | |
| 3 weeks ago | Price changed to $1,499,900 | |
| 4 weeks ago | Listing first seen on site |

Based on information submitted to the MLS GRID as of 2026-11-09 03:53 AM UTC. All data is obtained from various sources and may not have been verified by broker or MLS GRID. Supplied Open House Information is subject to change without notice. All information should be independently reviewed and verified for accuracy. Properties may or may not be listed by the office/agent presenting the information.
Last checked: 2026-11-09 03:53 AM UTC
MRED DMCA Copyright Information Copyright © 2026 Midwest Real Estate Data LLC. All rights reserved.
Did you know? You can invite friends and family to your search. They can join your search, rate and discuss listings with you.