
Search Homes for Sale in Chicago’s Western Suburbs
7166 Fair Oaks RoadMt. Pleasant, WI 53406
Mortgage Calculator
Monthly Payment (Est.)
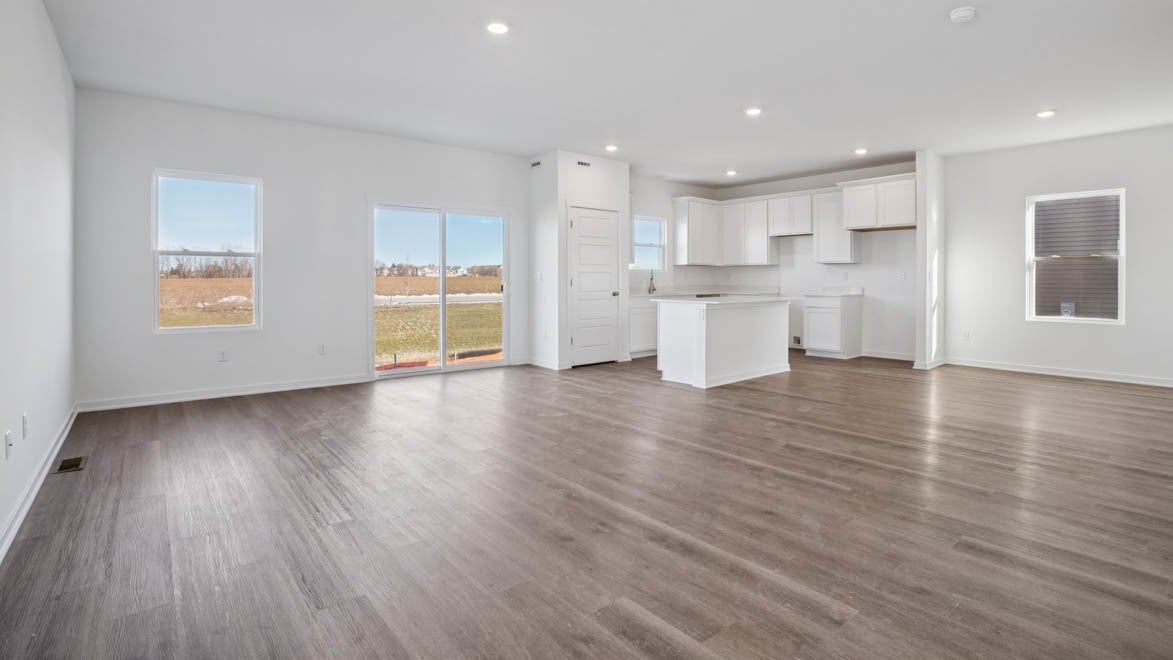
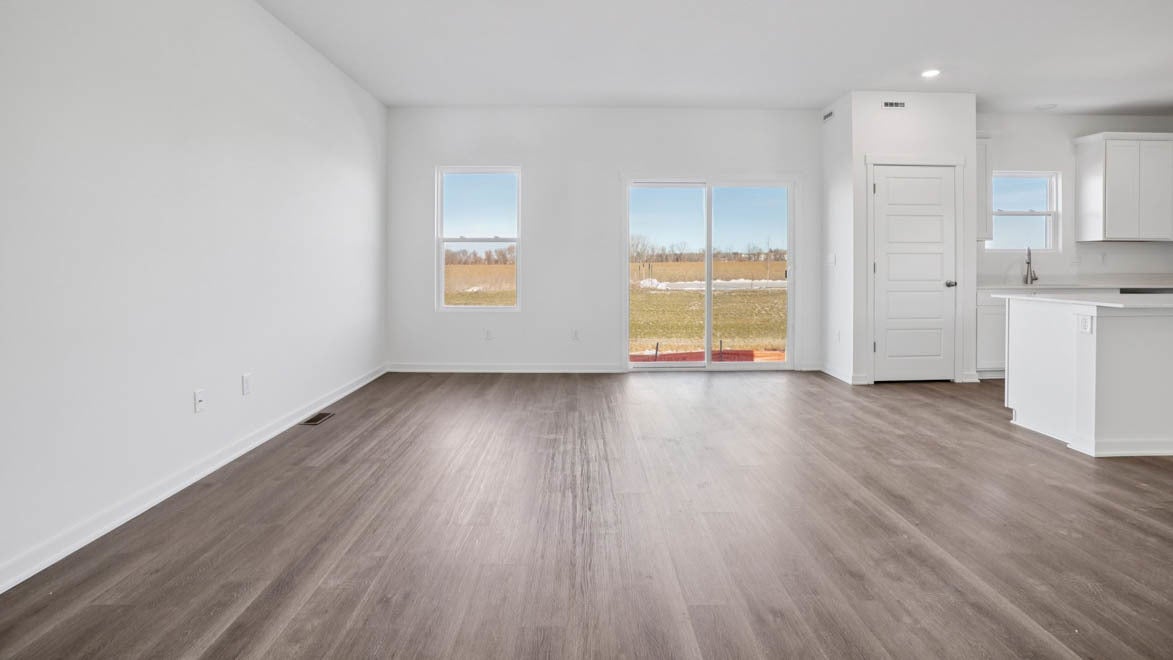
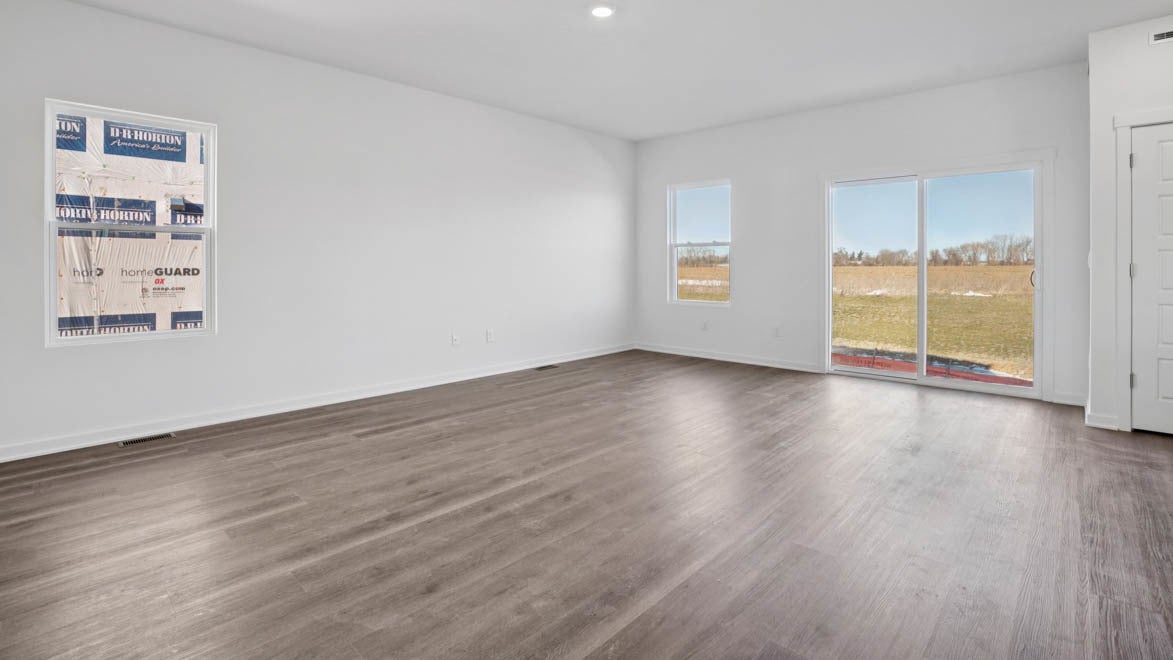
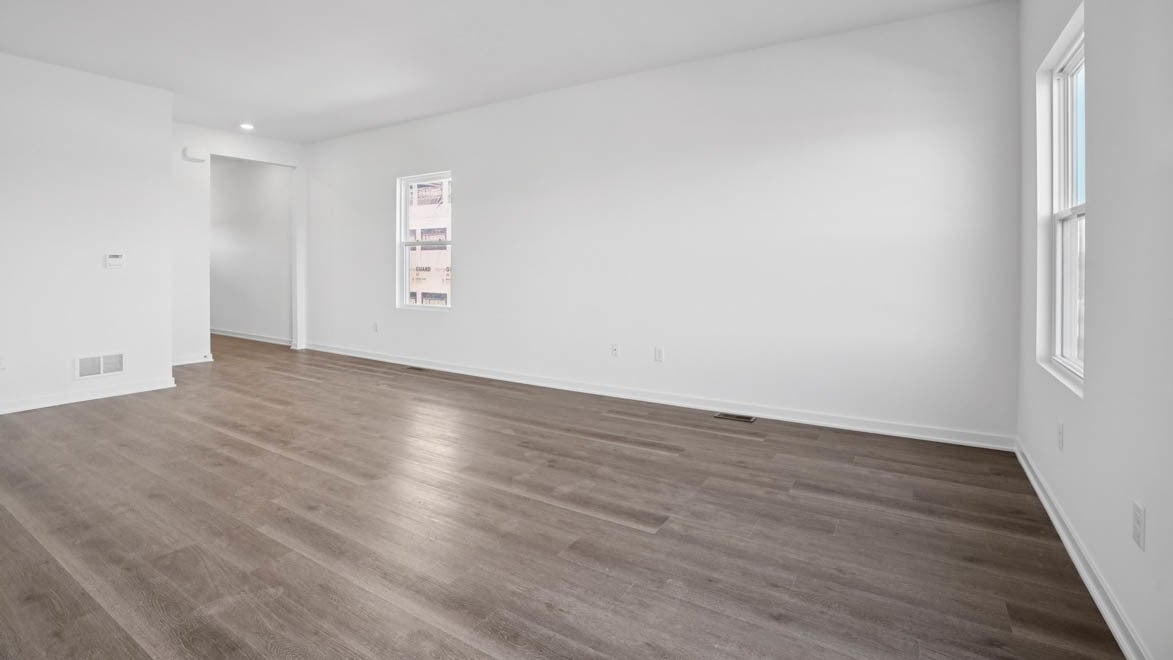
Enter an interest rate to see your estimated monthly payment.Beautiful single family home available in Mount Pleasant, WI! Brand new construction at D.R. Horton, America's Builder, Pike River Crossing community, located right off Green Bay Road, close to shopping, dining and easy access to route 94! This stunning single-family home is ready for you to move in late fall! This home includes a fully sodded and landscaped yard. The beautiful Hudson floor has 4 bedrooms, loft, 2.5 bathrooms, partial basement and 2 car attached garage. The main level includes an open-concept living and dining area, featuring large windows and a sliding glass door. The kitchen boasts designer white 42" cabinets with crown molding, quartz countertops, a pantry, and a spacious island. Oak railings lead to the second floor, where you'll find four bedrooms, a loft, two full bathrooms, and a convenient upstairs laundry room. With modern finishes and a functional layout, this home is perfect for family living and entertaining. Enjoy your large primary bedroom with a walk-in closet and connecting ensuite bathroom. The rest of the upper level features a laundry room, secondary bedrooms with a full second bath, and linen closet. You'll find luxury vinyl plank flooring throughout the main level living space, bathrooms, and laundry. Impressive innovative ERV furnace system and a 45 gallon quick recovery water heater round out the amazing features this home has to offer! All D.R. Horton homes include a builder warranty and Smart home technology with video doorbell, smart Honeywell thermostat, smart door lock, Deako light switches and more. Exterior and Interior photos are of similar home. Actual home, colors and inclusions as built may vary.
| 4 days ago | Listing updated with changes from the MLS | |
| 4 days ago | Status changed to Active | |
| a week ago | Listing first seen on site |

Based on information submitted to the MLS GRID as of 2026-10-21 03:42 PM UTC. All data is obtained from various sources and may not have been verified by broker or MLS GRID. Supplied Open House Information is subject to change without notice. All information should be independently reviewed and verified for accuracy. Properties may or may not be listed by the office/agent presenting the information.
Last checked: 2026-10-21 03:42 PM UTC
MRED DMCA Copyright Information Copyright © 2026 Midwest Real Estate Data LLC. All rights reserved.