
Search Homes for Sale in Chicago’s Western Suburbs
14214 S State StreetRiverdale, IL 60827
Mortgage Calculator
Monthly Payment (Est.)
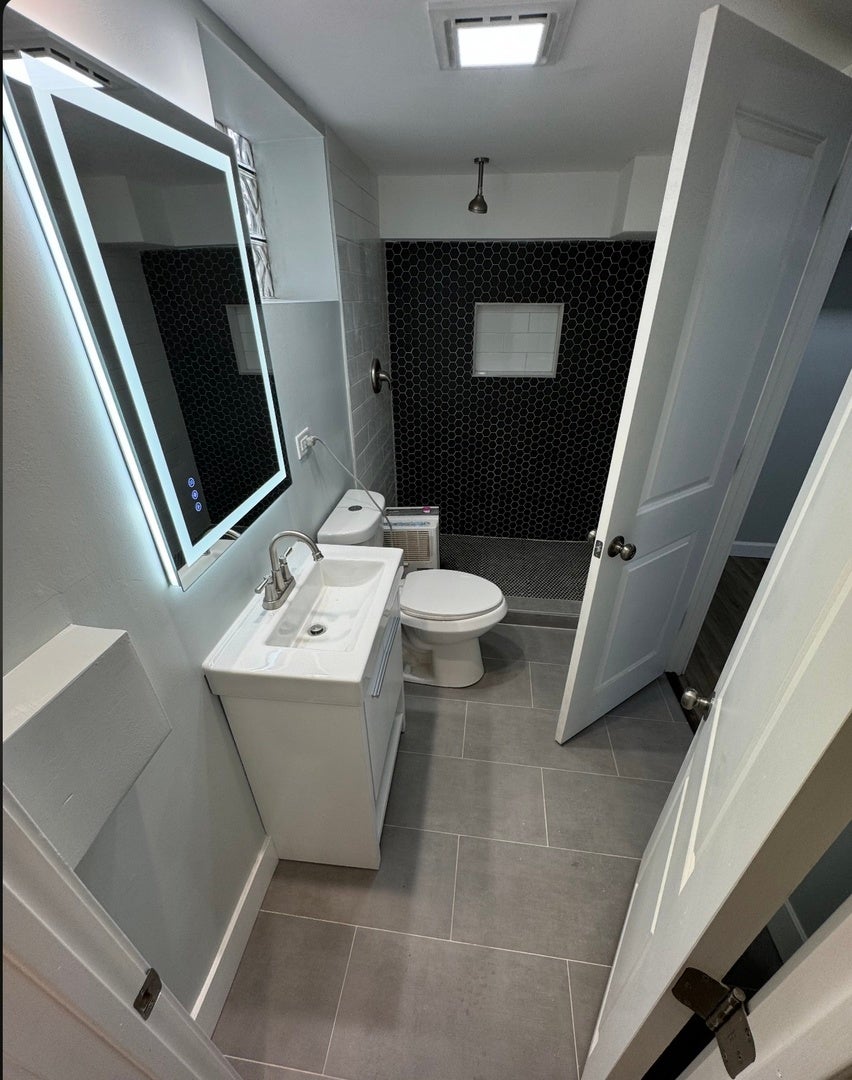
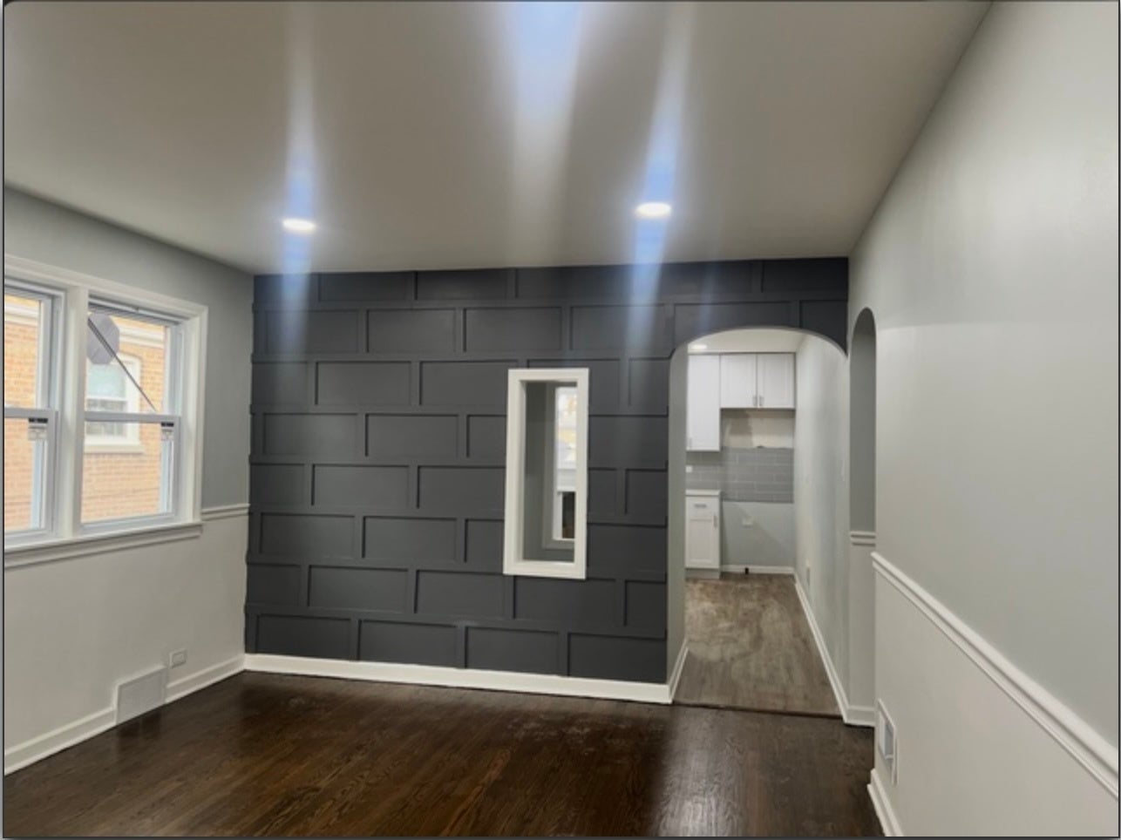
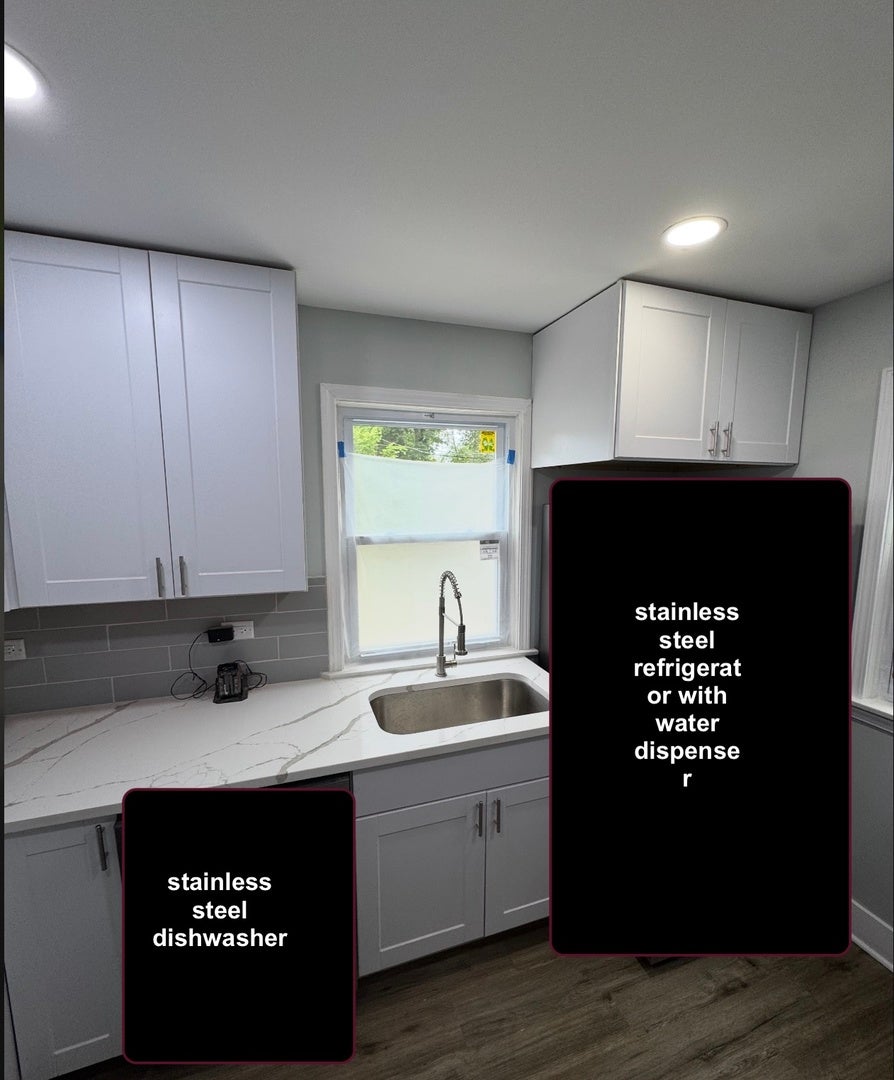
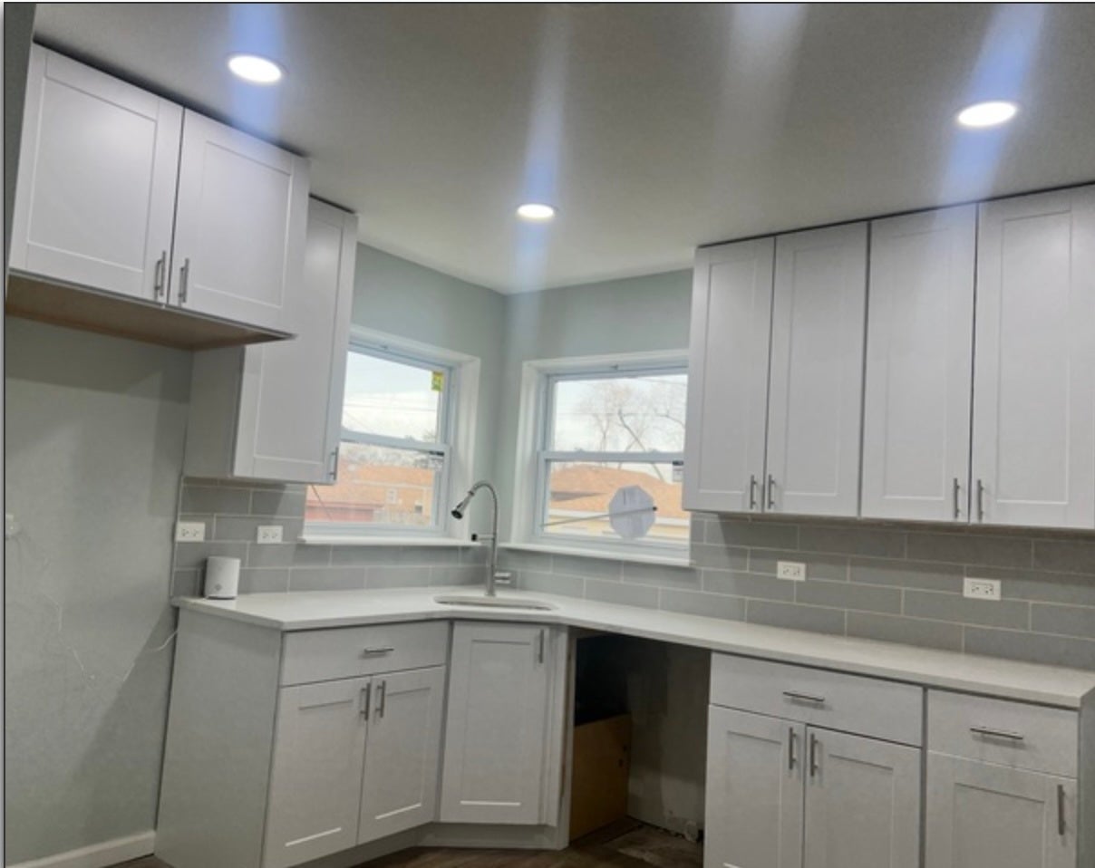
Enter an interest rate to see your estimated monthly payment.Seller is offering to buy down the buyer's mortgage interest rate by 1 point for all buyers, providing a valuable opportunity to lower monthly mortgage payments. Brick home offer a total of 5 bedrooms, 2 full bathrooms, 48' wide lot rare find, been totally updated and remodeled all work completed through city permits, including new roof, new windows, new plumbing with copper pipes, new doors, new hardwood floor, new finished hardwood floors, new hot water tank, new furnace and air condition will be installed at closing. New deck, all new electrical wiring. The finished English basement includes a full bathrooms, and two bedrooms with a nice seating area & exterior access. The property features a fenced backyard and ample parking. ADT alarm equipment is included; service transfer to the buyer will be completed at closing. Home is easy to show. Broker-owned property. Buyer's pre-approval must be emailed or text prior to scheduling a showing. Property is protected by ADT Security; please follow showing instructions carefully. Upon contract acceptance, the seller requires a minimum $2,500 cashier's check payable to Dean Galanopoulos Escrowee, delivered to the seller's attorney Att: Irene Castro 340 West Butterfield Rd Suit 1A. Elmhurst, IL 60126. Garage does NOT have a garage door opener.
| 2 weeks ago | Listing updated with changes from the MLS | |
| 3 weeks ago | Status changed to Active | |
| 4 weeks ago | Listing first seen on site |

Based on information submitted to the MLS GRID as of 2026-11-09 05:52 PM UTC. All data is obtained from various sources and may not have been verified by broker or MLS GRID. Supplied Open House Information is subject to change without notice. All information should be independently reviewed and verified for accuracy. Properties may or may not be listed by the office/agent presenting the information.
Last checked: 2026-11-09 05:52 PM UTC
MRED DMCA Copyright Information Copyright © 2026 Midwest Real Estate Data LLC. All rights reserved.
Did you know? You can invite friends and family to your search. They can join your search, rate and discuss listings with you.