O'Neil Property Group

Search Homes for Sale in Chicago’s Western Suburbs

Save
Ask
Tour
Hide
Share
$2,900
2 Days On Site

2803 W Henderson Street 101
Chicago, IL 60618

For Rent|Residential Lease|Active
2
Beds
1
Total Bath
1
Full Bath
1,293
SqFt
$2
/SqFt
2021
Built
County:
Cook
Listing Courtesy of MRED as distributed by MLS Grid of Jameson Sotheby's Intl Realty
2803 W Henderson Street 1012803 W Henderson Street 1012803 W Henderson Street 1012803 W Henderson Street 101
Save
Ask
Tour
Hide
Share

Mortgage Calculator

Monthly Payment (Est.)

Enter an interest rate to see your estimated monthly payment.
Calculator powered by Showcase IDX, a Constellation1 Company. Copyright ©2026 Information is deemed reliable but not guaranteed.

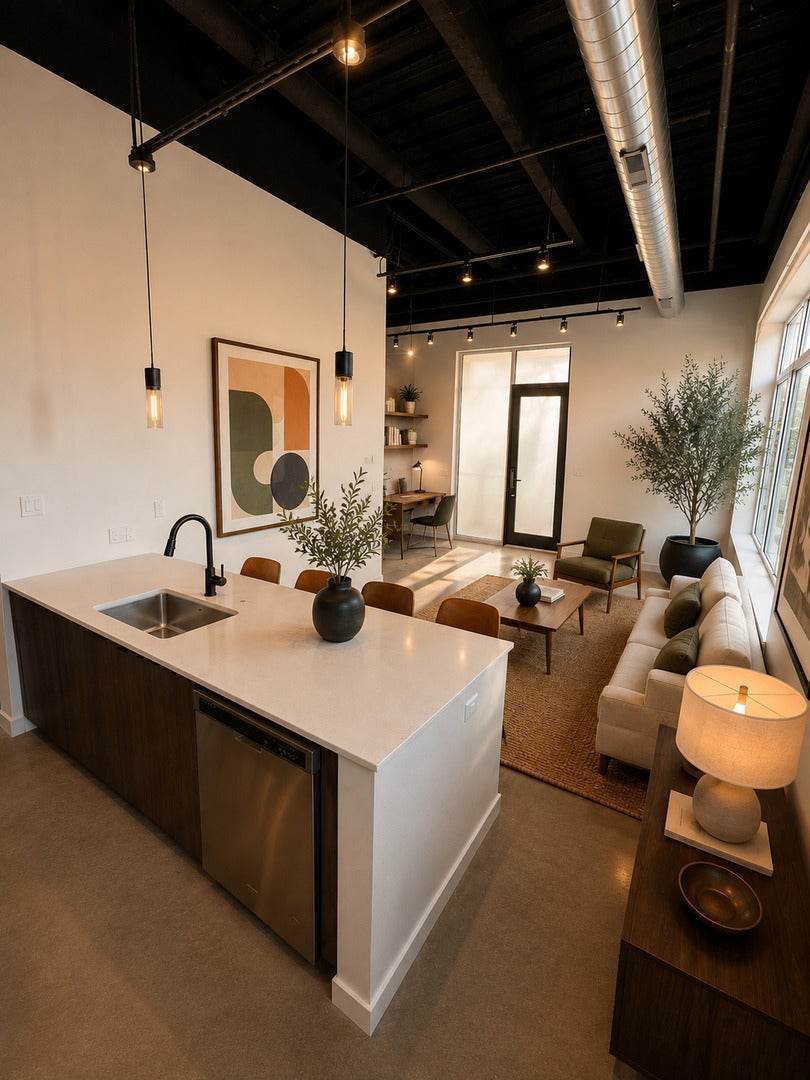
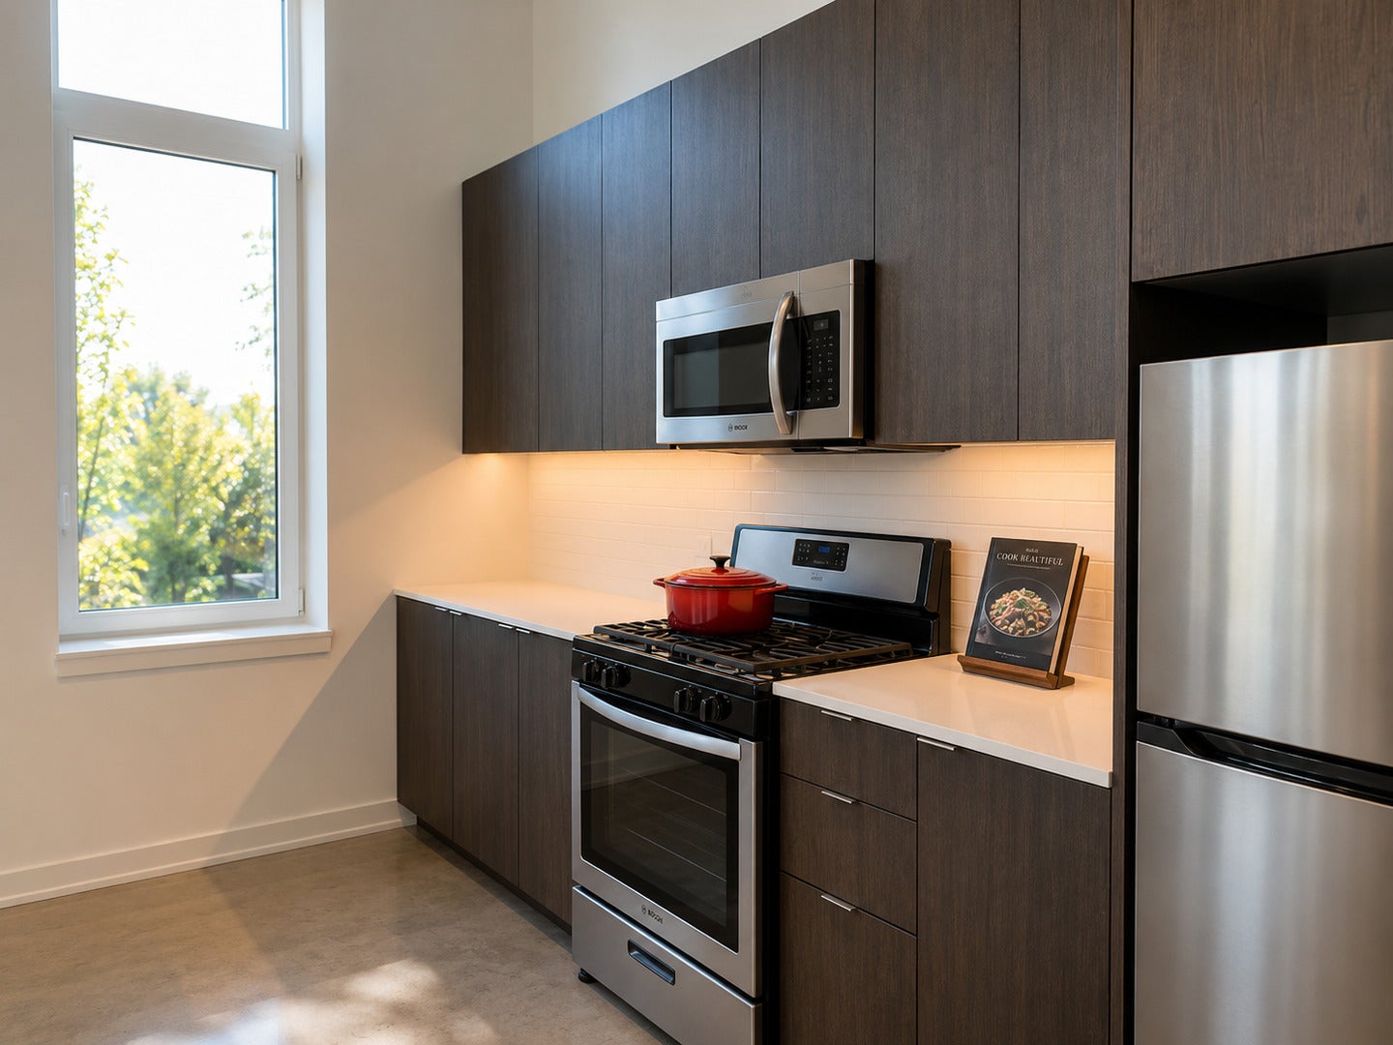
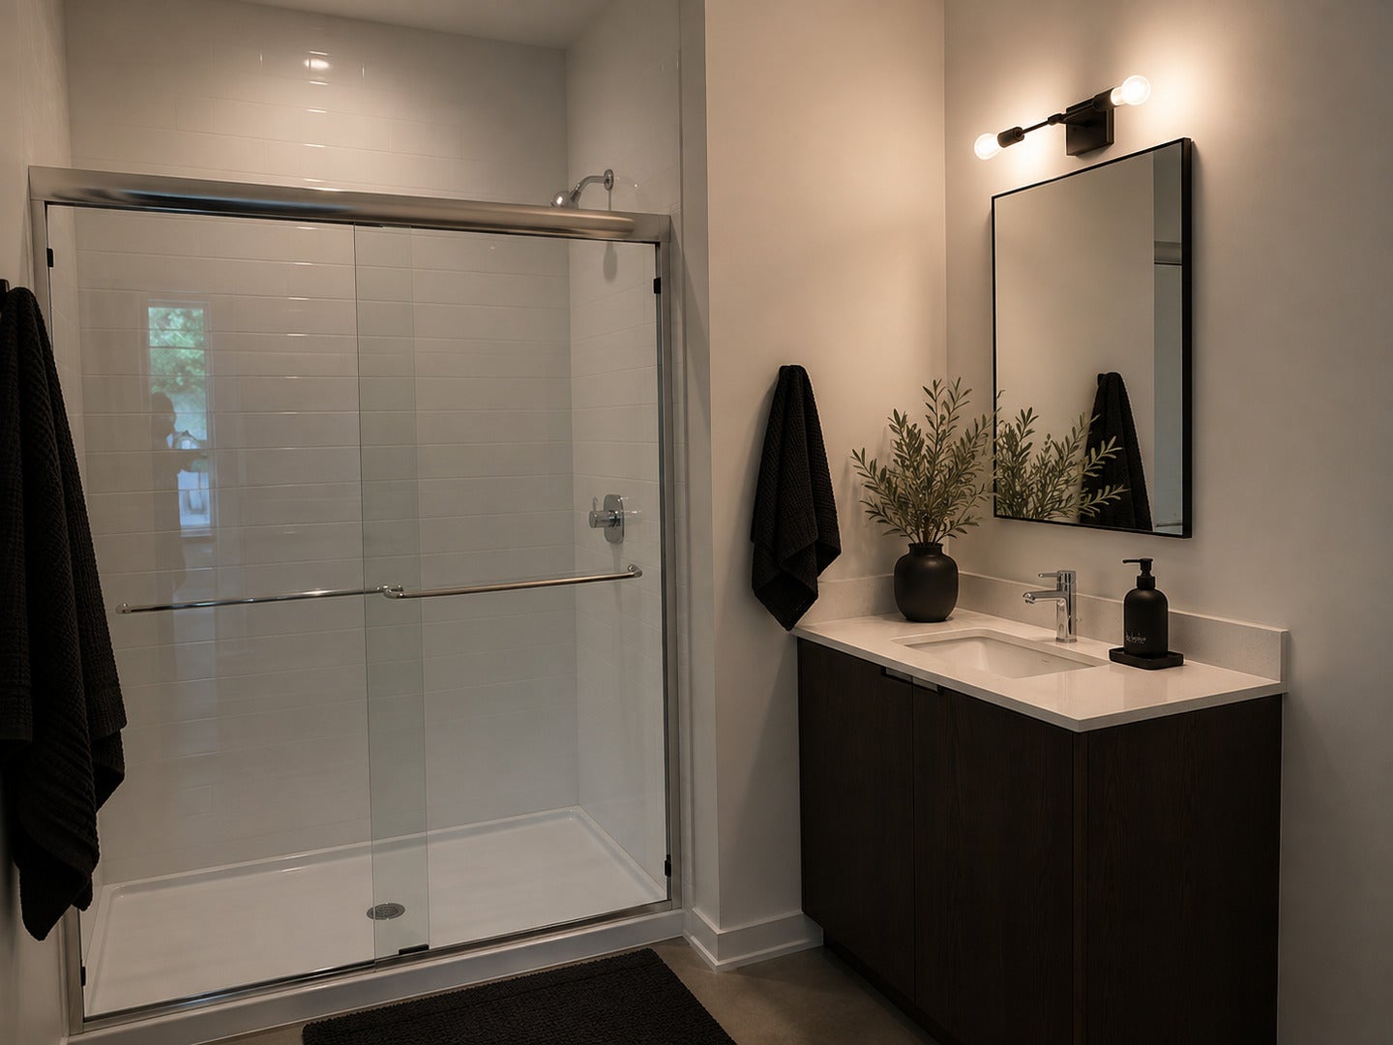
Residence 101 features one of the building's most desirable floor plans, This bright 1300 sf corner residence offers condominium-quality finishes throughout, including 15' ceilings, polished concrete floors, stainless steel appliances, quartz countertops, custom Chicago-made cabinetry, and premium Grohe, Kohler, and Toto plumbing fixtures. Additional features include an in-unit washer/dryer, garbage disposal, ice maker, tile backsplash, under-cabinet lighting, custom walk-in closets, front entry closet, LED lighting throughout. Enjoy European-style floor-to-ceiling windows with custom roller shades and blackout shades in the bedrooms, concrete soundproofing between floors, ButterflyMX mobile/keyless entry, and elevator access. Conveniently located with easy access to I-90/94, downtown Chicago, and the 312 RiverRun trail system. Indoor heated garage parking available for $175/month. Pets welcome. Monthly utility bundle of $175 includes heat, cooking gas, water, trash removal, snow removal, and landscaping. Tenant activates electric and cable/internet. Located in the heart of Avondale, recently recognized by Time Out as one of the world's coolest neighborhoods, residents enjoy close proximity to some of Chicago's best restaurants, nightlife, coffee shops, and entertainment including Thattu, Warlord, Kuma's Corner, Honey Butter Fried Chicken, Sleeping Village, Revolution Brewing, Avondale Bowl, and Parachute. Short-term lease and furnished options available.

Save
Ask
Tour
Hide
Share
Listing Snapshot
Price 
$2,900
Days On Site 
2 Days
Bedrooms 
2
Inside Area (SqFt) 
1,293 sqft
Total Baths 
1
Full Baths 
1
Partial Baths 
N/A
Lot Size 
N/A
Year Built 
2021
MLS® Number 
12782949
Status 
Active
Property Tax 
N/A
HOA/Condo/Coop Fees 
N/A
Sq Ft Source 
Plans
Friends & Family
Recent Activity
yesterdayListing updated with changes from the MLS®
2 days agoListing first seen on site
General Features
Attached Garage 
Yes
Available on 
2026-10-12
Direction Faces 
East
Foundation 
Concrete Perimeter
Garage 
Yes
Garage Spaces 
1
Number Of Stories 
4
Parking 
Garage Door OpenerHeated GarageElectric Vehicle Charging Station(s)LeasedAttachedAssignedGarage
Parking Spaces 
2
Pets 
Cats OKDogs OKNumber LimitSize Limit
Security 
Security System
Sewer 
Public Sewer
Interior Features
Appliances 
RangeMicrowaveDishwasherRefrigeratorWasherDryerDisposalStainless Steel Appliance(s)Gas Oven
Basement 
None
Cooling 
Ceiling Fan(s)Central Air
Electric 
200+ Amp Service
Flooring 
Hardwood
Furnished 
Furnished
Heating 
Natural GasForced Air
Interior 
ElevatorVaulted Ceiling(s)High Ceilings
Laundry Features 
Main LevelIn UnitLaundry Closet
Window Features 
DrapesInsulated WindowsScreens
Bedroom 2 
Dimensions - 10X10Level - Main
Bedroom 3 
Bedroom 4 
Dining Room 
Family Room 
Kitchen 
Dimensions - 10X13Level - MainDescription - Island,SolidSurfaceCounter
Laundry 
Dimensions - 3X3Level - Main
Living Room 
Dimensions - 26X22Level - Main
Master Bedroom 
Dimensions - 12X13Level - Main
Save
Ask
Tour
Hide
Share
Exterior Features
Construction Details 
Brick
Exterior 
Balcony
Lot Features 
Corner LotLandscapedViews
Patio And Porch 
Deck
Roof 
Rubber
Windows/Doors 
DrapesInsulated WindowsScreens
Community Features
Accessibility Features 
Accessible Entrance
Association Amenities 
ParkElevator(s)
Community Features 
Park
MLS Area 
CHI - Avondale
School District 
299
Township 
Lake View
Schools
School District
299
Elementary School
Unknown
Middle School
Unknown
High School
Unknown
Listing Courtesy of MRED as distributed by MLS Grid of Jameson Sotheby's Intl Realty


Based on information submitted to the MLS GRID as of 2026-10-14 01:15 PM UTC. All data is obtained from various sources and may not have been verified by broker or MLS GRID. Supplied Open House Information is subject to change without notice. All information should be independently reviewed and verified for accuracy. Properties may or may not be listed by the office/agent presenting the information.
Last checked: 2026-10-14 01:15 PM UTC
MRED DMCA Copyright Information Copyright © 2026 Midwest Real Estate Data LLC. All rights reserved.

Neighborhood & Commute
Source: Walkscore
Disclosure: Community information and market data powered by Constellation Data Labs. Information is deemed reliable but not guaranteed.
Save
Ask
Tour
Hide
Share