O'Neil Property Group

Search Homes for Sale in Chicago’s Western Suburbs

Save
Ask
Tour
Hide
Share
$279,000
9 Days On Site

9237 Van Emmon Road
Yorkville, IL 60560

For Sale|Single Family Residence|Active
3
Beds
1
Total Bath
1
Full Bath
1,472
SqFt
$190
/SqFt
1966
Built
County:
Kendall
Listing Courtesy of MRED as distributed by MLS Grid of Century 21 Circle
9237 Van Emmon Road9237 Van Emmon Road9237 Van Emmon Road9237 Van Emmon Road
Save
Ask
Tour
Hide
Share

Mortgage Calculator

Monthly Payment (Est.)

Enter an interest rate to see your estimated monthly payment.
Calculator powered by Showcase IDX, a Constellation1 Company. Copyright Β©2026 Information is deemed reliable but not guaranteed.

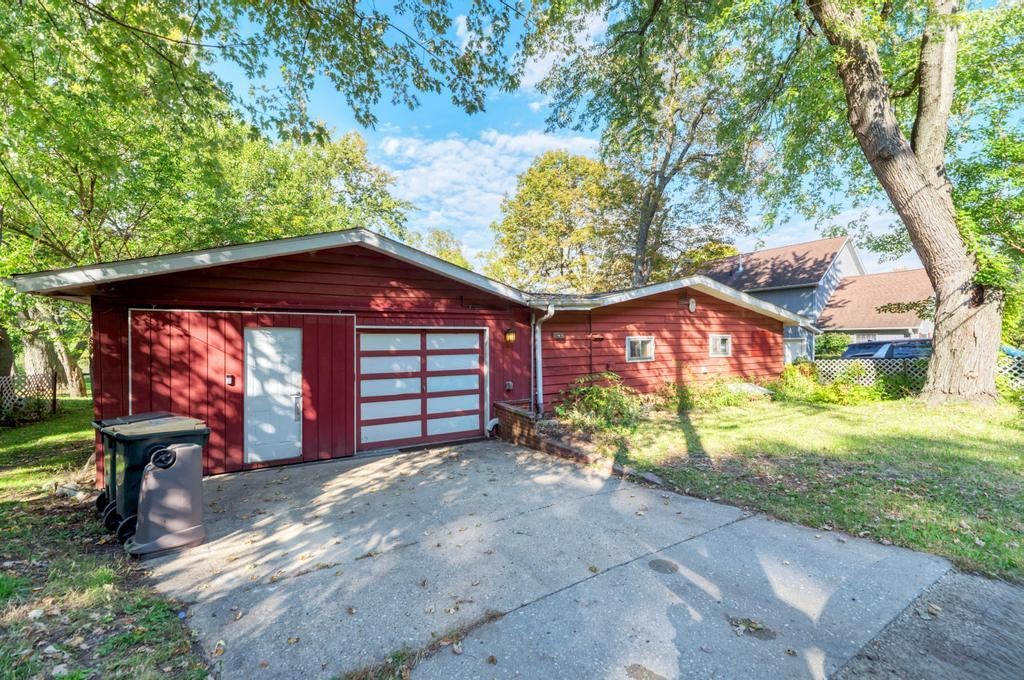
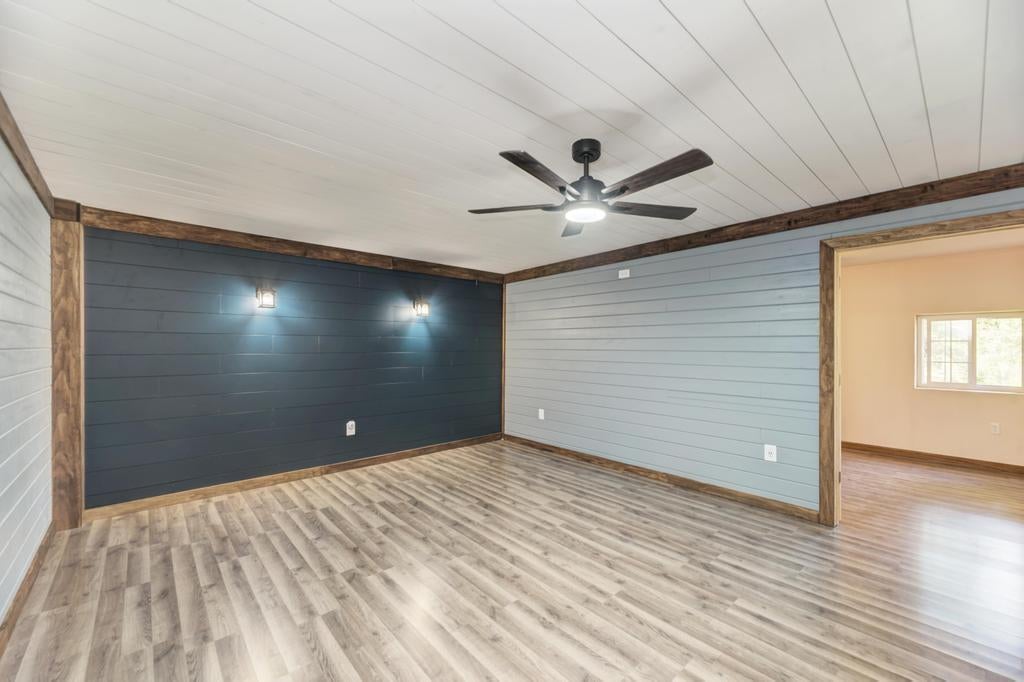
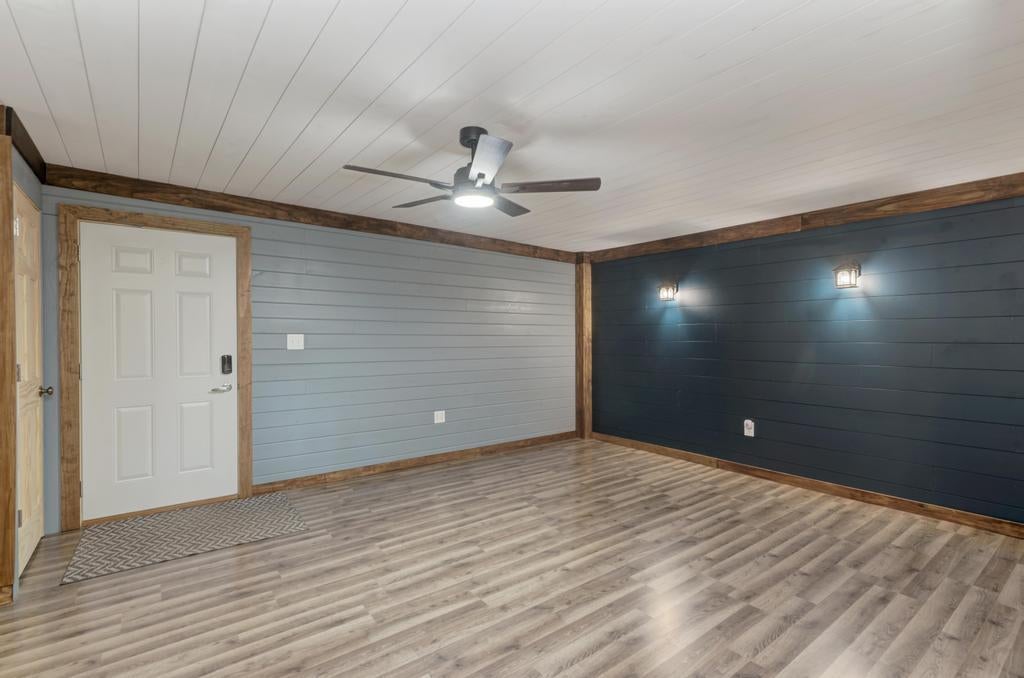
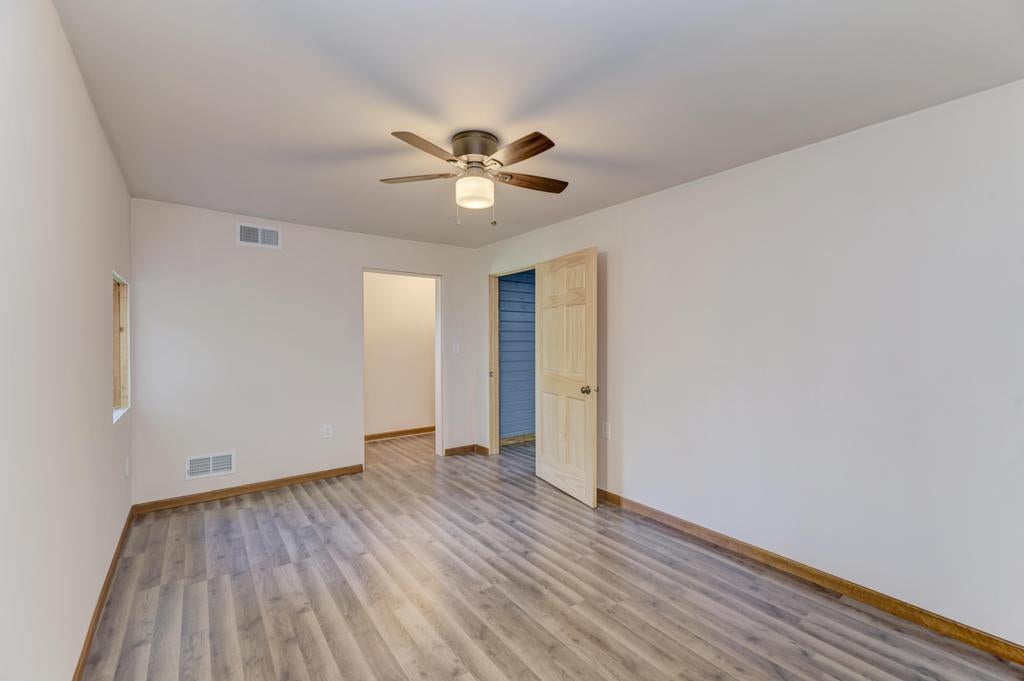
Calling All Boating, Fishing, and Nature Enthusiasts! Welcome to this incredible riverfront ranch home sitting on a generous half-acre lot just one mile from Downtown Yorkville! Offering direct riverfront access with a private dock, this home is a waterfront lover's dream. This well-maintained home features 3 bedrooms, an oversized 2-car garage with ample storage and a garden shed. The fully fenced backyard is ideal for pets and kids, featuring a cozy fire pit and a vibrant natural prairie ecosystem. Nature lovers will adore the two mature Red Oaks and over 60 native plant species attracting local wildlife and migrating birds. Prime Investment Opportunity: With its private dock, water access, and close proximity to downtown amenities, this property holds fantastic potential as a high-yield Airbnb or short-term vacation rental. Offered at a very affordable price. Flood insurance is NOT required!

Save
Ask
Tour
Hide
Share
Listing Snapshot
PriceΒ 
$279,000
Days On SiteΒ 
9 Days
BedroomsΒ 
3
Inside Area (SqFt)Β 
1,472 sqft
Total BathsΒ 
1
Full BathsΒ 
1
Partial BathsΒ 
N/A
Lot SizeΒ 
0.4821 Acres
Year BuiltΒ 
1966
MLS NumberΒ 
12782953
StatusΒ 
Active
Property TaxΒ 
$5,916
HOA/Condo/Coop FeesΒ 
N/A
Sq Ft SourceΒ 
Assessor
Friends & Family
Recent Activity
3 days agoListing updated with changes from the MLS
4 days agoStatus changed to Active
a week agoListing first seen on site
General Features
AcresΒ 
0.4821
Attached GarageΒ 
Yes
FoundationΒ 
Concrete Perimeter
GarageΒ 
Yes
Garage SpacesΒ 
2
ParkingΒ 
ConcreteGarage Door OpenerAttachedDrivewayAdditional ParkingGarage
Parking SpacesΒ 
4
Property Sub TypeΒ 
Single Family Residence
SewerΒ 
Septic Tank
StyleΒ 
Ranch
Water SourceΒ 
Well
Interior Features
AppliancesΒ 
RangeRefrigeratorWasherDryer
BasementΒ 
None
CoolingΒ 
Ceiling Fan(s)Central Air
ElectricΒ 
Circuit Breakers
FireplaceΒ 
Yes
Fireplace FeaturesΒ 
Living RoomGas Log
FireplacesΒ 
1
Laundry FeaturesΒ 
Main Level
Bedroom 2Β 
Dimensions - 10X14
Bedroom 3Β 
Dimensions - 15X12
Bedroom 4Β 
Dining RoomΒ 
Dimensions - COMBO
Family RoomΒ 
Dimensions - 16X16
KitchenΒ 
Dimensions - 17X12Description - Eating Area-Table Space
LaundryΒ 
Living RoomΒ 
Dimensions - 17X17
Master BedroomΒ 
Dimensions - 11X14
Save
Ask
Tour
Hide
Share
Exterior Features
Construction DetailsΒ 
Cedar
ExteriorΒ 
Dog RunFire PitDock
FencingΒ 
Fenced
Other StructuresΒ 
Shed(s)
Patio And PorchΒ 
Deck
RoofΒ 
Asphalt
ViewΒ 
Water
WaterfrontΒ 
Yes
Waterfront FeaturesΒ 
River FrontWaterfront
WaterviewΒ 
Water
Community Features
Accessibility FeaturesΒ 
Accessible EntranceAccessible Doors
Community FeaturesΒ 
Other
MLS AreaΒ 
Yorkville / Bristol
School DistrictΒ 
115
TownshipΒ 
Kendall
Schools
School District
115
Elementary School
Unknown
Middle School
Unknown
High School
Unknown
Listing Courtesy of MRED as distributed by MLS Grid of Century 21 Circle


Based on information submitted to the MLS GRID as of 2026-10-23 06:36 AM UTC. All data is obtained from various sources and may not have been verified by broker or MLS GRID. Supplied Open House Information is subject to change without notice. All information should be independently reviewed and verified for accuracy. Properties may or may not be listed by the office/agent presenting the information.
Last checked: 2026-10-23 06:36 AM UTC
MRED DMCA Copyright Information Copyright Β© 2026 Midwest Real Estate Data LLC. All rights reserved.

Neighborhood & Commute
Source: Walkscore
Disclosure: Community information and market data powered by Constellation Data Labs. Information is deemed reliable but not guaranteed.
Save
Ask
Tour
Hide
Share