
Search Homes for Sale in Chicago’s Western Suburbs
1511 W IRVING PARK Road 4WChicago, IL 60613
Mortgage Calculator
Monthly Payment (Est.)
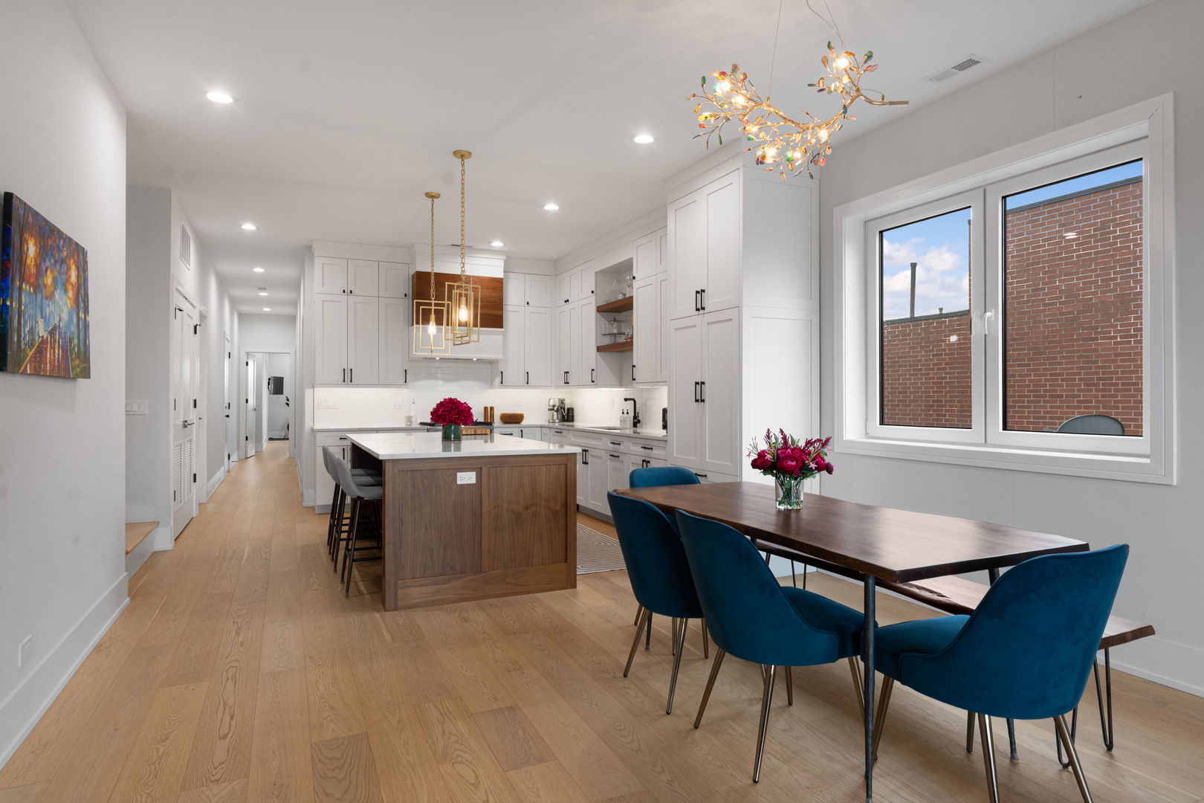
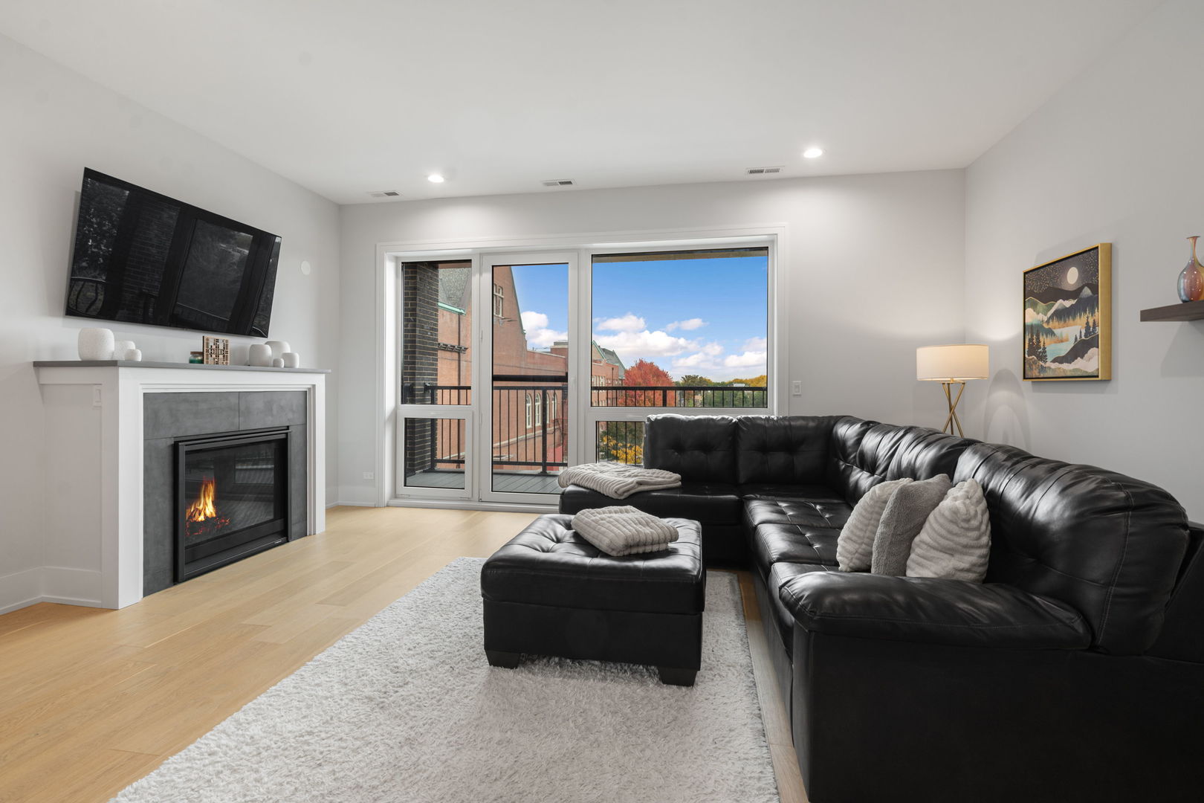
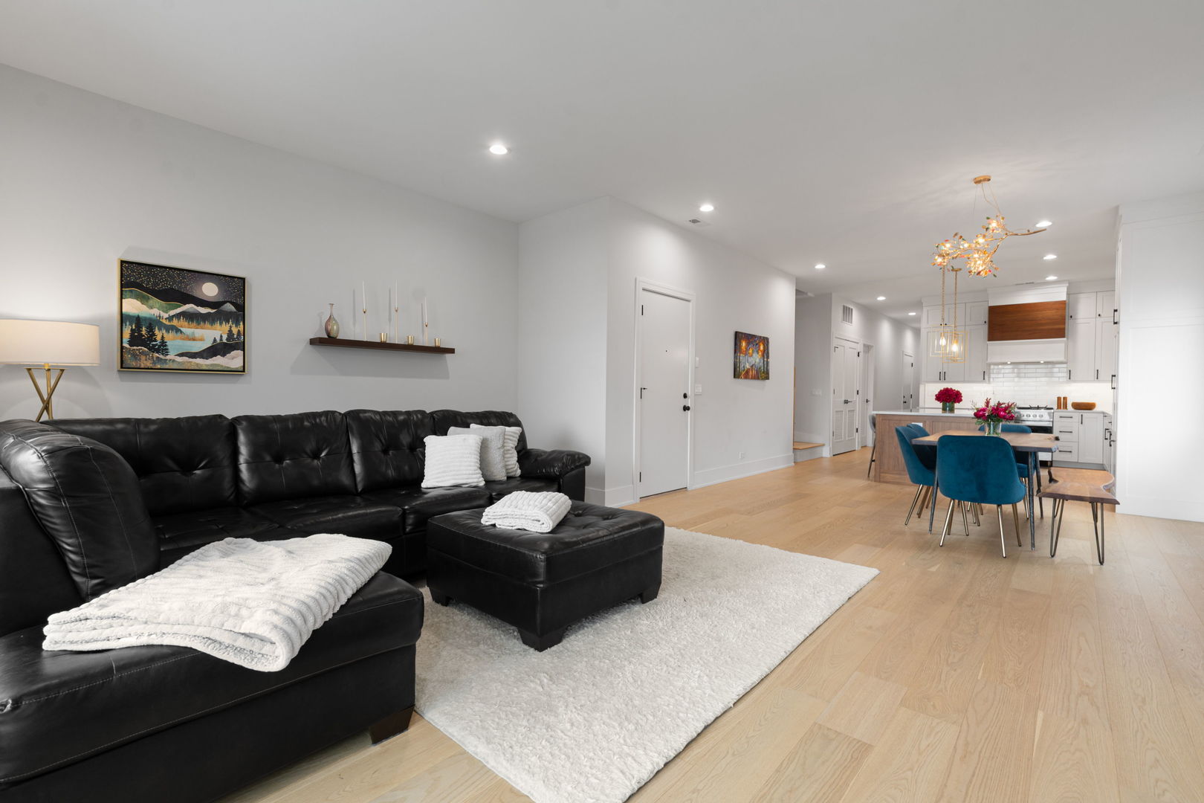
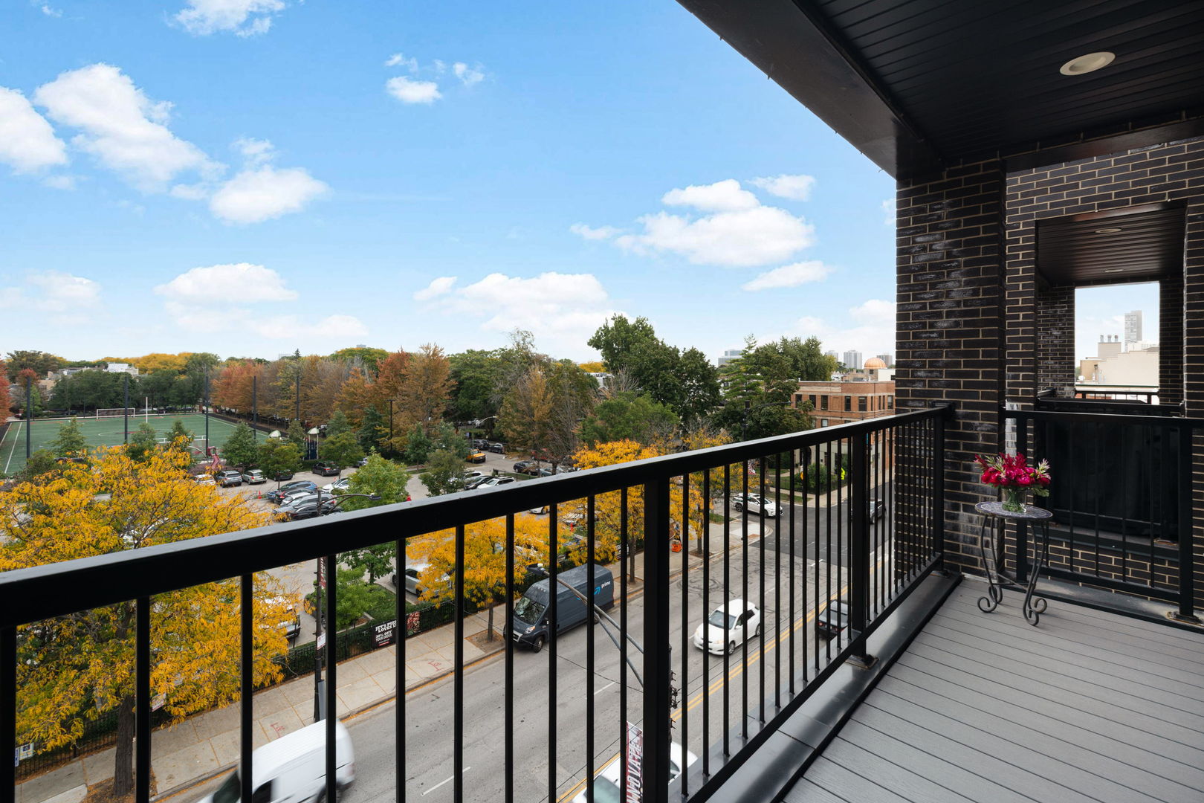
Enter an interest rate to see your estimated monthly payment.Beautifully finished, filled with natural light, and designed for effortless indoor-outdoor living, this stunning 3-bedroom, 2-bath penthouse offers an exceptional combination of space and style, with a private terrace off the great room and a spectacular private rooftop retreat with city skyline views. The nearly new interior is both sophisticated and inviting, with an expansive, thoughtfully designed floor plan that lives beautifully and ceiling height at 9'7"!. The gracious living room is anchored by a gas fireplace with stone surround, oversized windows flood the living room with sunlight, and opens directly to the 16' wide terrace, while a spacious dining area flows seamlessly into a showstopping kitchen. At its heart is an oversized quartz island with seating for a crowd, complemented by gorgeous custom cabinetry, abundant storage, premium appliances, and generous space for cooking, gathering, and entertaining. The lovely primary suite is a peaceful escape, featuring a spacious walk-in closet and a beautifully appointed bath with dual vanities, a soaking tub, separate shower, and heated floors. Two additional bedrooms offer wonderful flexibility for family, guests, or a home office, along with a stylish second full bath. The crown jewel of this home is its incredible private rooftop retreat, accessed by an interior staircase. With sweeping city views, Trex decking, a pergola, and room to create distinct spaces for dining, lounging, and play, this outdoor oasis is every bit as inviting as the home below. An interior wet bar area with a built-in beverage refrigerator and additional storage makes rooftop entertaining a breeze. Attached, heated, garage parking completes the package. And then there's the location! Tucked into a fantastic Lakeview neighborhood within the sought-after Blaine Elementary School District, you're just moments from the vibrant Southport Corridor, neighborhood favorites for dining and coffee, independent boutiques, parks, and the Irving Park Brown Line. A beautifully realized penthouse with room to spread out, spaces to bring people together, and a private rooftop that takes city living to another level.
| 21 hours ago | Listing updated with changes from the MLS | |
| 21 hours ago | Status changed to Active | |
| 7 days ago | Listing first seen on site |

Based on information submitted to the MLS GRID as of 2026-11-05 02:50 AM UTC. All data is obtained from various sources and may not have been verified by broker or MLS GRID. Supplied Open House Information is subject to change without notice. All information should be independently reviewed and verified for accuracy. Properties may or may not be listed by the office/agent presenting the information.
Last checked: 2026-11-05 02:50 AM UTC
MRED DMCA Copyright Information Copyright © 2026 Midwest Real Estate Data LLC. All rights reserved.