
Search Homes for Sale in Chicago’s Western Suburbs
2435 W Augusta Boulevard 3Chicago, IL 60622
Mortgage Calculator
Monthly Payment (Est.)
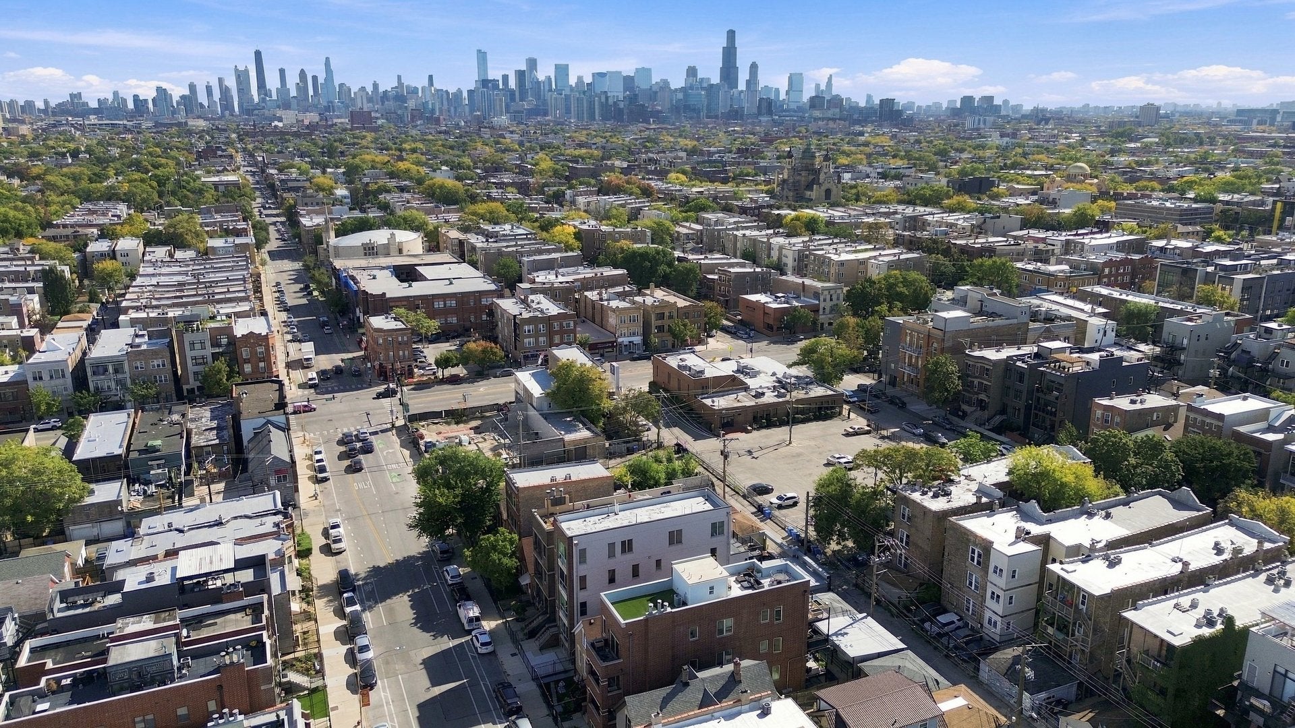
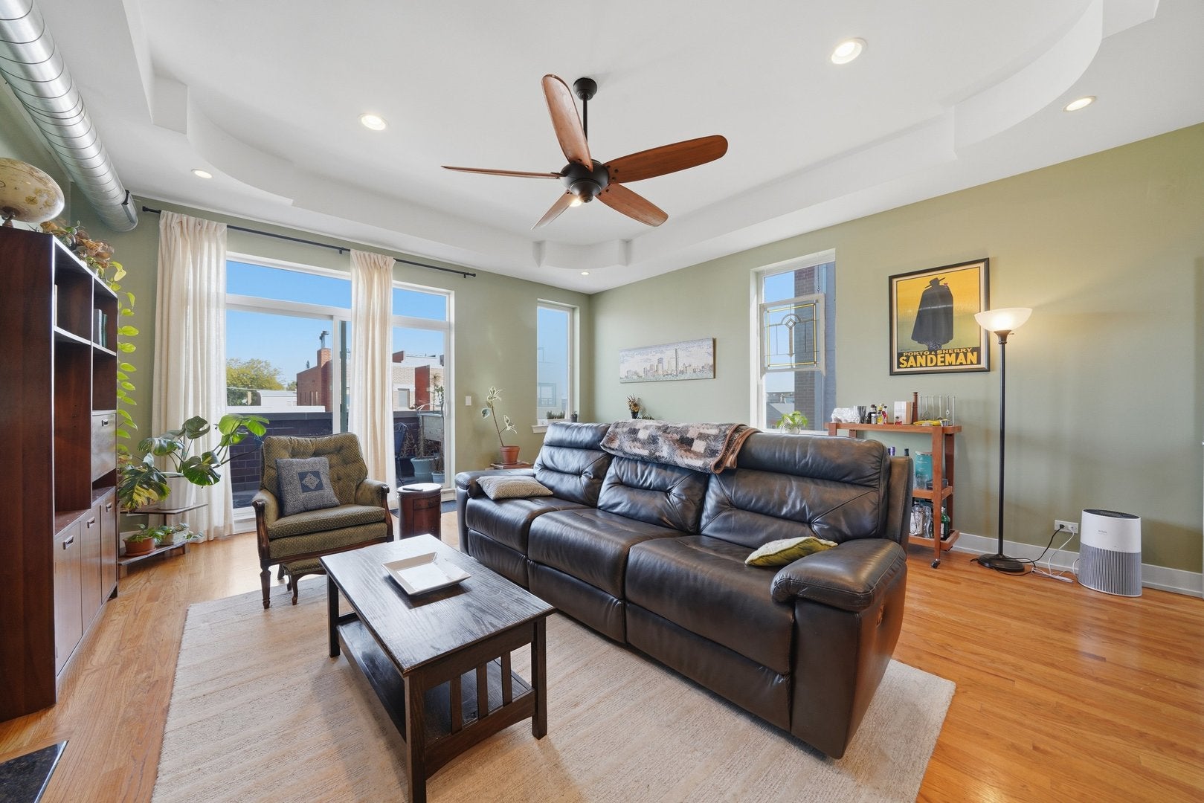
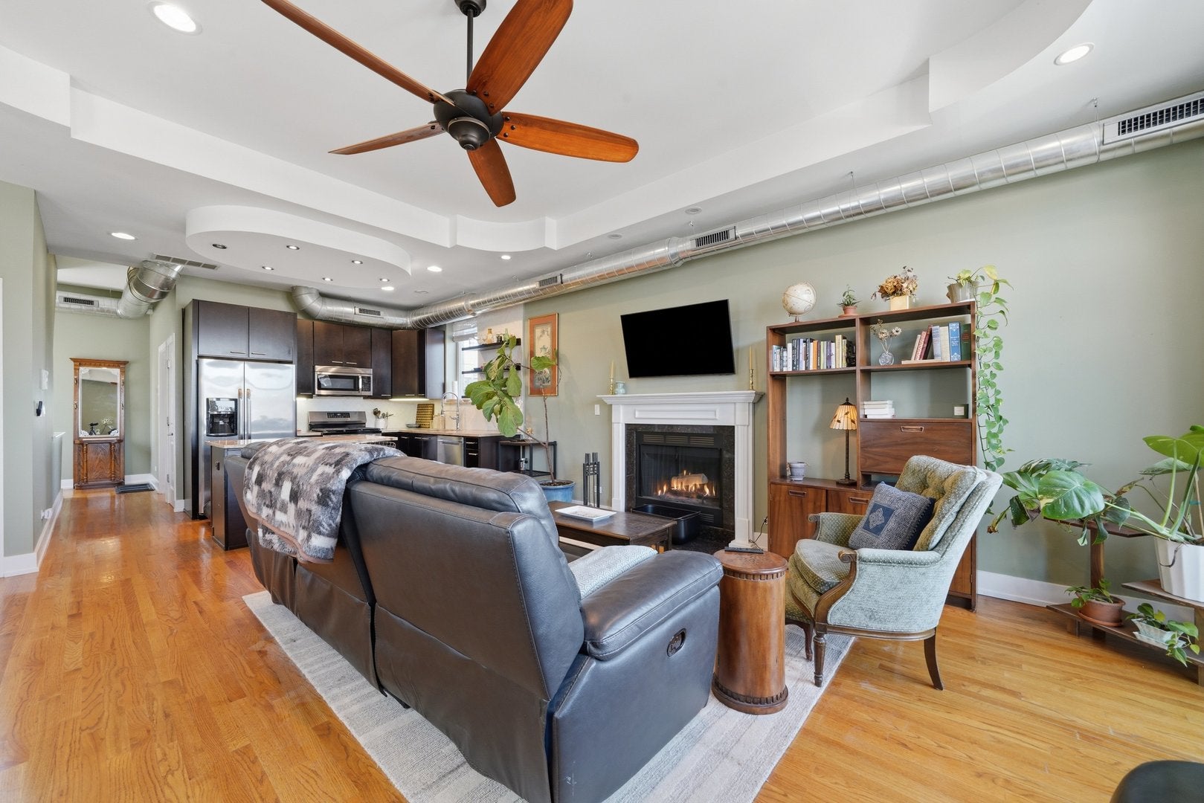
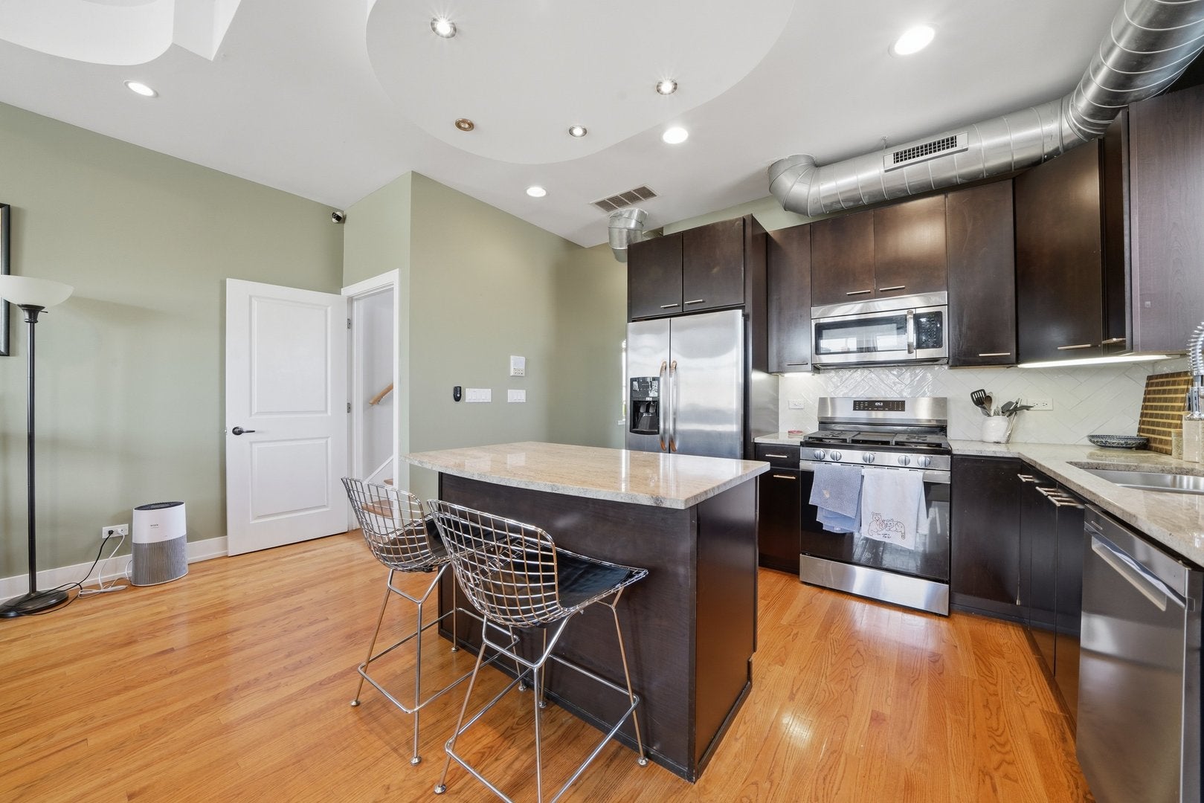
Enter an interest rate to see your estimated monthly payment.Penthouse Living + Skyline Views + 3 PRIVATE Outdoor Spaces including a ROOF TOP DECK! Incredible opportunity to own a 2 Bedroom, 2 Bath, + Den (roof room), TOP FLOOR condo w Separate Storage Room & Covered Parking Space INCLUDED (with EV Charger)! New Furnace, New appliances, Building freshly tuckpointed, New video gate and front door intercom. High-End Finishes, Hardwood Flooring & Tray Ceilings thru-out. Gorgeous Kitchen w/ newer SS Appliances, ample granite counter space, Island w Breakfast Bar & 42" espresso cabinets w/ soft close drawers. Spacious Bright 'Open Concept' living space is flooded w natural light & idyllic cross breeze through unobstructed windows on all 4 sides + Fireplace & Walk-out Balcony. Internal Staircase leads to 2nd Floor w/ nice 'Flex Space' offering Custom Built-ins can be used as an Office or even more Storage which leads to your exclusive rooftop outfitted w Gas, Water & Electricity! Master Suite w/ 2nd Private Balcony (Trex Decking), Walk-In Closet & 'Spa-Like' Bath w/ Dual Vanity Sink & Glass Shower! 2nd Bathroom offers a Steam Shower w/ Body Sprays! Newer High-Efficiency 'front loading' Washer/Dryer. Nest thermostat, locks & smoke detector. Beautiful 'All Brick' building w/ new roof (2022) and no rental restrictions, perfectly located. Walking Distance to Entertainment, award winning Restaurants, Coffee Shops & World Famous Music Venues. Steps from Public Transportation.
| a week ago | Listing updated with changes from the MLS | |
| a week ago | Status changed to Active | |
| 2 weeks ago | Price changed to $579,900 | |
| 3 weeks ago | Listing first seen on site |

Based on information submitted to the MLS GRID as of 2026-11-05 09:12 AM UTC. All data is obtained from various sources and may not have been verified by broker or MLS GRID. Supplied Open House Information is subject to change without notice. All information should be independently reviewed and verified for accuracy. Properties may or may not be listed by the office/agent presenting the information.
Last checked: 2026-11-05 09:12 AM UTC
MRED DMCA Copyright Information Copyright © 2026 Midwest Real Estate Data LLC. All rights reserved.
Did you know? You can invite friends and family to your search. They can join your search, rate and discuss listings with you.