
Search Homes for Sale in Chicago’s Western Suburbs
210 S Desplaines Street 607Chicago, IL 60661
Mortgage Calculator
Monthly Payment (Est.)
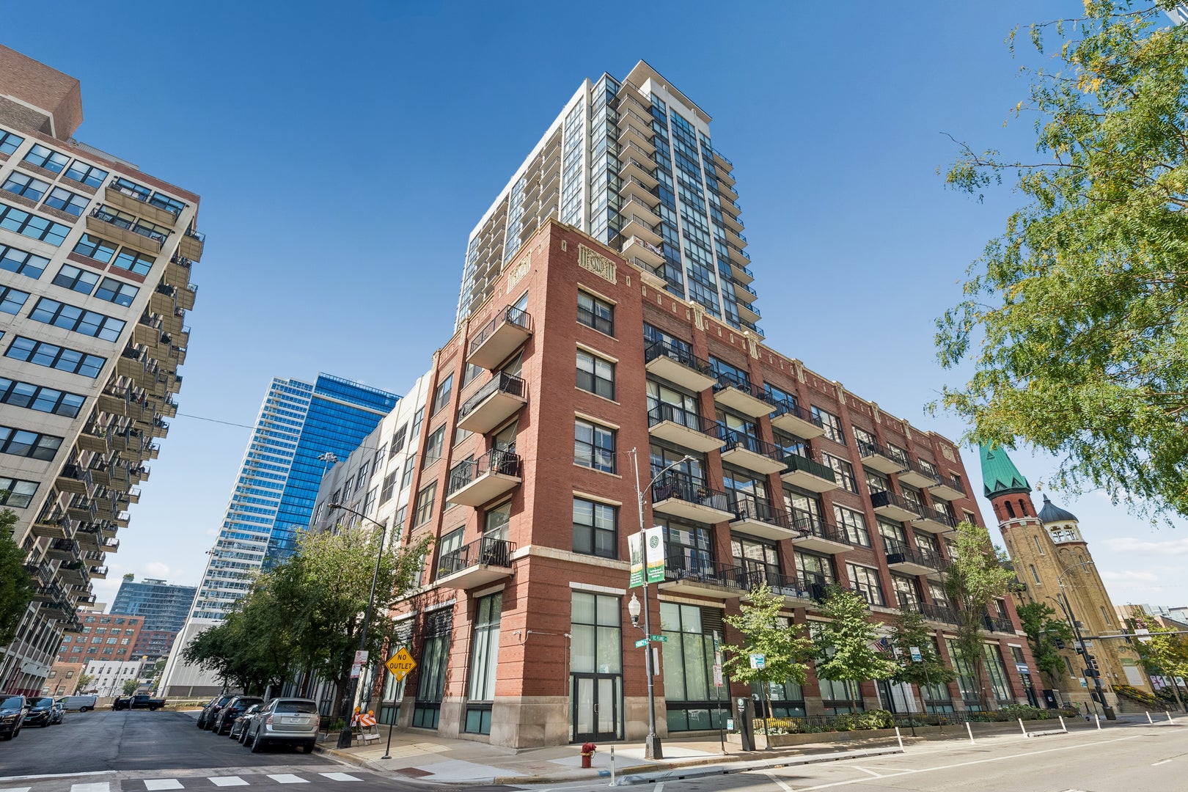
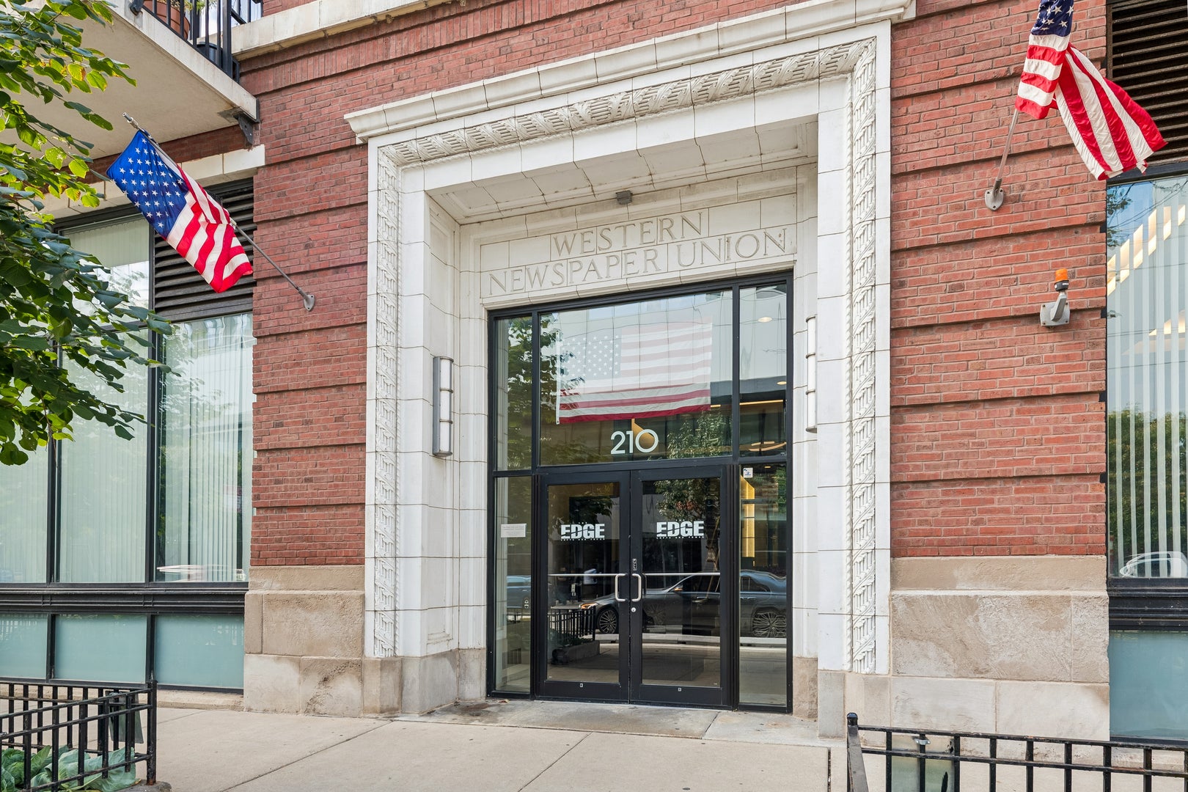
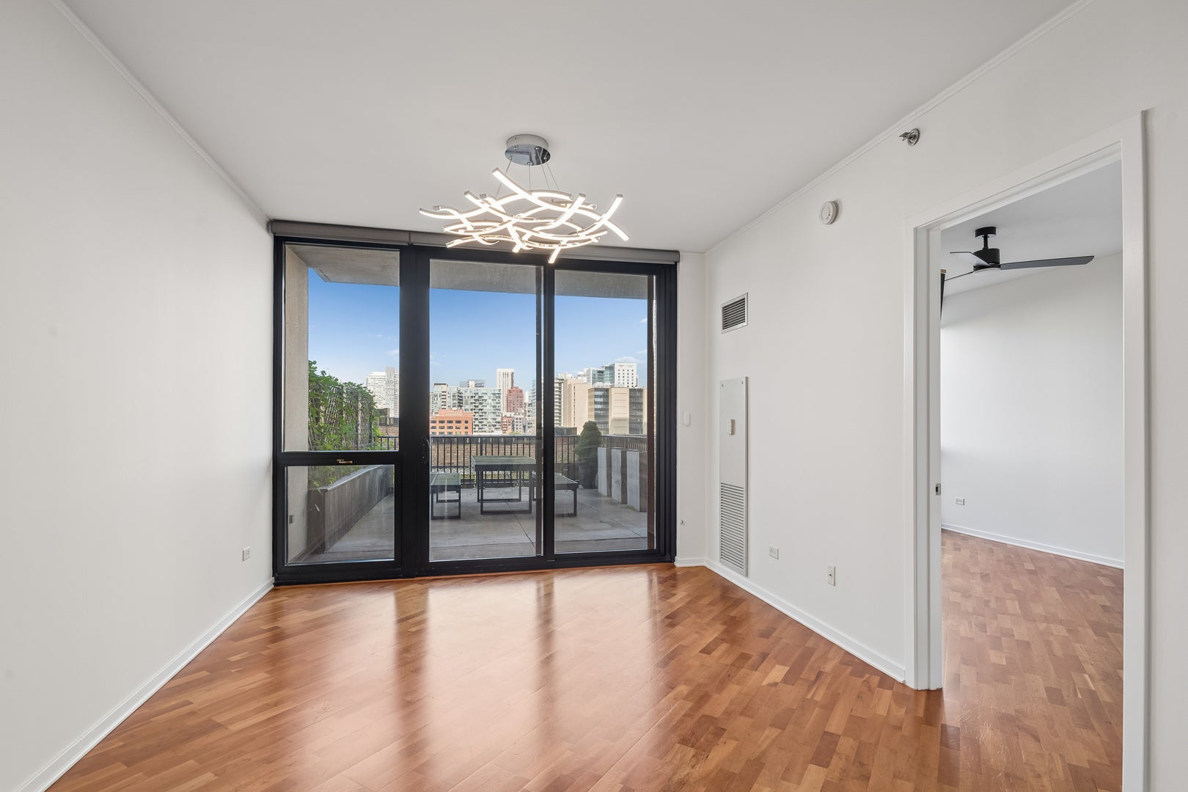
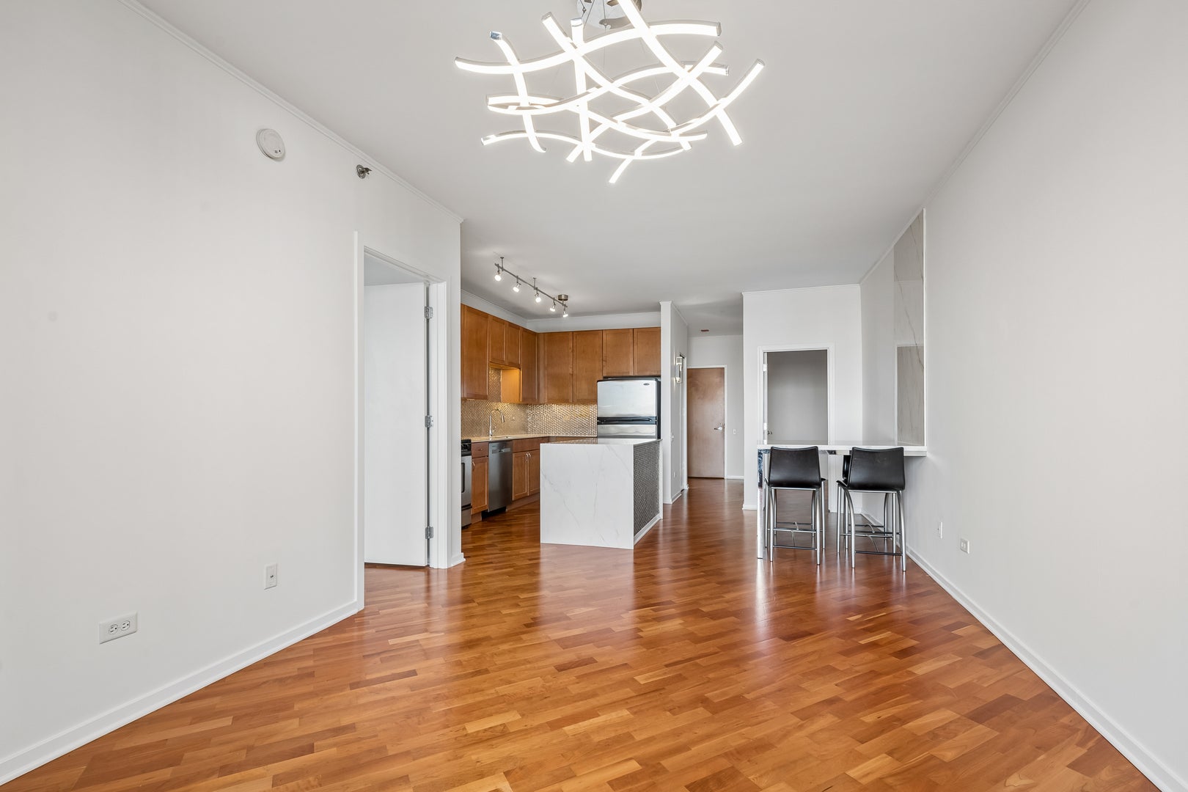
Enter an interest rate to see your estimated monthly payment.Premium and coveted offering at the Edge in central West Loop location where you can walk to work, Union and Ogilvie Stations, take any expressway and have Fulton Market Randolph Street's Restaurant Row, Greek Town, Mariano's, Whole Foods all within just blocks. Residence 607 is one of five homes that features over 300 square feet of private terrace off the main living space spanning 23.5' by 14' and landscaped with privacy trellis and accoutrements like table an benches, heat lamp. Wonderful Chicago skyline views particularly of the northern skyline lights at night and the steeples of Old St. Pat's. Residence 607 features a formal entry, hardwood floors throughout, split bedroom floor plan. Open kitchen concept with highly upgraded Porcelain counters, island with Porcelain waterfall on each side, all wood cabinetry. 42" upper cabinets. Contemporary penny shaped stainless steel, full height backsplash, all stainless steel appliances, single and wide, deep stainless steel sink with disposal. Built in dining table with custom Porcelain floor to ceiling wall element. Second bathroom features larger shower with glass door, raised wood vanity with hooned Emporador marble. Primary bedroom with ensuite bathroom, abundant counter space, soaking tub/shower combined. The Edge offers the kind of amenities that make city living easy, including 24-hour door staff, a fitness center, hospitality/community room, dog run, bike room, on-site building manager & maintenance staff, and two elevators. The community room is also available to rent for private events. Rent includes gas, water, trash, basic cable and internet via Xfinity. 1st floor garage parking, and an adjoining 9'x8' private storage room available for an additional $250/month. All tenants pay is electric. This landlord does not take a security deposit. *Landlord/owner is a licensed real estate broker in Illinois.
| 14 hours ago | Listing updated with changes from the MLS® | |
| 3 days ago | Listing first seen on site |

Based on information submitted to the MLS GRID as of 2026-10-15 10:10 PM UTC. All data is obtained from various sources and may not have been verified by broker or MLS GRID. Supplied Open House Information is subject to change without notice. All information should be independently reviewed and verified for accuracy. Properties may or may not be listed by the office/agent presenting the information.
Last checked: 2026-10-15 10:10 PM UTC
MRED DMCA Copyright Information Copyright © 2026 Midwest Real Estate Data LLC. All rights reserved.