
Search Homes for Sale in Chicago’s Western Suburbs
899 S Plymouth Court 504Chicago, IL 60605
Mortgage Calculator
Monthly Payment (Est.)
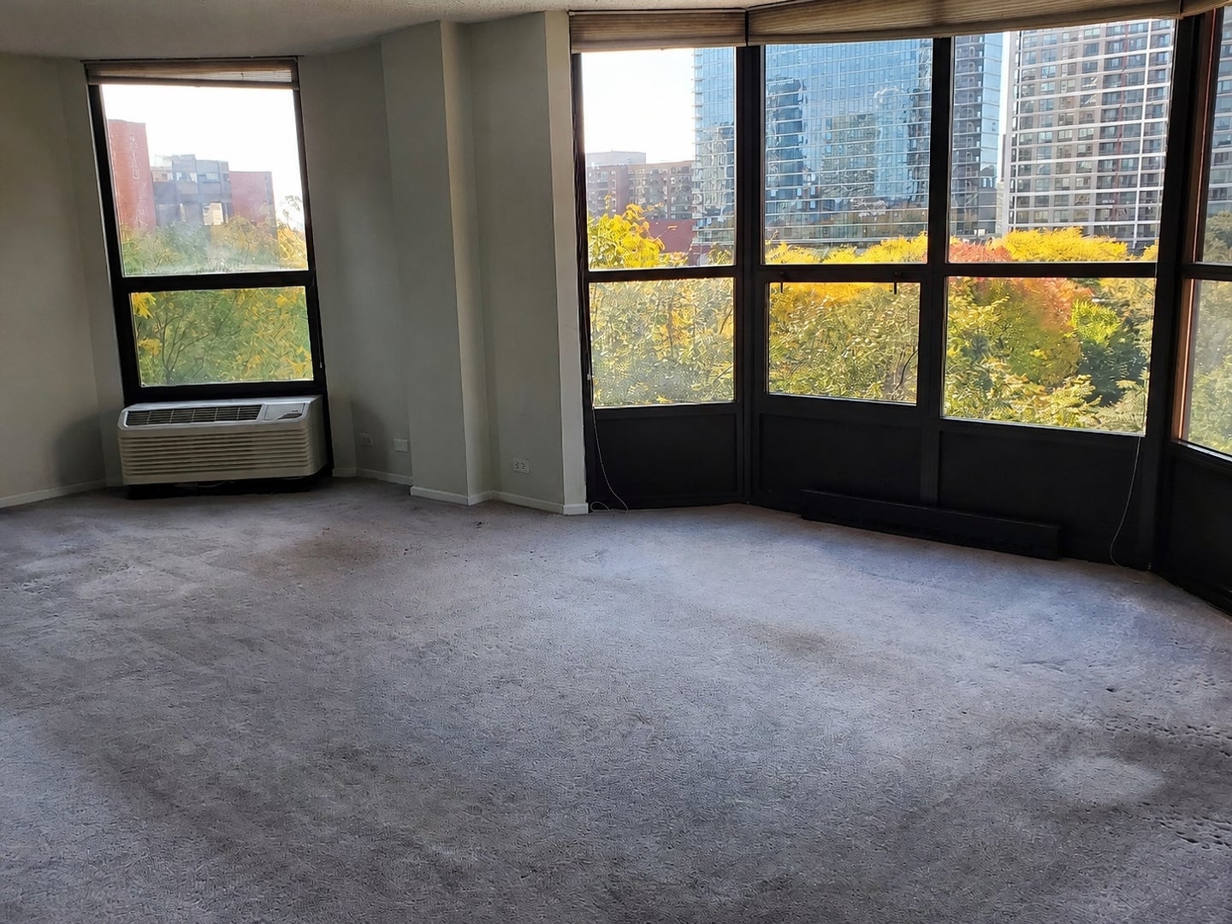
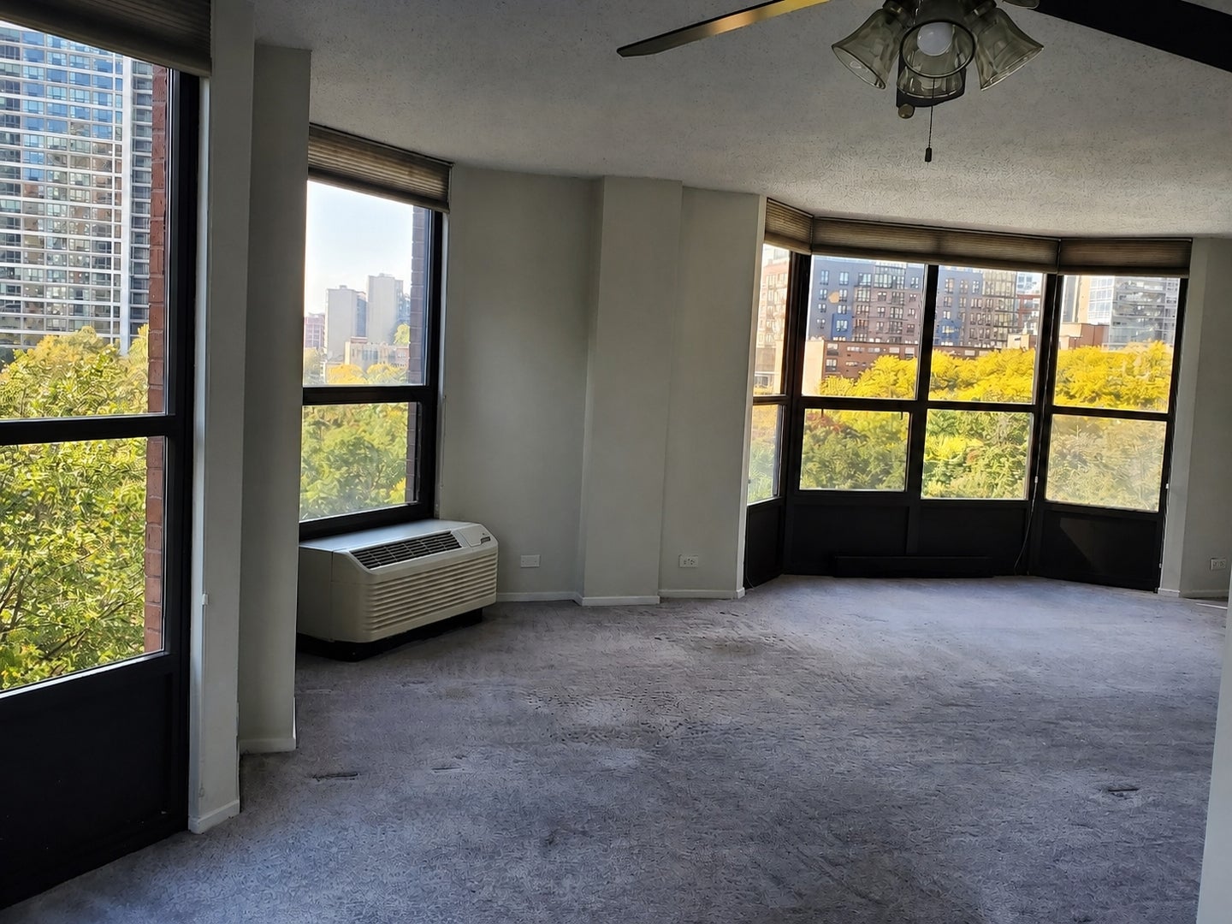
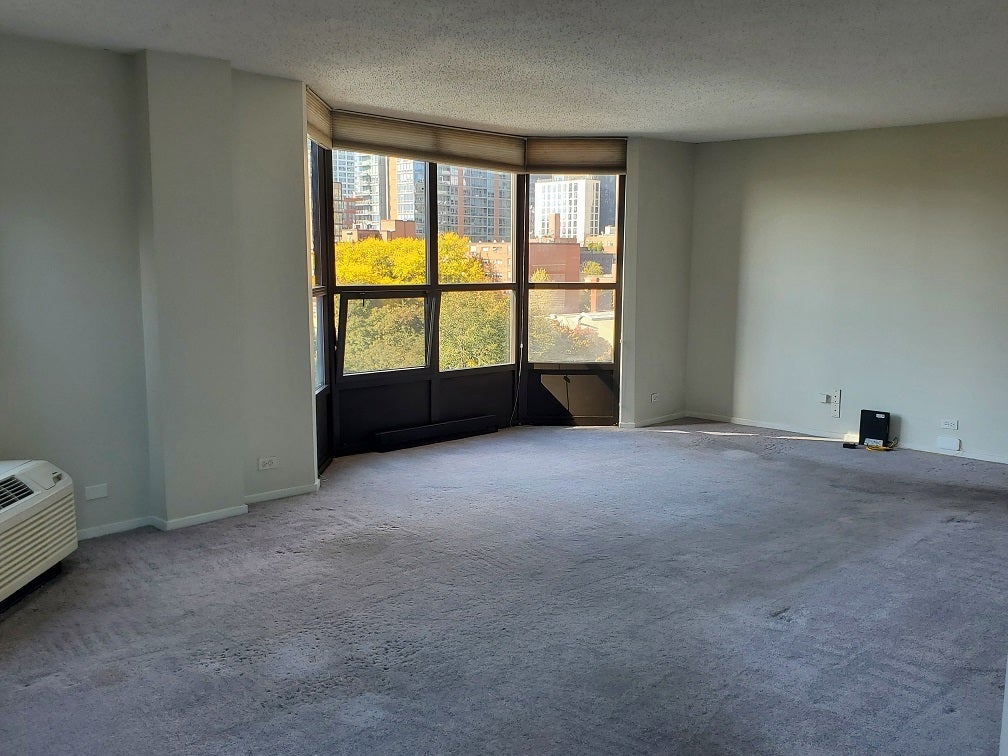
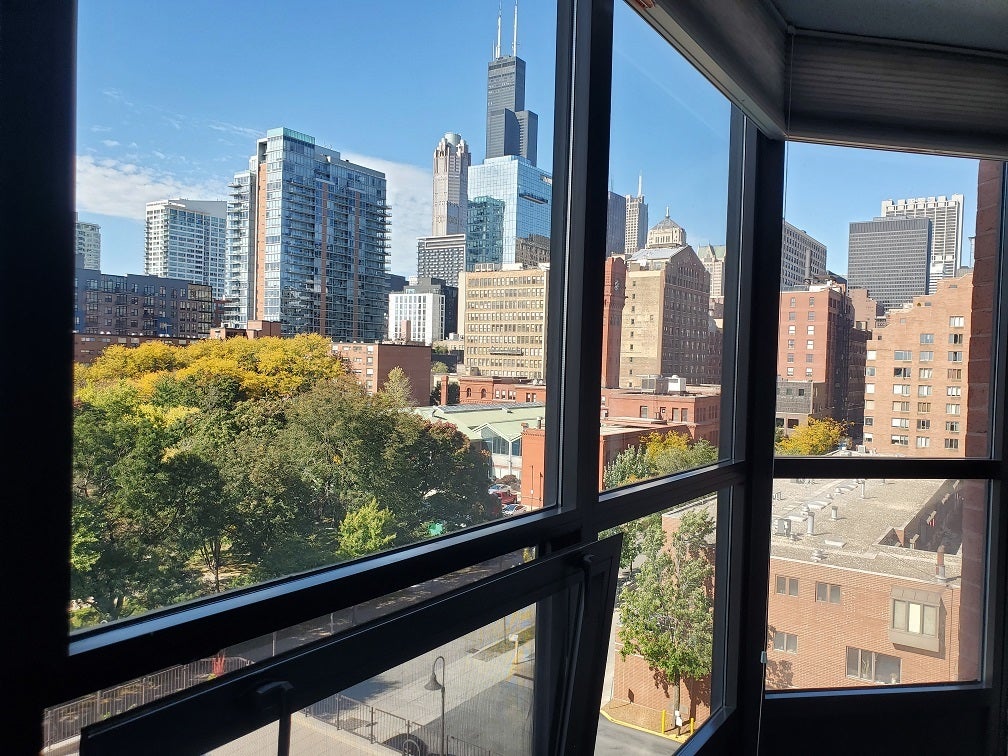
Enter an interest rate to see your estimated monthly payment.Sunset Views, Spacious Living, and Chicago at Your Doorstep! Be the second owner of this freshly painted, thoroughly cleaned, move-in ready property. Perfect as an inviting home or investor-friendly opportunity! This 950 square-feet sun-filled corner home overlooks a neighborhood park, mature trees, and the Chicago skyline. South, southwest, and west-facing windows fill approximately 800 square feet with natural light. Relax into spectacular sunsets or welcome friends or associates in the generous 22' x 15' living room, where a bay window frames treetop and skyline views. The L-shaped dining area is perfect for dinner gatherings or a home office. Natural light hits the galley kitchen which includes an oven/range, microwave, dishwasher, and refrigerator, while the 14' x 13' bedroom offers ample closet space. Large windows create an inviting setting for plants, pets, and watching the city come alive below. Well-preserved original finishes leave choices for you - your style, your pace, your budget. Make it your own without paying a premium for someone else's renovation choices! Take a swim in the outdoor pool, unwind on the sundeck, recharge in the fitness room, or gather with friends in the party room and courtyard with grills. Lobby seating, door staff, on-site management, storage, a bike room, and shared laundry round out the building amenities. Cable and internet are included in the monthly assessment. Pet-friendly and non-smoking. A walker's dream: pick up groceries at Trader Joe's and beverages at Binny's. Meet friends at Eleven City Diner or savor the South Loop's outstanding restaurants and enjoy a night in the downtown theater district. Explore Printer's Row, Grant Park, the lakefront, and Soldier Field - all minutes away. Walk to UIC Law School, the federal and county courthouses, Harold Washington Library, and the Loop. CTA rail and bus connections provide access to the Illinois Medical District, both airports, U of C, MSI, and the Obama Center! Exceptional light. Generous space. Your next chapter with the Chicago Curry House offering a welcoming spot for drinks with friends, an intimate dinner for a special occasion, or a meal on a rainy evening while the laundry runs-without even leaving the building. Garage spaces available for rent next door.
| yesterday | Listing updated with changes from the MLS | |
| yesterday | Price changed to $212,000 | |
| yesterday | Status changed to Active | |
| 2 weeks ago | Listing first seen on site |

Based on information submitted to the MLS GRID as of 2026-10-30 02:09 PM UTC. All data is obtained from various sources and may not have been verified by broker or MLS GRID. Supplied Open House Information is subject to change without notice. All information should be independently reviewed and verified for accuracy. Properties may or may not be listed by the office/agent presenting the information.
Last checked: 2026-10-30 02:09 PM UTC
MRED DMCA Copyright Information Copyright © 2026 Midwest Real Estate Data LLC. All rights reserved.