O'Neil Property Group

Search Homes for Sale in Chicago’s Western Suburbs

Save
Ask
Tour
Hide
Share
$462,500
19 Days On Site

116 Dennis Drive
Bensenville, IL 60106

For Sale|Single Family Residence|Active
3
Beds
2
Total Baths
1
Full Bath
1
Partial Bath
1,062
SqFt
$435
/SqFt
1958
Built
County:
DuPage
Listing Courtesy of MRED as distributed by MLS Grid of Berkshire Hathaway HomeServices American Heritage
116 Dennis Drive116 Dennis Drive116 Dennis Drive116 Dennis Drive
Save
Ask
Tour
Hide
Share

Mortgage Calculator

Monthly Payment (Est.)

Enter an interest rate to see your estimated monthly payment.
Calculator powered by Showcase IDX, a Constellation1 Company. Copyright Β©2026 Information is deemed reliable but not guaranteed.

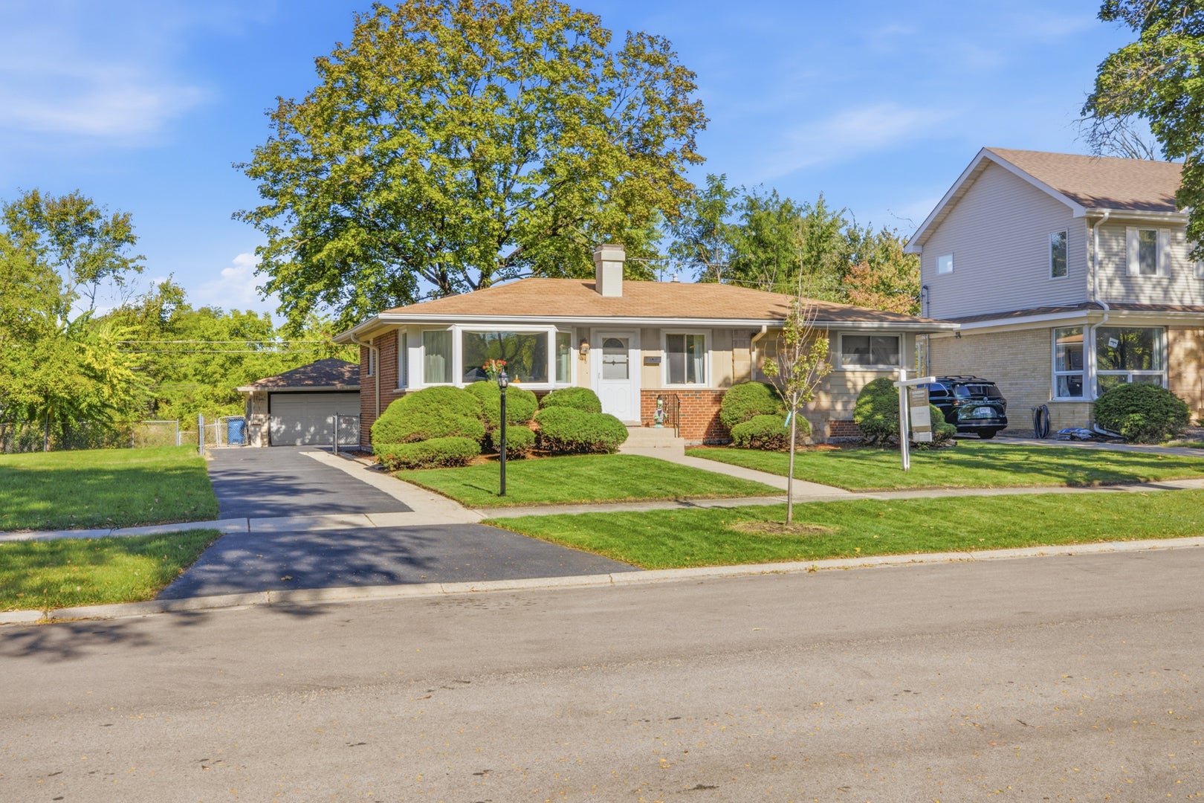
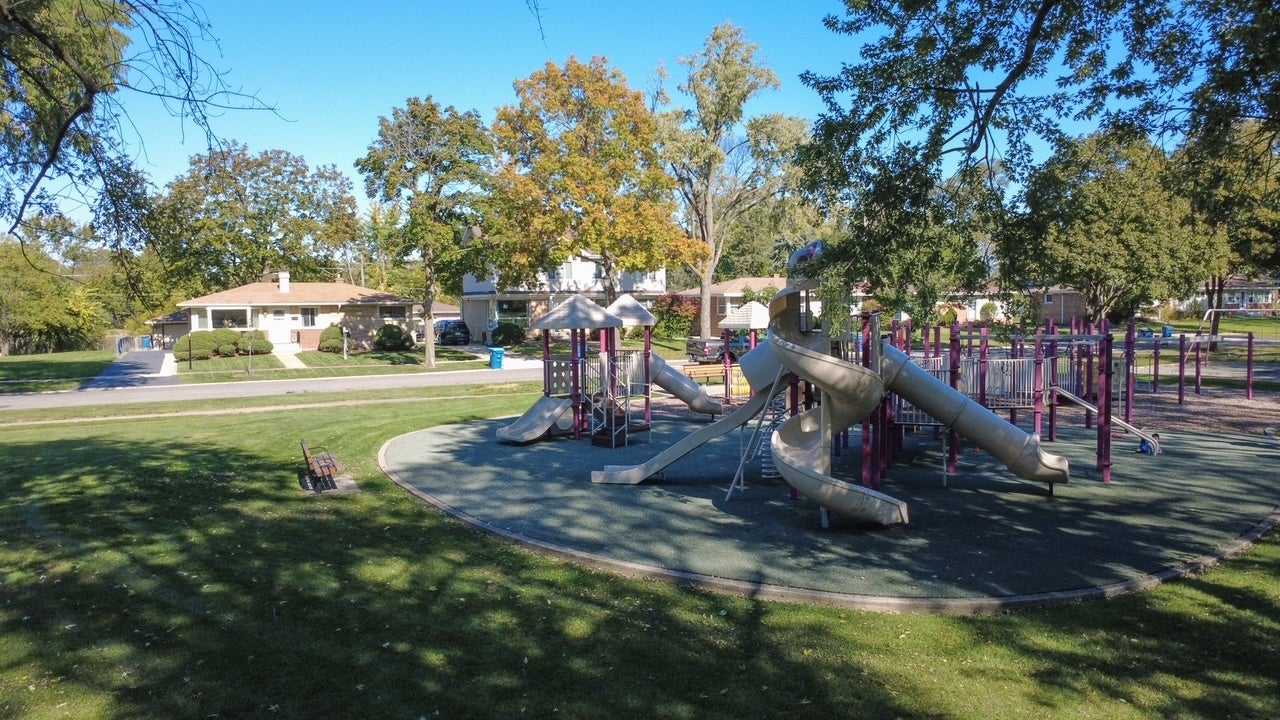
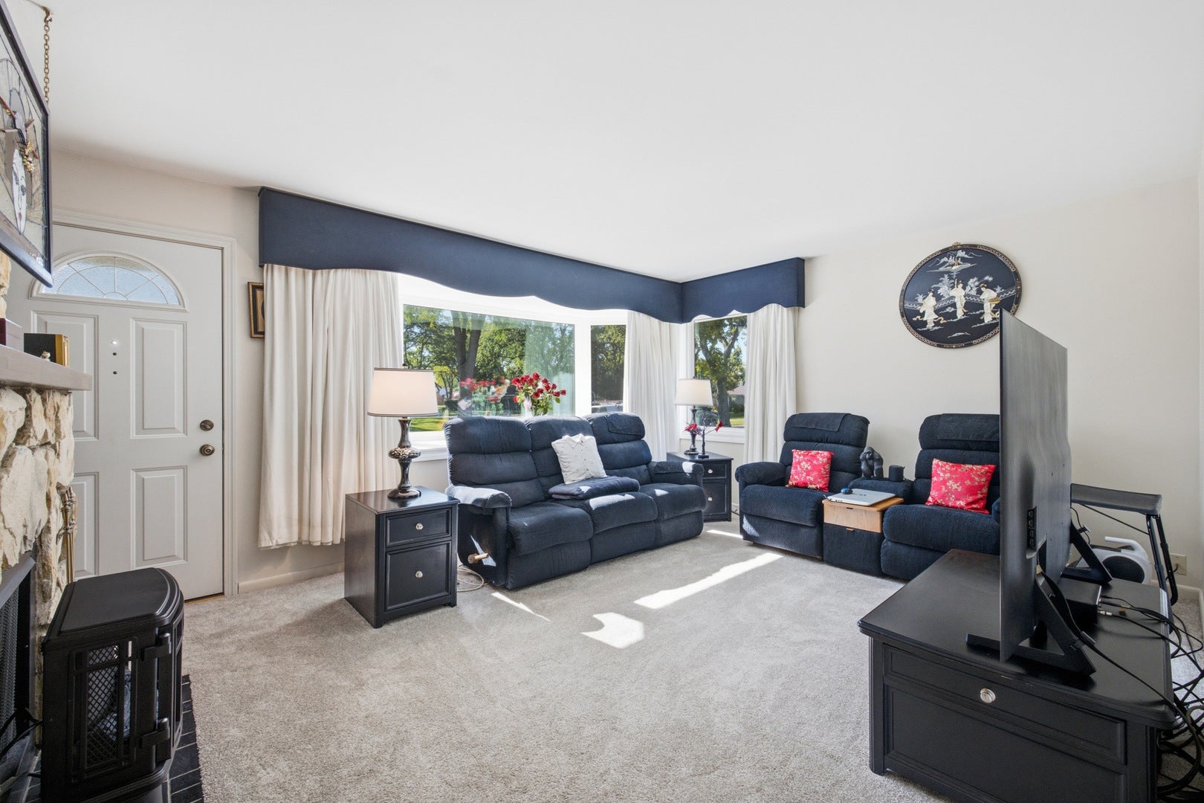
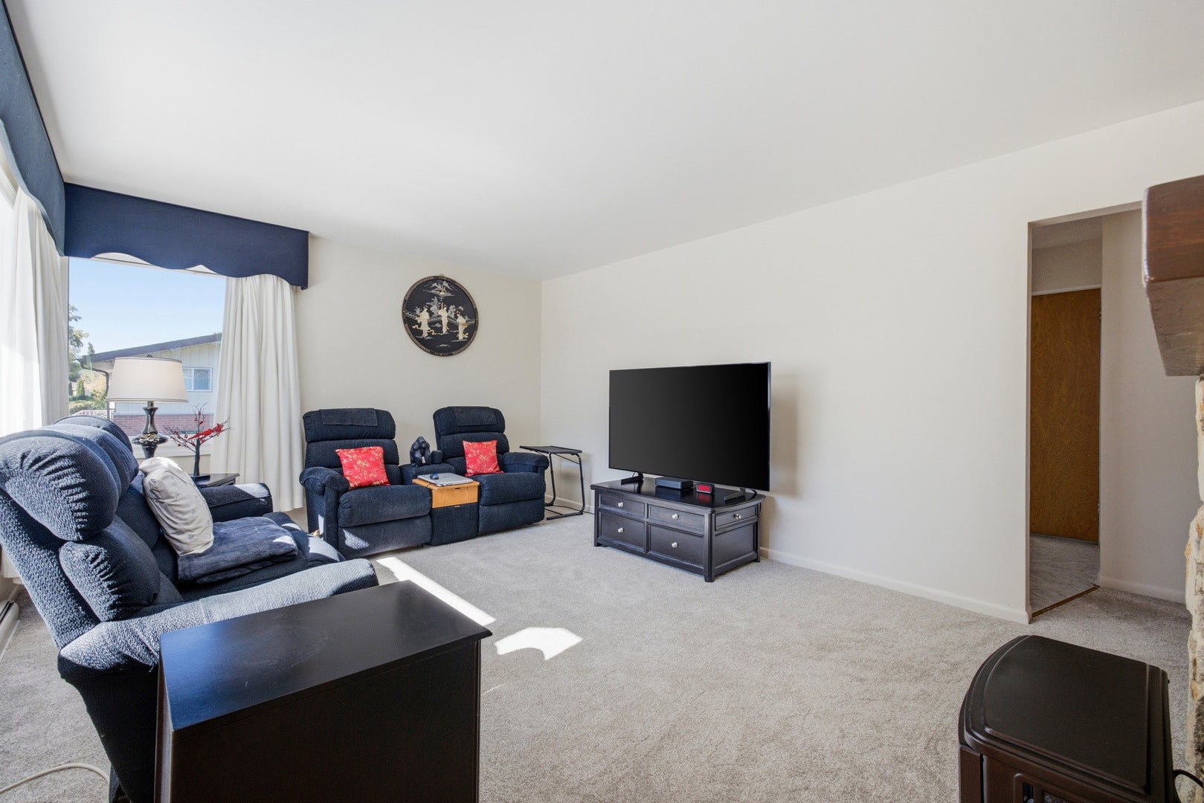
BEAUTIFULLY REMODELED 3 BEDROOM HOME WITH PARK VIEWS IN BENSENVILLE! Welcome to this spacious, beautifully remodeled 3 bedroom, 1.5-bath home offering comfort, style, and exceptional indoor and outdoor living! The main floor features an inviting living room with a stunning bay window overlooking a neighborhood park, a playground and basketball court. The bright kitchen and dining area offer a second beautiful bay window with picturesque views of the fully fenced backyard, colorful gnome garden, and manicured lawn. There are three comfortable bedrooms, a full bathroom, and newly installed hallway carpeting. The living room also features brand new carpeting. A major highlight is the newly finished basement, offering THREE generous rooms with beautiful newly installed modern luxury vinyl plank flooring and a convenient half bath-perfect for entertaining, recreation, a home office, or additional living space! Enjoy summer entertaining on the spacious covered patio complete with an additional storage shed. Additional features include leaf guard gutter guards, central heating and air conditioning, a laundry room with washer and gas dryer, a new sump pump with battery up, and public water and sewer. The detached 2.5-car garage includes an automatic opener with keypad and remote, plus additional driveway and parking spaces accommodating up to four more vehicles. MOVE IN READY WITH SPACE TO LIVE, RELAX, AND ENTERTAIN! Don't miss this wonderful opportunity to own a beautiful updated home with park views, abundant parking, and exceptional living space. Schedule your private showing today!

Save
Ask
Tour
Hide
Share
Listing Snapshot
PriceΒ 
$462,500
Days On SiteΒ 
19 Days
BedroomsΒ 
3
Inside Area (SqFt)Β 
1,062 sqft
Total BathsΒ 
2
Full BathsΒ 
1
Partial BathsΒ 
1
Lot SizeΒ 
0.18 Acres
Year BuiltΒ 
1958
MLS NumberΒ 
12783109
StatusΒ 
Active
Property TaxΒ 
$7,073
HOA/Condo/Coop FeesΒ 
N/A
Sq Ft SourceΒ 
N/A
Friends & Family
Recent Activity
2 weeks agoListing updated with changes from the MLS
2 weeks agoStatus changed to Active
3 weeks agoListing first seen on site
General Features
AcresΒ 
0.18
Direction FacesΒ 
South
FoundationΒ 
Concrete Perimeter
GarageΒ 
Yes
Garage SpacesΒ 
2.5
ParkingΒ 
AsphaltGarage Door OpenerGarageDetachedDrivewayGarage Faces Front
Parking SpacesΒ 
6.5
Property Sub TypeΒ 
Single Family Residence
SewerΒ 
Public Sewer
SqFt TotalΒ 
2124
StyleΒ 
Ranch
UtilitiesΒ 
Cable Available
Water SourceΒ 
Public
Interior Features
AppliancesΒ 
MicrowaveDishwasherRefrigeratorCooktopOvenRange HoodGas CooktopGas OvenHumidifier
BasementΒ 
Sump PumpFinishedFull
CoolingΒ 
Ceiling Fan(s)Central Air
ElectricΒ 
100 Amp Service
FireplaceΒ 
Yes
Fireplace FeaturesΒ 
Wood BurningGas LogGas StarterMasonry
FireplacesΒ 
1
HeatingΒ 
Forced Air
Laundry FeaturesΒ 
Gas Dryer HookupIn UnitSink
Window FeaturesΒ 
Bay Window(s)BlindsDouble Pane WindowsDrapesENERGY STAR Qualified WindowsInsulated WindowsLow Emissivity WindowsScreensWindow TreatmentsWindow Coverings
Bedroom 2Β 
Dimensions - 10X13Level - Main
Bedroom 3Β 
Dimensions - 9X9Level - Main
Bedroom 4Β 
Dining RoomΒ 
Family RoomΒ 
KitchenΒ 
Dimensions - 10X14Level - Main
LaundryΒ 
Dimensions - 8X14Level - Basement
Living RoomΒ 
Dimensions - 12X15Level - Main
Master BedroomΒ 
Dimensions - 12X11Level - Main
Save
Ask
Tour
Hide
Share
Exterior Features
Construction DetailsΒ 
Vinyl SidingBrickStone
FencingΒ 
Fenced
Other StructuresΒ 
Shed(s)Garage(s)
Patio And PorchΒ 
Patio
RoofΒ 
Asphalt
Windows/DoorsΒ 
Bay Window(s)BlindsDouble Pane WindowsDrapesENERGY STAR Qualified WindowsInsulated WindowsLow Emissivity WindowsScreensWindow TreatmentsWindow Coverings
Community Features
Community FeaturesΒ 
ParkCurbsSidewalksStreet Lights
MLS AreaΒ 
Bensenville
School DistrictΒ 
Fenton High School
TownshipΒ 
Addison
Schools
School District
Fenton High School
Elementary School
Black Hawk Elementary School
Middle School
Unknown
High School
Fenton High School
Listing Courtesy of MRED as distributed by MLS Grid of Berkshire Hathaway HomeServices American Heritage


Based on information submitted to the MLS GRID as of 2026-11-11 02:05 AM UTC. All data is obtained from various sources and may not have been verified by broker or MLS GRID. Supplied Open House Information is subject to change without notice. All information should be independently reviewed and verified for accuracy. Properties may or may not be listed by the office/agent presenting the information.
Last checked: 2026-11-11 02:05 AM UTC
MRED DMCA Copyright Information Copyright Β© 2026 Midwest Real Estate Data LLC. All rights reserved.

Neighborhood & Commute
Source: Walkscore
Disclosure: Community information and market data powered by Constellation Data Labs. Information is deemed reliable but not guaranteed.
Save
Ask
Tour
Hide
Share