
Search Homes for Sale in Chicago’s Western Suburbs
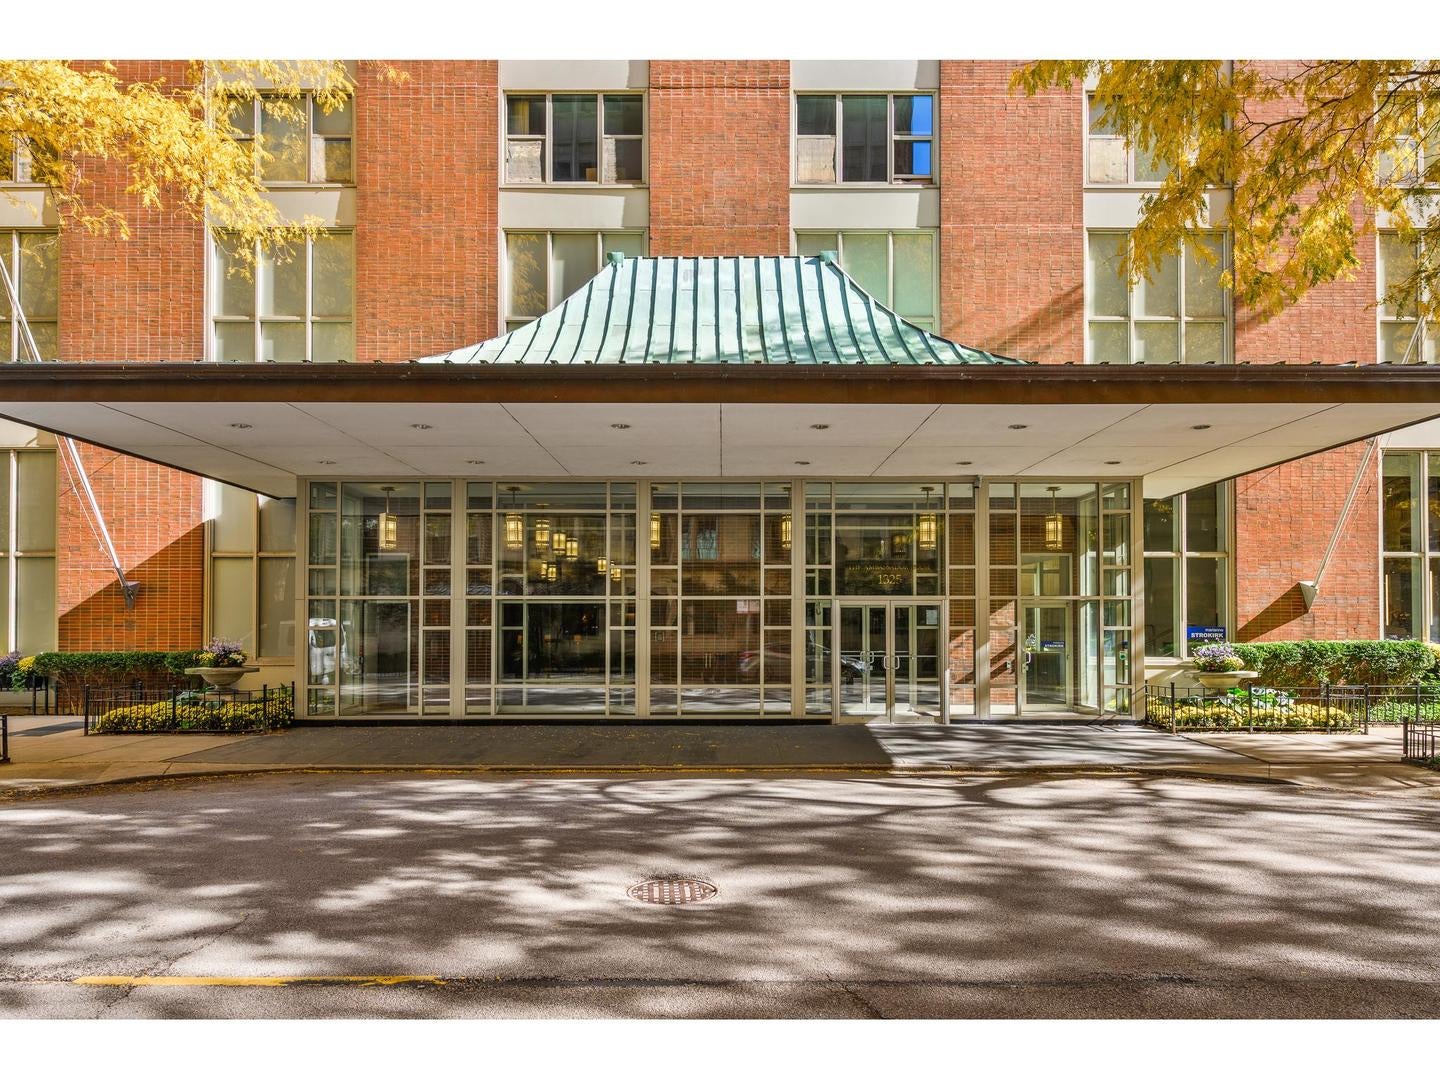
1325 N State Parkway 4BChicago, IL 60610
Mortgage Calculator
Monthly Payment (Est.)
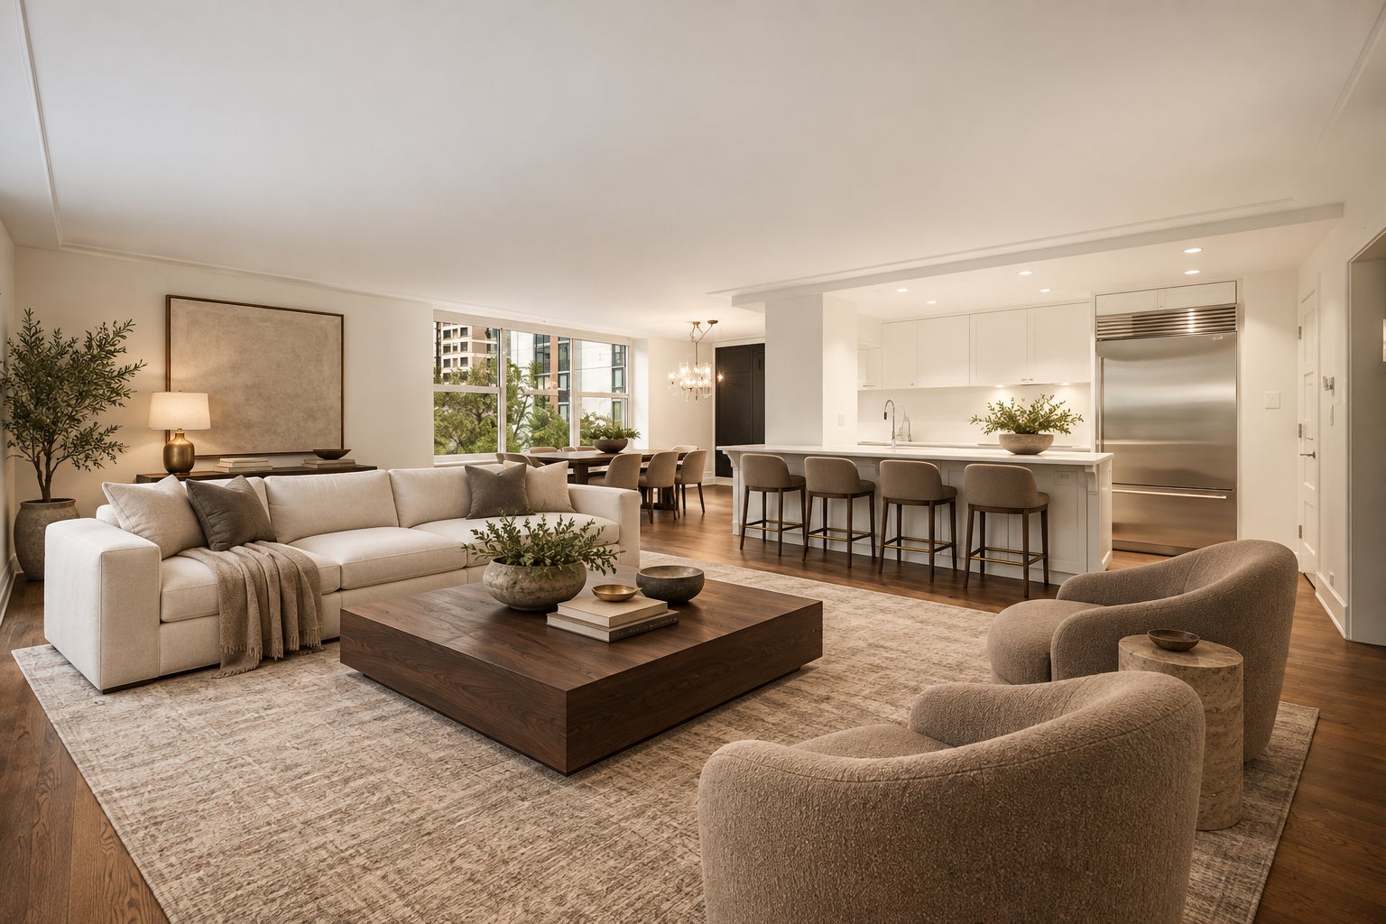
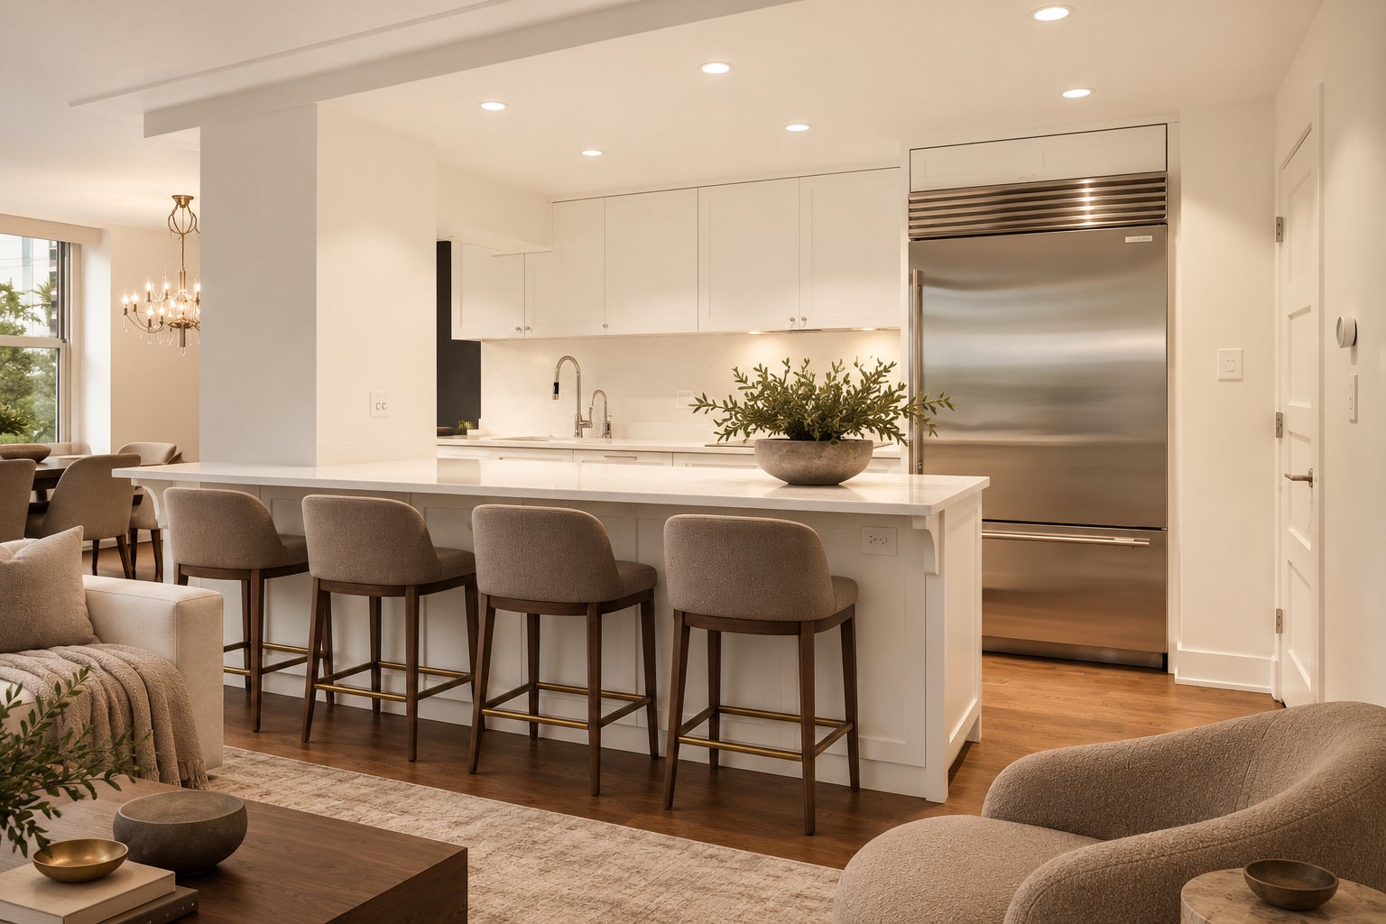
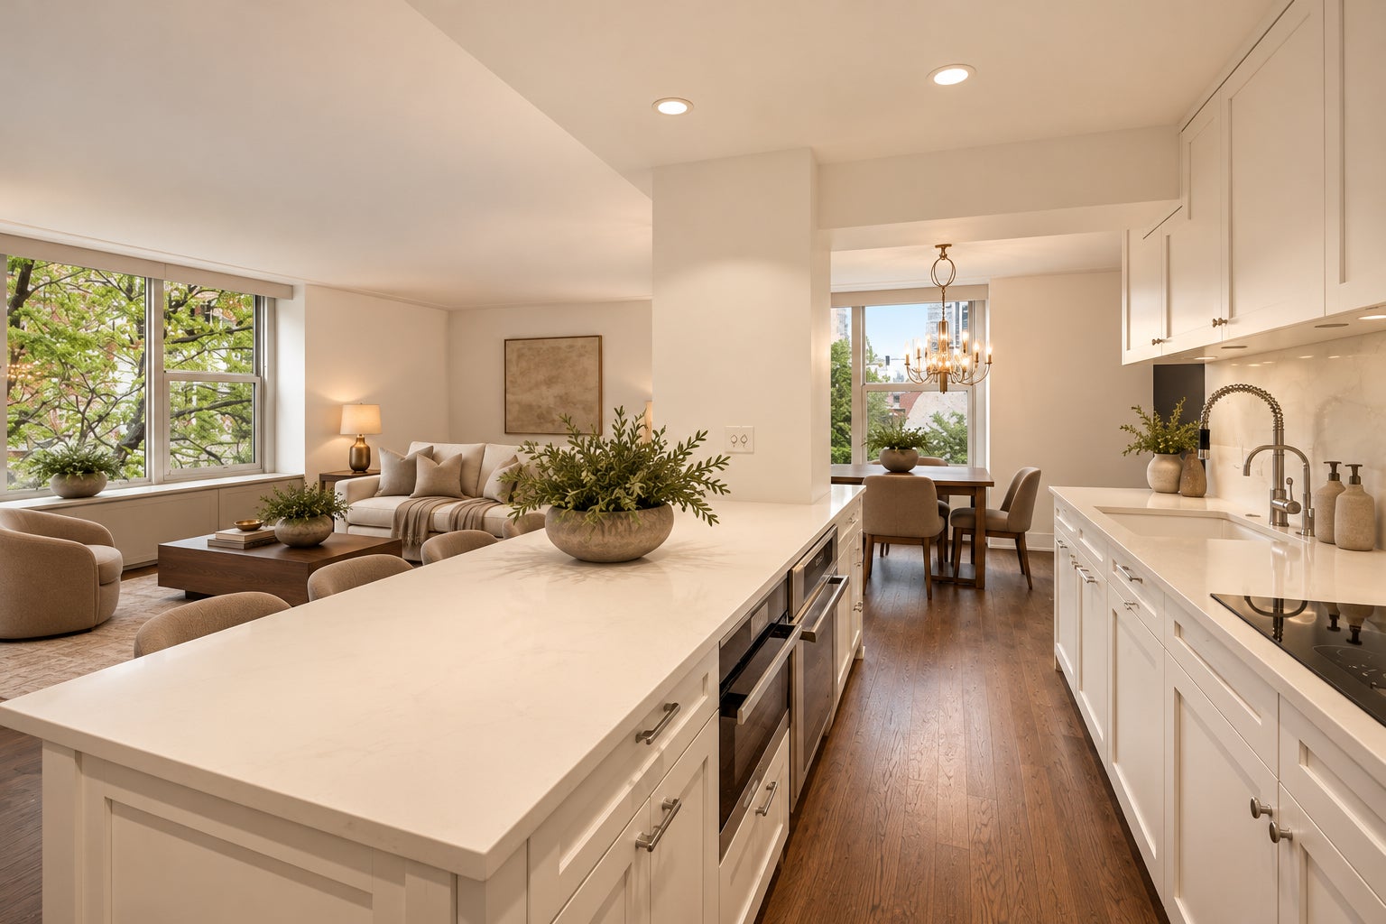
Enter an interest rate to see your estimated monthly payment.Perfectly positioned at treetop level in the heart of Chicago's Gold Coast, this exceptional residence offers generous proportions and inviting comfort, complemented by the sophistication and convenience of full-service luxury living. At 1,650 sq ft, this beautifully renovated 2-bed, 2-bath residence offers the feel of being nestled in a treehouse, surrounded by leafy canopy views in three seasons, while placing you steps from the best of Chicago's most storied neighborhood. The open, light-filled living and dining area flows across oil-finished hardwood floors beneath a stunning 18-light 2097 Chandelier by Gino Sarfatti for FLOS, an iconic design fixture that immediately signals the level of attention invested throughout this home. A full renovation transformed the kitchen into a sleek, functional space with quartz countertops, custom cabinetry, a Thermador induction cooktop, Miele convection microwave, new Bosch dishwasher (2023), and a new Sub-Zero refrigerator (2025). An upgraded lighting system, professionally installed and fully programmable, adds atmosphere and flexibility throughout the unit. Generously proportioned, the primary suite includes a walk-in closet and a spa-caliber ensuite bath with heated porcelain tile floors, a separate shower, and quartz countertops. The second bedroom is ideal as a guest room, home office, or both. In-unit Miele laundry (washer 2023, dryer 2026) adds everyday convenience rarely found at this price point in the building. Two Samsung frame TVs included. Valet parking in the on-site attached garage is available for $165/month per car, with access via Banks Street or the lobby. The Ambassador House is a well-managed, boutique building with 24-hour door staff, an outdoor pool, sundeck, and professional on-site management. Ogden Elementary. Steps to Rush Street, the lakefront, Lincoln Park, and everything that makes the Gold Coast one of Chicago's most enduring addresses.
| 2 weeks ago | Listing updated with changes from the MLS | |
| 2 weeks ago | Status changed to Active Under Contract | |
| 2 weeks ago | Listing first seen on site |

Based on information submitted to the MLS GRID as of 2026-11-05 04:21 AM UTC. All data is obtained from various sources and may not have been verified by broker or MLS GRID. Supplied Open House Information is subject to change without notice. All information should be independently reviewed and verified for accuracy. Properties may or may not be listed by the office/agent presenting the information.
Last checked: 2026-11-05 04:21 AM UTC
MRED DMCA Copyright Information Copyright © 2026 Midwest Real Estate Data LLC. All rights reserved.