
Search Homes for Sale in Chicago’s Western Suburbs
801 Memorial DriveCalumet City, IL 60409
Mortgage Calculator
Monthly Payment (Est.)
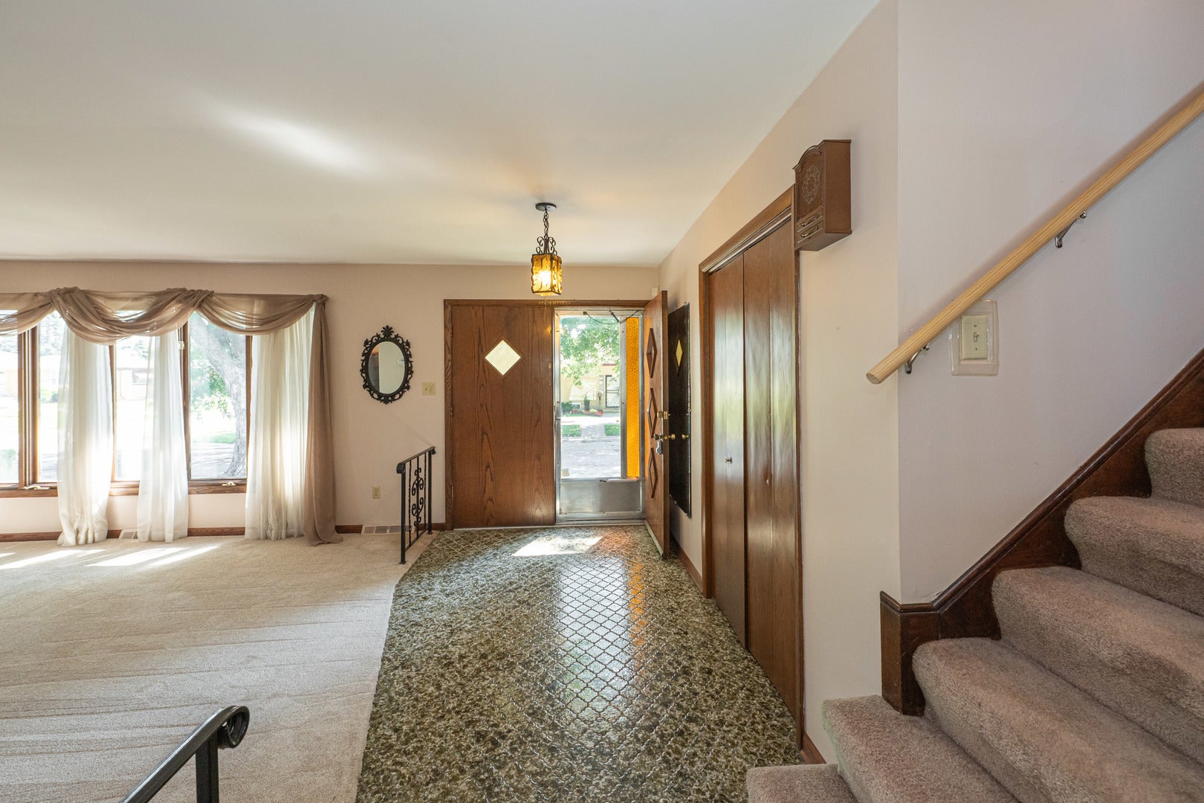
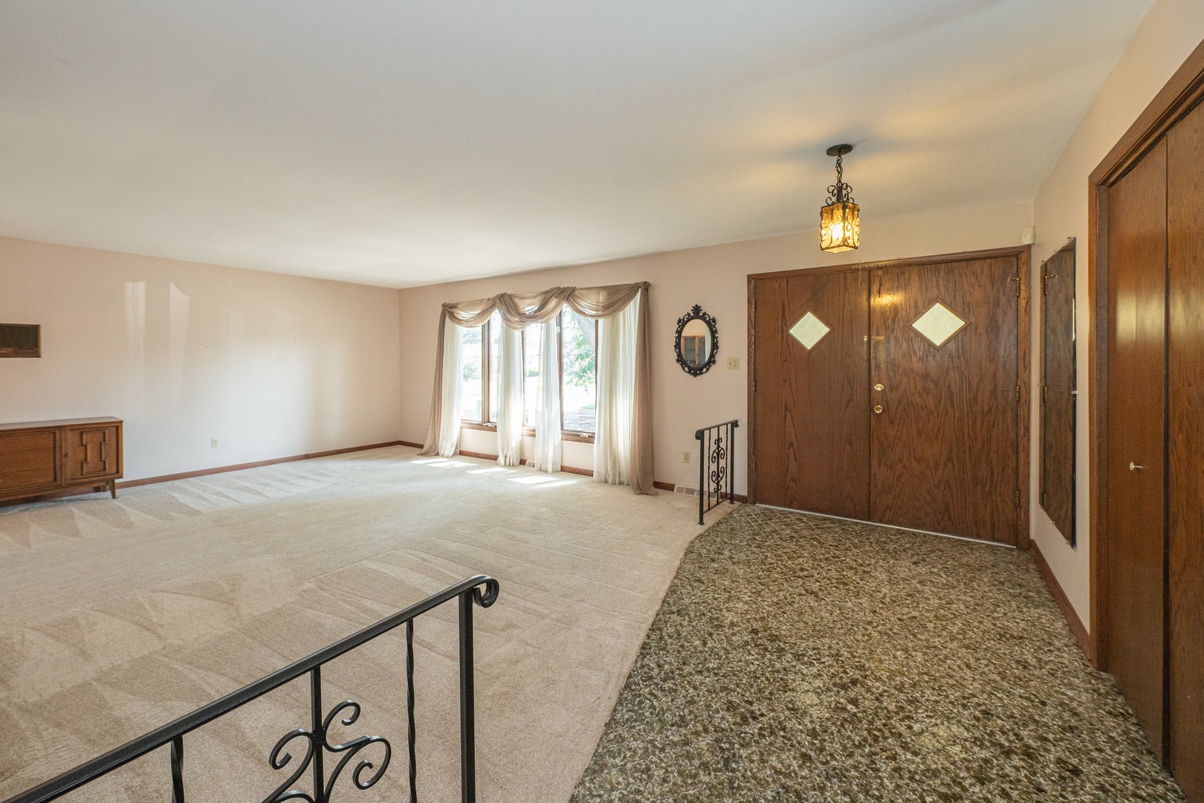
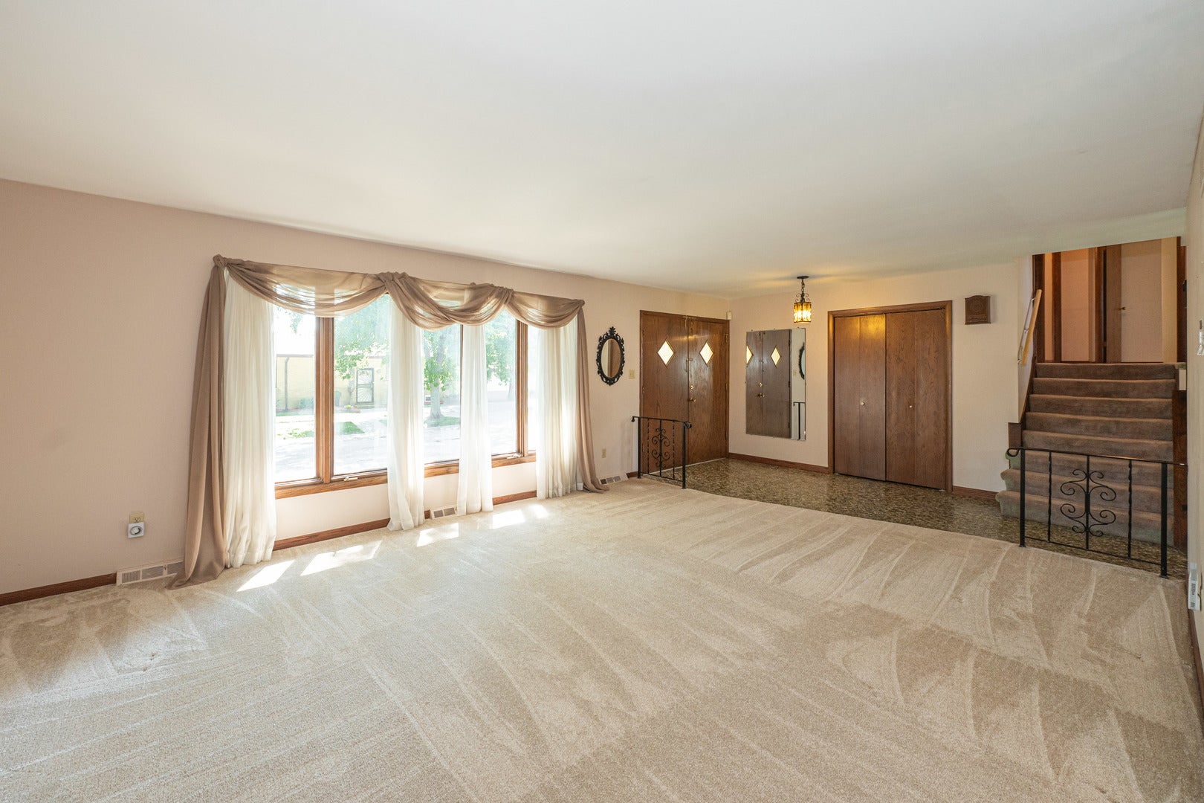
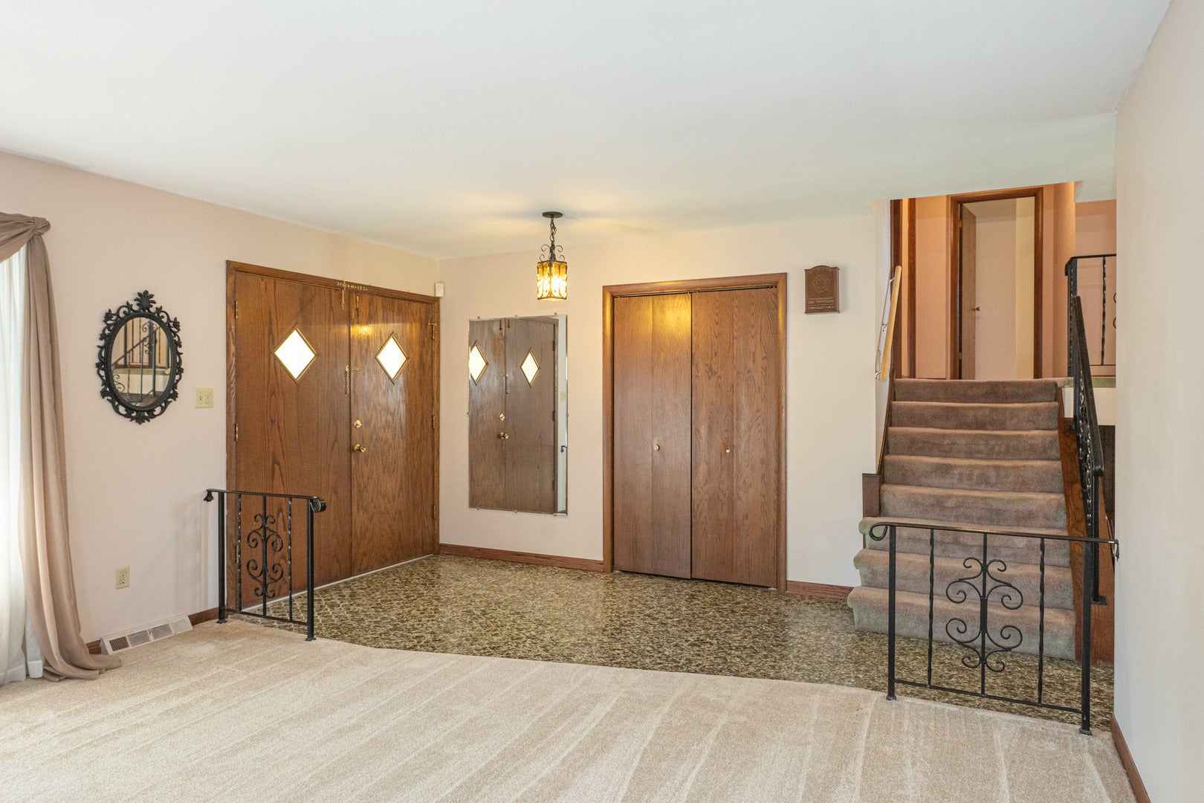
Enter an interest rate to see your estimated monthly payment.*MOTIVATED SELLER - *SELLER WILL CONSIDER HELPING TO BUY DOWN INTEREST RATE WITH THE RIGHT OFFER - SPACIOUS QUAD-LEVEL HOME WITH FINISHED BASEMENT, DOUBLE LOT & OVERSIZED SECOND GARAGE! Discover the space, versatility, and endless possibilities this beautifully maintained quad-level home has to offer! Situated on a double lot, this unique property combines comfortable living spaces, an abundance of storage, and an exceptional outdoor retreat-all in one fantastic location. THE MAIN LEVEL welcomes you with an updated eat-in kitchen featuring abundant oak cabinetry, quartz countertops, and a stylish tile backsplash. The range/oven, microwave, and dishwasher are approximately four months old. A spacious living room and formal dining room complete this inviting level. THE UPPER LEVEL offers three generously sized bedrooms with ample closet space and a full bathroom. The shared primary bathroom includes a convenient laundry clothes chute. THE LOWER LEVEL is perfect for relaxing or entertaining, featuring a large family room with a beautiful fireplace, wet bar, and full bathroom. THE FINISHED BASEMENT provides even more living space, along with an oversized storage and laundry room equipped with a washer, dryer, and utility sink. A battery backup system for the sump pump adds extra peace of mind. THE OVERSIZED ATTACHED GARAGE features a garage heater, making year-round projects more comfortable. All built-in shelving stays with the home, providing excellent storage and organization. THE EXTRAORDINARY SECOND GARAGE is a standout feature! Measuring approximately 31 x 25 feet, this 21/2-car garage offers tremendous flexibility for car enthusiasts, contractors, hobbyists, or anyone needing additional workspace and storage. It's ideal for extra vehicles, tools, equipment, motorcycles, boats, recreational toys, or even a sheltered space for entertaining when the weather doesn't cooperate. The garage has its own circuit breaker panel and natural gas connections; the furnace will need some work. YOUR PRIVATE BACKYARD RETREAT AWAITS! Enjoy the picturesque, secluded, fenced-in backyard featuring a concrete patio, gas grill, fire pit, and screened gazebo. An above-ground pool adds summertime potential (not opened this year and being sold as-is). Whether hosting gatherings, enjoying a quiet evening outdoors, or making memories with family and friends, this outdoor space offers plenty of possibilities. IN CONCLUSION: With multiple levels of living space, a finished basement, a double lot, a private backyard, and an exceptional second garage, this property offers a rare combination of space, functionality, and versatility. Don't wait make your appointment today. As-Is Sale
| yesterday | Listing updated with changes from the MLS | |
| 2 weeks ago | Status changed to Active | |
| 3 weeks ago | Listing first seen on site |

Based on information submitted to the MLS GRID as of 2026-11-05 01:24 AM UTC. All data is obtained from various sources and may not have been verified by broker or MLS GRID. Supplied Open House Information is subject to change without notice. All information should be independently reviewed and verified for accuracy. Properties may or may not be listed by the office/agent presenting the information.
Last checked: 2026-11-05 01:24 AM UTC
MRED DMCA Copyright Information Copyright © 2026 Midwest Real Estate Data LLC. All rights reserved.