O'Neil Property Group

Search Homes for Sale in Chicago’s Western Suburbs

Save
Ask
Tour
Hide
Share
$1,465,000
9 Days On Site

704 Kenmare Drive
Burr Ridge, IL 60527

For Sale|Single Family Residence|Active
3
Beds
6
Total Baths
4
Full Baths
2
Partial Baths
3,404
SqFt
$430
/SqFt
2000
Built
County:
DuPage
Listing Courtesy of MRED as distributed by MLS Grid of @properties Christie's International Real Estate
704 Kenmare Drive704 Kenmare Drive704 Kenmare Drive704 Kenmare Drive
Save
Ask
Tour
Hide
Share

Mortgage Calculator

Monthly Payment (Est.)

Enter an interest rate to see your estimated monthly payment.
Calculator powered by Showcase IDX, a Constellation1 Company. Copyright Β©2026 Information is deemed reliable but not guaranteed.

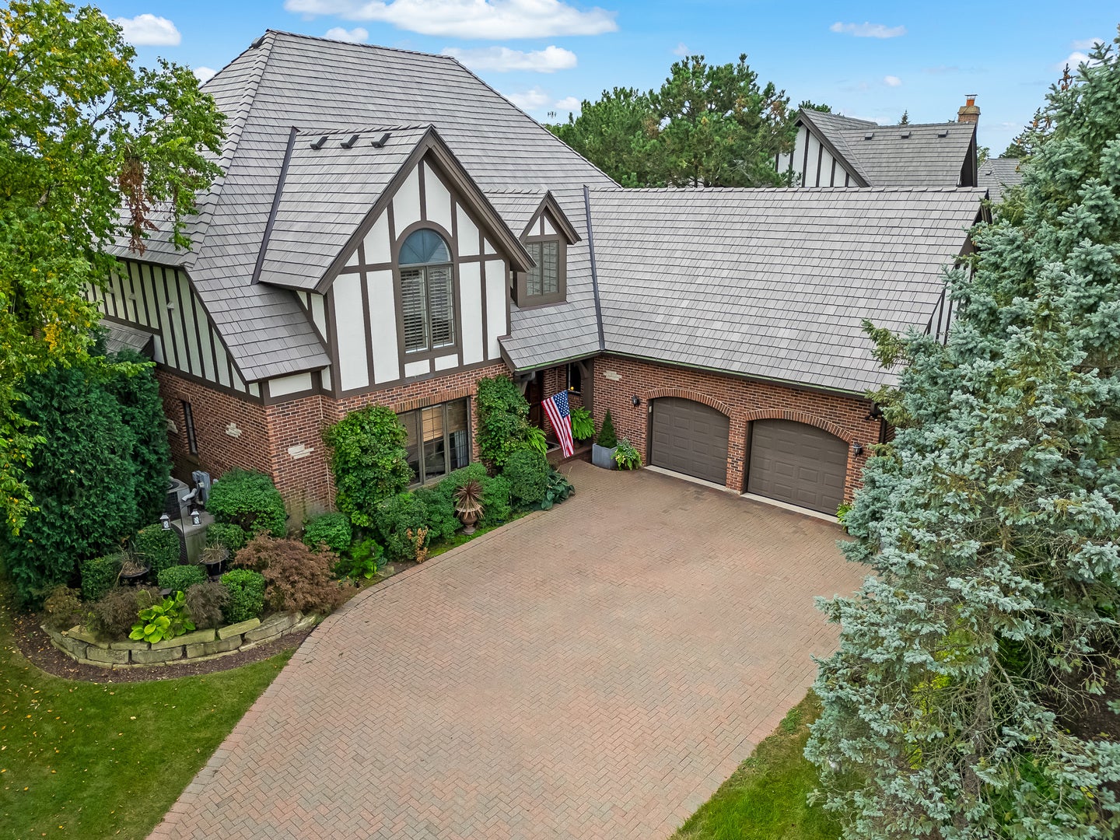
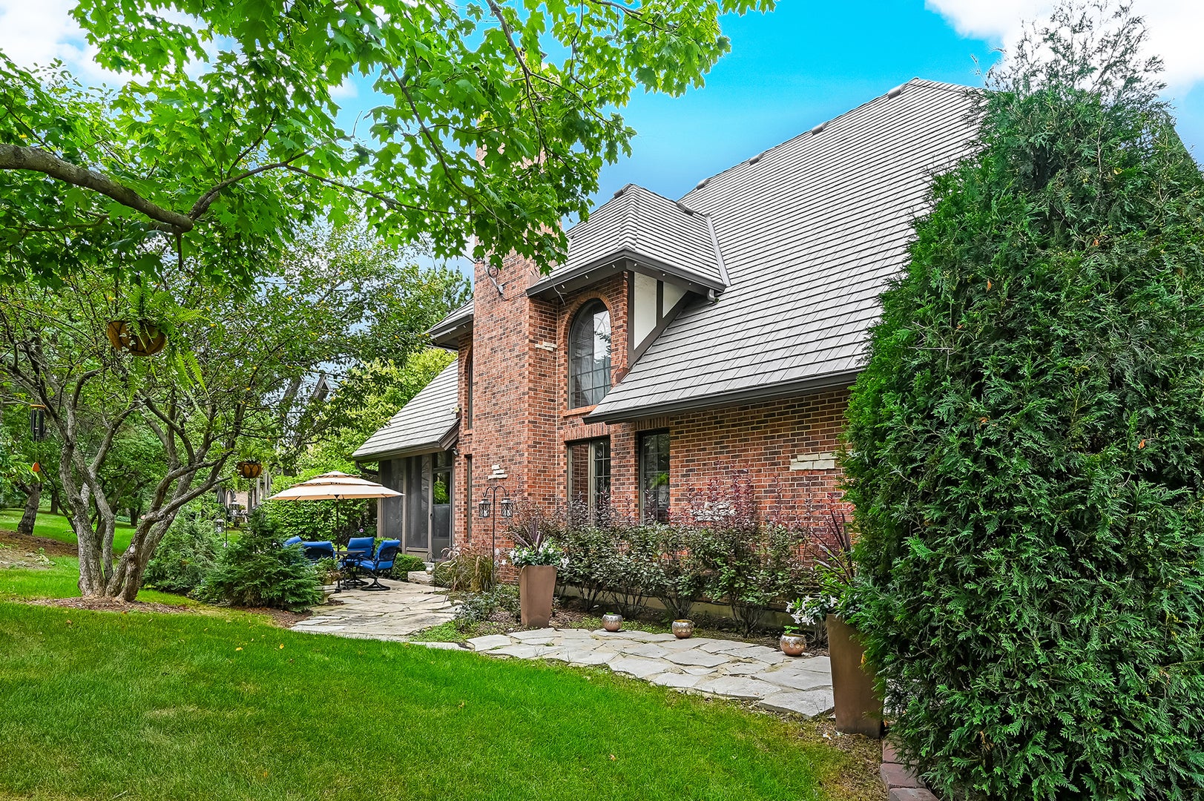
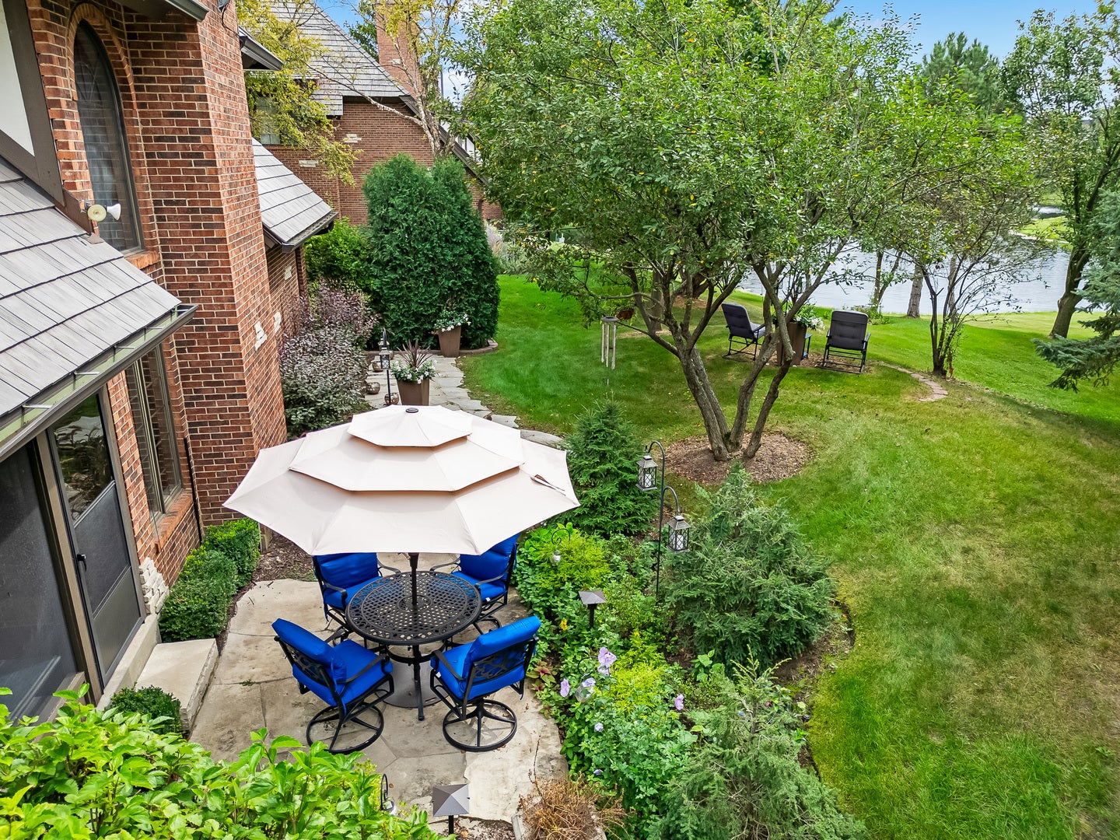
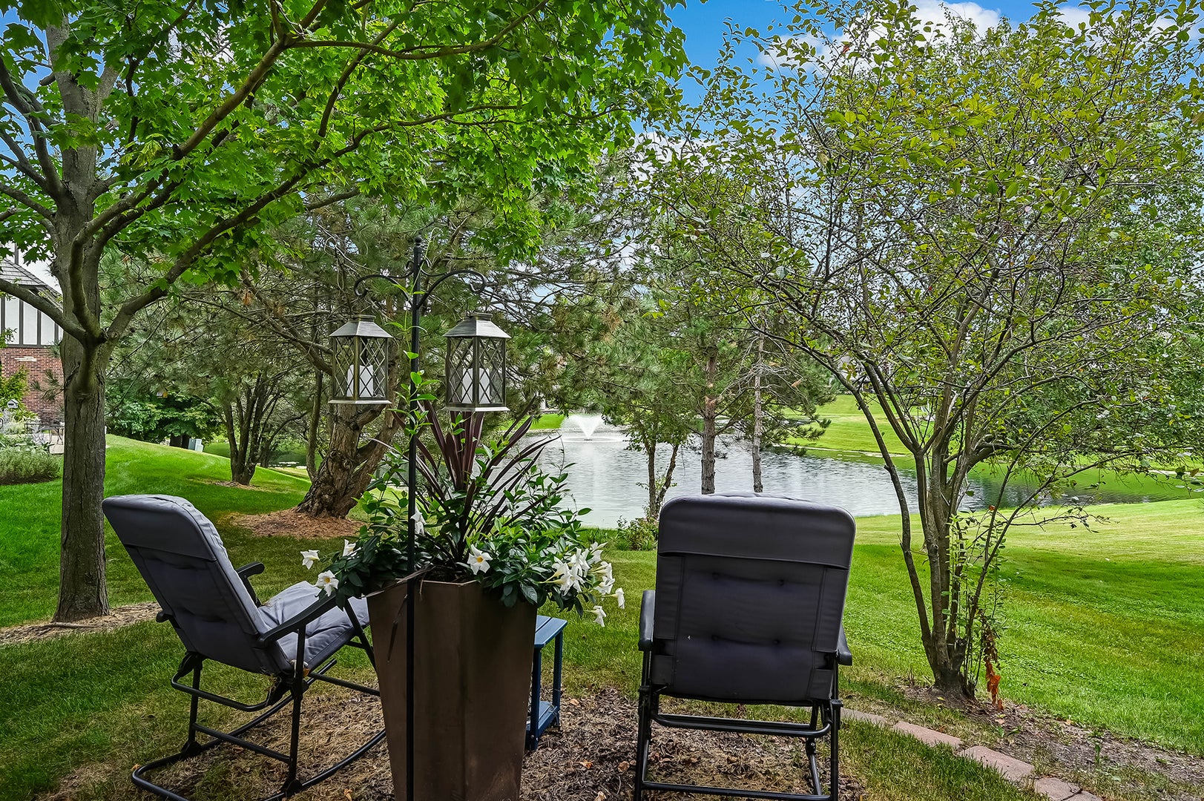
First time on the market! Fieldstone Club's largest model, ideally situated in a premier, private setting with serene pond views. Custom-designed by the original owners and built with exceptional quality, craftsmanship, and timeless finishes throughout. Elegant architectural details include crown molding, vaulted ceilings, and graceful arched entries, complemented by abundant storage throughout. Complete tear off concrete tile roof (2025) and whole house generator. Grand two-story foyer welcomes you into the expansive great room, highlighted by a dramatic floor-to-ceiling limestone fireplace. The gourmet chef's kitchen features custom Roecker cabinetry, a large center island, NEW Sub-Zero refrigerator, Thermador double oven and range, with an expansive breakfast room. The elegant dining room showcases a vaulted ceiling and arched entry, while the first-floor study offers custom built-ins. The main-level primary suite is a private retreat with a tray ceiling and spa-inspired bath featuring a steam shower, whirlpool tub, double vanity, and private water closet. The second floor offers two additional en-suite bedrooms and convenient walk-in attic storage. The finished lower level is designed for exceptional entertaining, featuring a custom bar, wood-paneled recreation room with fireplace, game room, wine cellar, gym, powder room, and two additional bedrooms, including a fourth en-suite bedroom and a fifth bedroom with a walk-in closet. Enjoy peaceful outdoor living on the screened porch or patio overlooking the water. A rare opportunity to own a thoughtfully designed home that combines elegant architectural details, exceptional functionality, generous storage, and a truly private setting.

Save
Ask
Tour
Hide
Share
Listing Snapshot
PriceΒ 
$1,465,000
Days On SiteΒ 
9 Days
BedroomsΒ 
3
Inside Area (SqFt)Β 
3,404 sqft
Total BathsΒ 
6
Full BathsΒ 
4
Partial BathsΒ 
2
Lot SizeΒ 
0.13 Acres
Year BuiltΒ 
2000
MLS NumberΒ 
12783132
StatusΒ 
Active
Property TaxΒ 
$16,052
HOA/Condo/Coop FeesΒ 
$500 monthly
Sq Ft SourceΒ 
Assessor
Friends & Family
Recent Activity
yesterdayListing updated with changes from the MLS
yesterdayStatus changed to Active
a week agoListing first seen on site
General Features
AcresΒ 
0.13
Attached GarageΒ 
Yes
FoundationΒ 
Concrete Perimeter
GarageΒ 
Yes
Garage SpacesΒ 
2
ParkingΒ 
AttachedGarageDriveway
Parking SpacesΒ 
2
Property Sub TypeΒ 
Single Family Residence
SecurityΒ 
Security System
SewerΒ 
Public Sewer
SqFt TotalΒ 
3404
StyleΒ 
English
Interior Features
AppliancesΒ 
Double OvenMicrowaveDishwasherBar FridgeWasherDryerDisposalStainless Steel Appliance(s)Range HoodGas CooktopHumidifier
BasementΒ 
Sump PumpFinishedFull
CoolingΒ 
Ceiling Fan(s)Central Air
FireplaceΒ 
Yes
Fireplace FeaturesΒ 
Living RoomGas LogGas Starter
FireplacesΒ 
2
FlooringΒ 
HardwoodCarpet
InteriorΒ 
Walk-In Closet(s)Vaulted Ceiling(s)Wet BarBuilt-in FeaturesBookcasesHigh Ceilings
Laundry FeaturesΒ 
Main LevelGas Dryer HookupSink
AtticΒ 
Dimensions - 36X20
Bar/EntertainmentΒ 
Dimensions - 20X20Level - Basement
Bedroom 2Β 
Dimensions - 15X13
Bedroom 3Β 
Dimensions - 14X13
Bedroom 4Β 
Dimensions - 17X15Level - Basement
Bedroom 5Β 
Dimensions - 19X13Level - Basement
Breakfast RoomΒ 
Dimensions - 12X8Level - Main
Dining RoomΒ 
Dimensions - 15X13Level - Main
Exercise RoomΒ 
Dimensions - 24X18Level - Basement
Family RoomΒ 
Dimensions - 18X13Level - Main
KitchenΒ 
Dimensions - 17X15Level - MainDescription - Eating Area-Breakfast Bar,Island,Breakfast Room,Custom Cabinetry
LaundryΒ 
Dimensions - 10X8Level - Main
Living RoomΒ 
Dimensions - 22X19Level - Main
LoftΒ 
Dimensions - 19X13
Master BedroomΒ 
Dimensions - 18X15Level - Main
Recreation RmΒ 
Dimensions - 34X20Level - Basement
Screened PorchΒ 
Dimensions - 12X7Level - Main
Walk In ClosetΒ 
Dimensions - 17X7Level - Main
Save
Ask
Tour
Hide
Share
Exterior Features
Construction DetailsΒ 
BrickStuccoStone
Lot FeaturesΒ 
Landscaped
Patio And PorchΒ 
ScreenedPatio
RoofΒ 
Other
ViewΒ 
Water
WaterfrontΒ 
Yes
Waterfront FeaturesΒ 
Pond
WaterviewΒ 
Water
Community Features
Accessibility FeaturesΒ 
Therapeutic Whirlpool
Association FeeΒ 
$500.0
Association Fee FrequencyΒ 
Monthly
Community FeaturesΒ 
Gated
MLS AreaΒ 
Burr Ridge
School DistrictΒ 
Hinsdale South High School
TownshipΒ 
Downers Grove
Schools
School District
Hinsdale South High School
Elementary School
Gower West Elementary School
Middle School
Gower Middle School
High School
Hinsdale South High School
Listing Courtesy of MRED as distributed by MLS Grid of @properties Christie's International Real Estate


Based on information submitted to the MLS GRID as of 2026-10-28 11:51 AM UTC. All data is obtained from various sources and may not have been verified by broker or MLS GRID. Supplied Open House Information is subject to change without notice. All information should be independently reviewed and verified for accuracy. Properties may or may not be listed by the office/agent presenting the information.
Last checked: 2026-10-28 11:51 AM UTC
MRED DMCA Copyright Information Copyright Β© 2026 Midwest Real Estate Data LLC. All rights reserved.

Neighborhood & Commute
Source: Walkscore
Disclosure: Community information and market data powered by Constellation Data Labs. Information is deemed reliable but not guaranteed.
Save
Ask
Tour
Hide
Share