
Search Homes for Sale in Chicago’s Western Suburbs
626 Pleasure DriveMundelein, IL 60060
Mortgage Calculator
Monthly Payment (Est.)
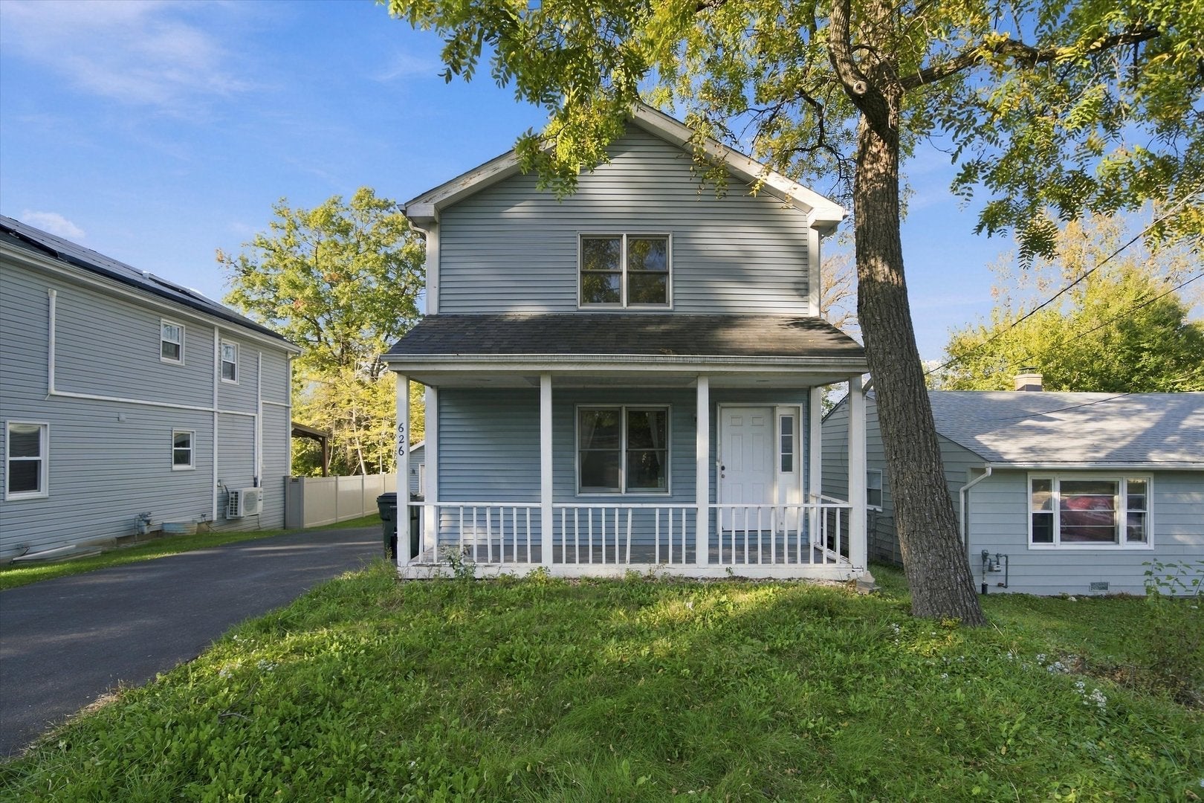
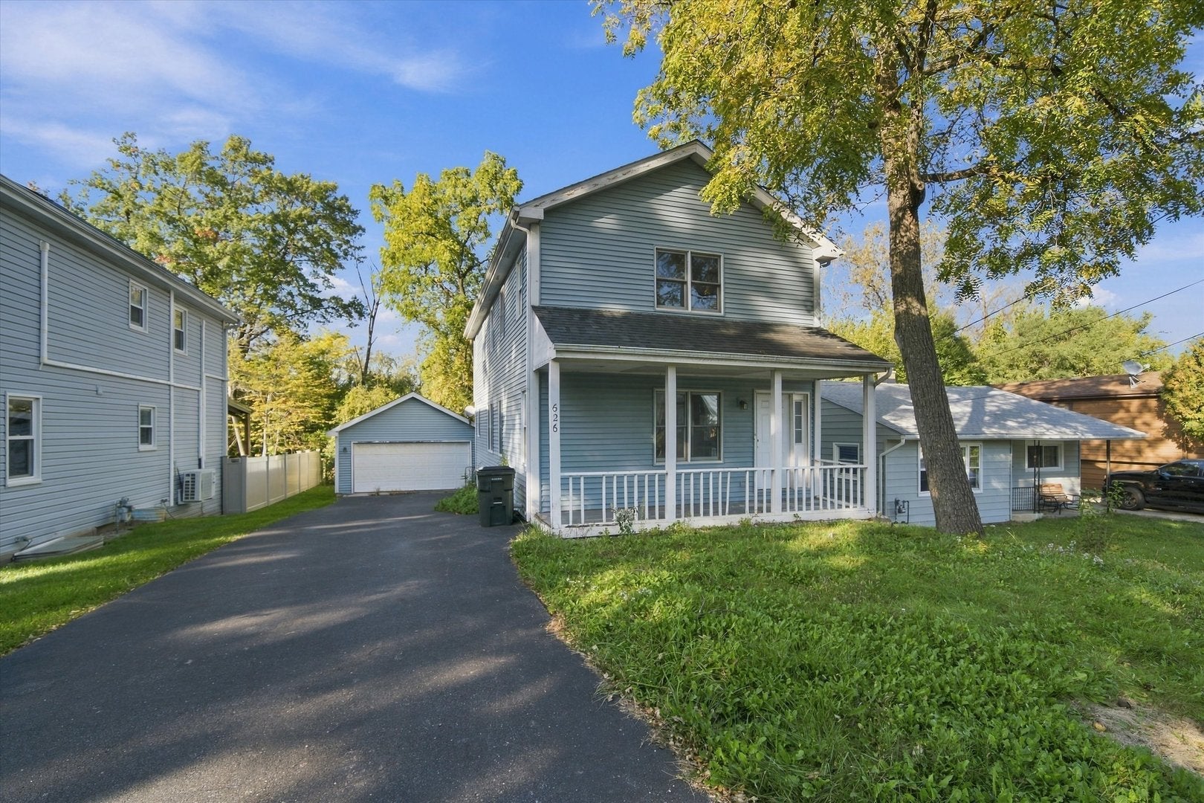
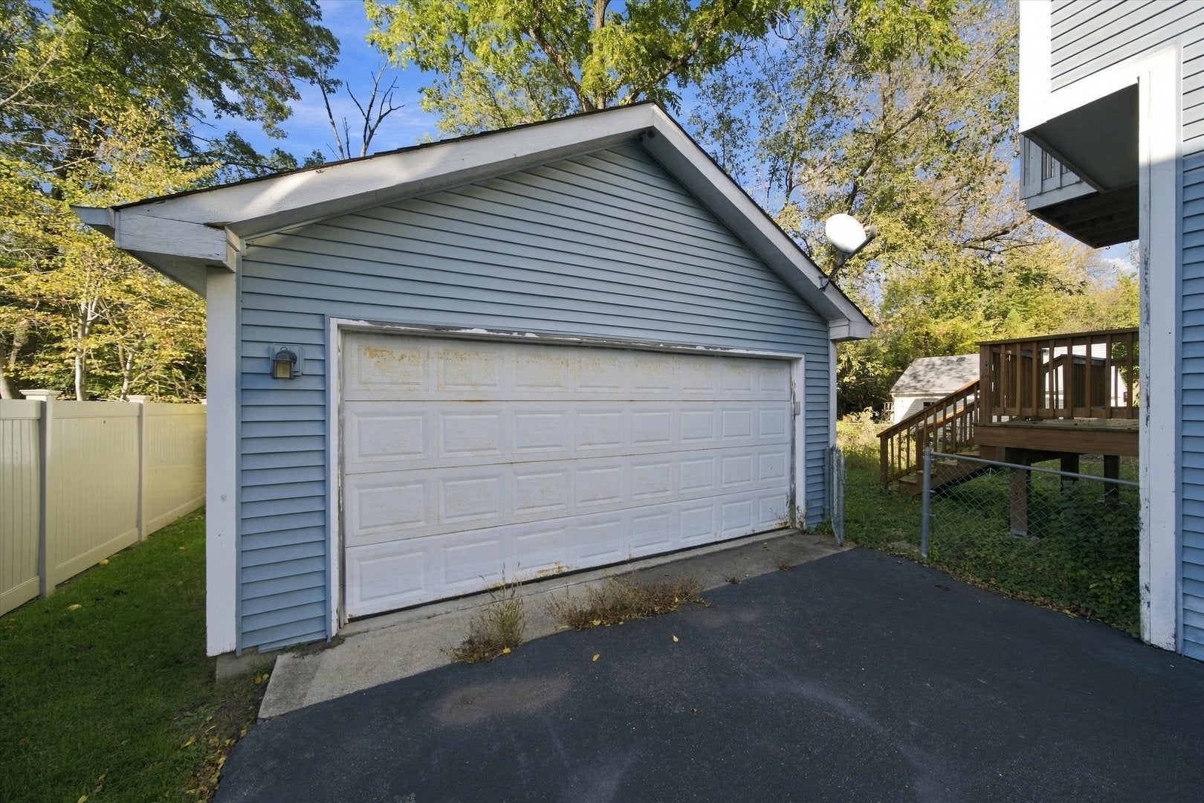
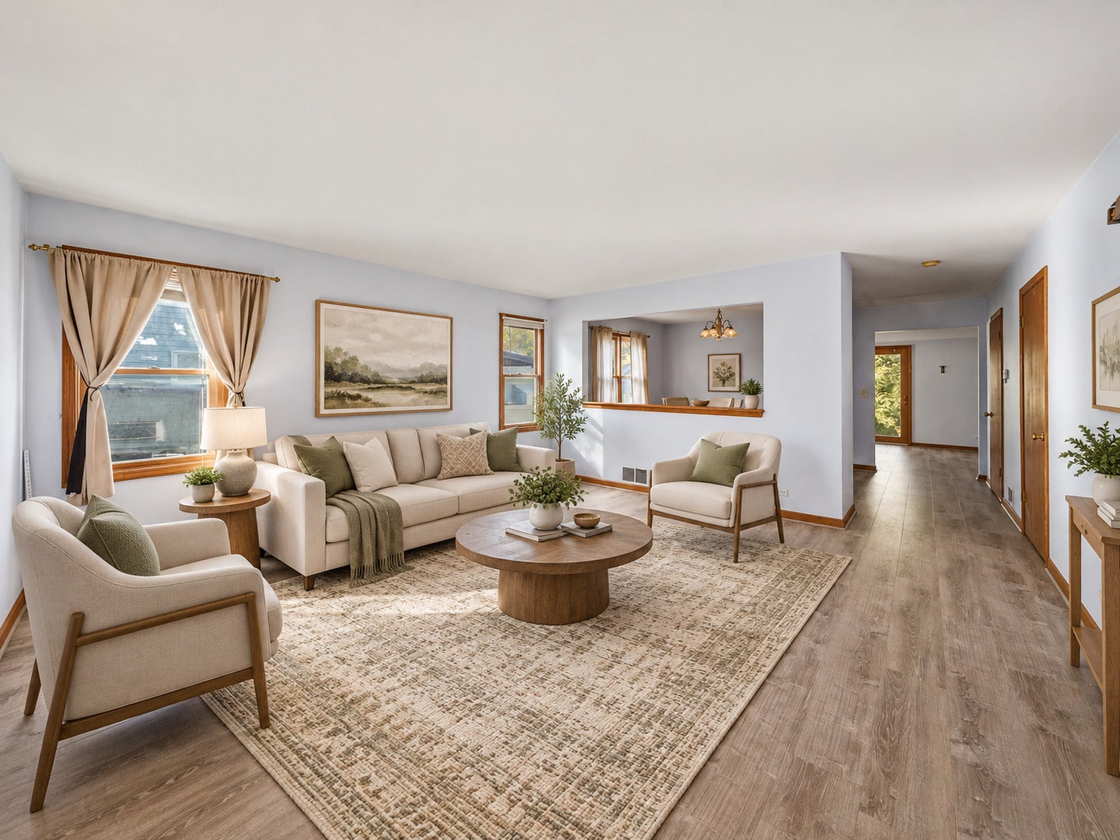
Enter an interest rate to see your estimated monthly payment.Welcome to 626 Pleasure Drive in Mundelein! This spacious 3-bedroom, 2.5-bath home offers approximately 1,624 square feet of living space above grade, a full basement, and an impressive list of recent improvements! Major updates include a newer roof, siding, furnace, flooring, deck, and garage door opener, providing a great starting point for your personal touches. The main level features newer luxury vinyl plank flooring, a generously sized living room, separate dining area, and an eat-in kitchen with a pantry and plenty of cabinet space. The kitchen also includes newer appliances, including a stove, refrigerator, and dishwasher. Upstairs, you'll find comfortable bedrooms, including a spacious primary suite with its own full bathroom. The full basement provides additional flexibility with a dedicated computer/workspace, room for recreation or hobbies, and abundant storage, including built-in shelving, under-stair storage, and additional utility-room storage. Outside, enjoy the newer deck, fenced yard, mature trees, and a detached 2-car garage with additional driveway parking. The asphalt driveway is approximately 3 years old and has been maintained with annual sealcoating. Conveniently located near Diamond Lake, Gordon Ray Park, shopping, dining, and everyday amenities, with access to Diamond Lake School District 76 and Mundelein High School District 120. A wonderful opportunity to enjoy generous living space, numerous major updates, and a convenient Mundelein location. Property is being sold as-is.
| 13 hours ago | Listing updated with changes from the MLS | |
| 13 hours ago | Price changed to $340,000 | |
| 13 hours ago | Status changed to Active | |
| 4 weeks ago | Listing first seen on site |

Based on information submitted to the MLS GRID as of 2026-11-08 09:22 AM UTC. All data is obtained from various sources and may not have been verified by broker or MLS GRID. Supplied Open House Information is subject to change without notice. All information should be independently reviewed and verified for accuracy. Properties may or may not be listed by the office/agent presenting the information.
Last checked: 2026-11-08 09:22 AM UTC
MRED DMCA Copyright Information Copyright © 2026 Midwest Real Estate Data LLC. All rights reserved.
Did you know? You can invite friends and family to your search. They can join your search, rate and discuss listings with you.