
Search Homes for Sale in Chicago’s Western Suburbs
Save
Ask
Tour
Hide
$399,000
4 Days On Site
11320 Newark RoadNewark, IL 60541
Single Family Residence|Pending
4
Beds
2
Total Baths
2
Full Baths
2,408
SqFt
$166
/SqFt
1906
Built
County:
Kendall
Listing Courtesy of MRED as distributed by MLS Grid of Advantage Realty, Inc.
Save
Ask
Tour
Hide
Mortgage Calculator
Monthly Payment (Est.)
Enter an interest rate to see your estimated monthly payment.Calculator powered by Showcase IDX, a Constellation1 Company. Copyright ©2026 Information is deemed reliable but not guaranteed.
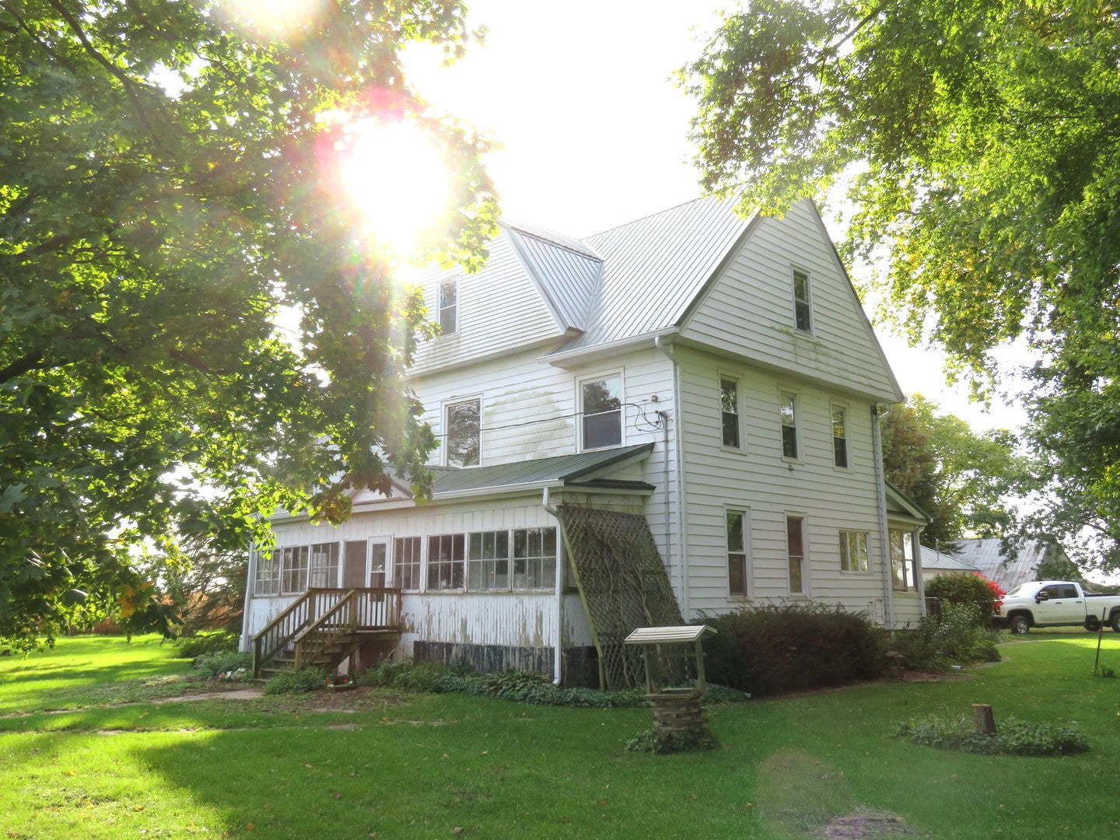
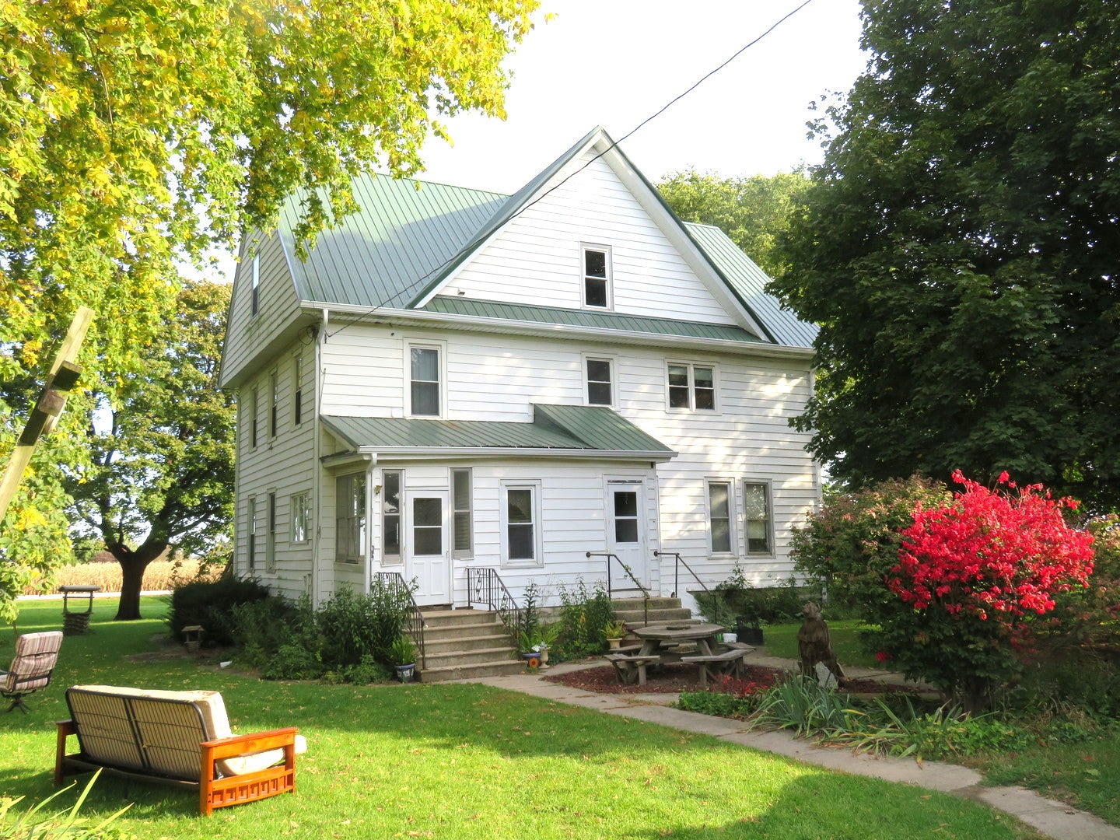
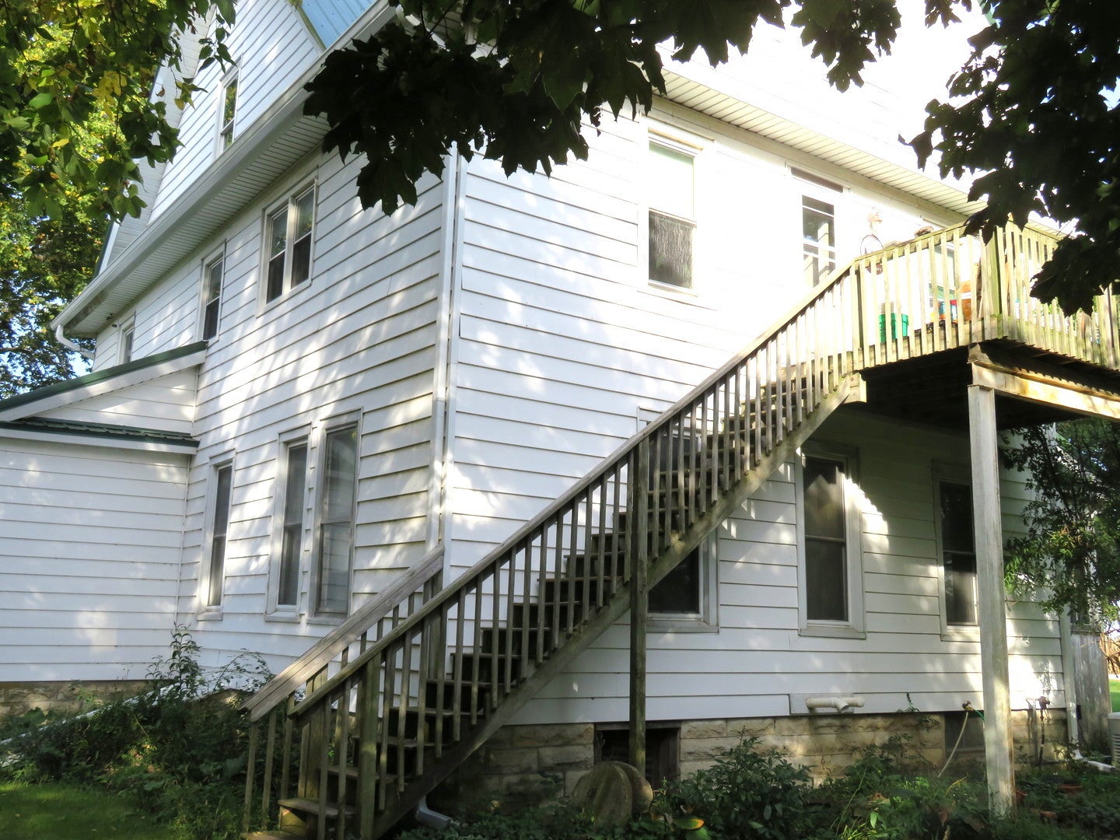
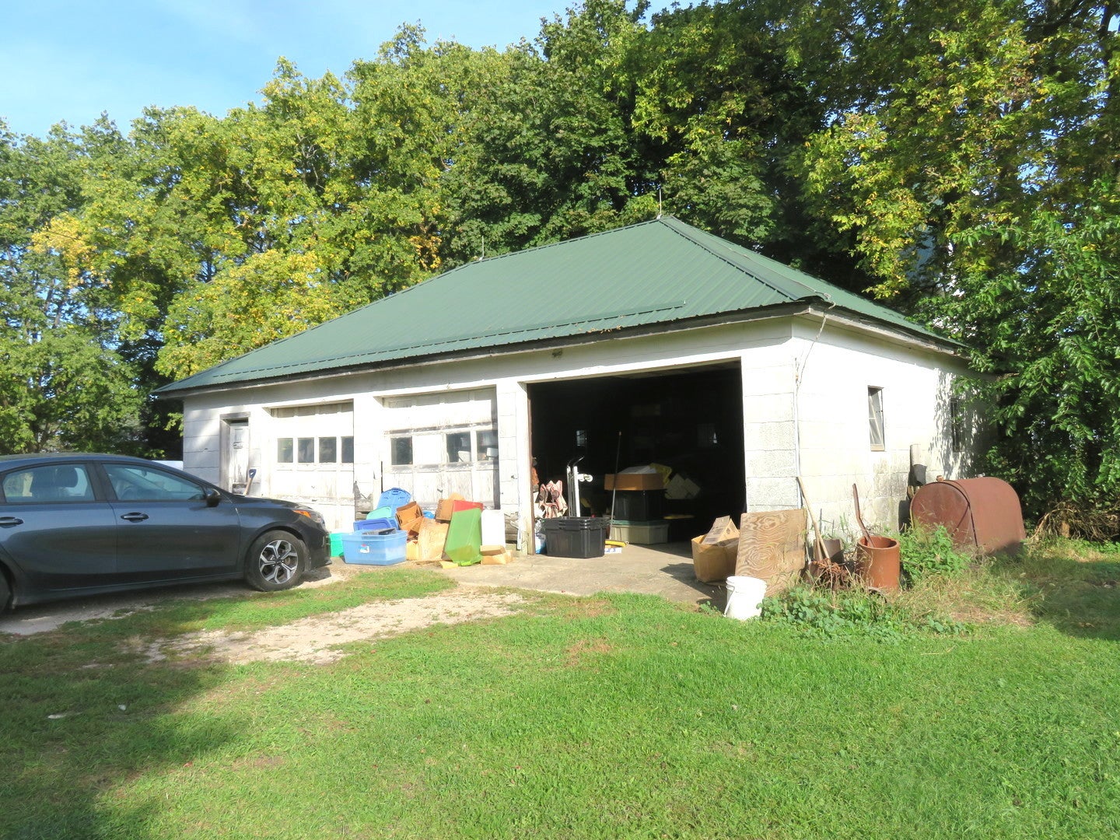
Great farm house nestled on just under 5 acres! Presently used as a related living property. Main floor consists of Living, dining, kitchen and 2 bedrooms, 1 bath. Enclosed front and back porches. Second level includes Living, kitchen, 3 bedrooms and 1 bath. The walk up attic provides excellent possibilities to add square footage to this unit. The second floor has 2 entry/exit locations. The home also includes a full basement and is equipped with a whole house generator. Out buildings include a 3 car garage, barn, corn crib, additional equipment building and brick storage building.
Save
Ask
Tour
Hide
Listing Snapshot
Price
$399,000
Days On Site
4 Days
Bedrooms
4
Inside Area (SqFt)
2,408 sqft
Total Baths
2
Full Baths
2
Partial Baths
N/A
Lot Size
4.89 Acres
Year Built
1906
MLS Number
12783176
Status
Pending
Property Tax
$2,556
HOA/Condo/Coop Fees
N/A
Sq Ft Source
Assessor
Friends & Family
Recent Activity
| 4 days ago | Listing updated with changes from the MLS | |
| 4 days ago | Status changed to Pending | |
| 5 days ago | Listing first seen on site |
General Features
Acres
4.89
Additional Property Use
Horses
Direction Faces
North
Foundation
Stone
Garage
Yes
Garage Spaces
3
Parking
GravelCircular DrivewayHeated GarageDetachedGarage
Parking Spaces
3
Property Sub Type
Single Family Residence
Sewer
Septic Tank
SqFt Total
2408
Style
Farmhouse
Water Source
Well
Interior Features
Basement
UnfinishedFull
Cooling
Ceiling Fan(s)Central Air
Electric
Circuit Breakers
Flooring
Hardwood
Heating
ElectricSteam
Interior
In-Law FloorplanBuilt-in FeaturesWalk-In Closet(s)
Laundry Features
Main LevelUpper LevelIn Unit
Window Features
Double Pane Windows
Bedroom 2
Dimensions - 11X11Level - Second
Bedroom 3
Dimensions - 11X11Level - Second
Bedroom 4
Dimensions - 11X11Level - Second
Dining Room
Dimensions - 15X11Level - Main
Family Room
Kitchen
Dimensions - 12X11Level - Main
Kitchen- 2nd
Dimensions - 11X13Level - Second
Laundry
Dimensions - 7X8Level - Main
Living Room
Dimensions - 15X18Level - Main
Master Bedroom
Dimensions - 12X11Level - Main
Other Room
Dimensions - 15X15Level - Second
Sitting Room
Dimensions - 13X13Level - Main
Save
Ask
Tour
Hide
Exterior Features
Construction Details
Aluminum Siding
Lot Features
Wooded
Other Structures
Barn(s)OtherOutbuildingShed(s)
Patio And Porch
PorchScreened
Windows/Doors
Double Pane Windows
Community Features
MLS Area
Newark
School District
Newark Community High School
Township
Lisbon
Schools
School District
Newark Community High School
Elementary School
Unknown
Middle School
Unknown
High School
Newark Community High School
Listing Courtesy of MRED as distributed by MLS Grid of Advantage Realty, Inc.

Based on information submitted to the MLS GRID as of 2026-10-19 11:43 AM UTC. All data is obtained from various sources and may not have been verified by broker or MLS GRID. Supplied Open House Information is subject to change without notice. All information should be independently reviewed and verified for accuracy. Properties may or may not be listed by the office/agent presenting the information.
Last checked: 2026-10-19 11:43 AM UTC
MRED DMCA Copyright Information Copyright © 2026 Midwest Real Estate Data LLC. All rights reserved.
Neighborhood & Commute
Source: Walkscore
Disclosure: Community information and market data powered by Constellation Data Labs. Information is deemed reliable but not guaranteed.
Save
Ask
Tour
Hide