O'Neil Property Group

Search Homes for Sale in Chicago’s Western Suburbs

Save
Ask
Tour
Hide
Share
$169,000
36 Days On Site

110 S Sunrise Street
Roanoke, IL 61561

For Sale|Single Family Residence|Active
4
Beds
2
Total Baths
1
Full Bath
1
Partial Bath
1,305
SqFt
$130
/SqFt
1958
Built
County:
Woodford
Listing Courtesy of MRED as distributed by MLS Grid of Beycome Brokerage Realty LLC
110 S Sunrise Street110 S Sunrise Street110 S Sunrise Street110 S Sunrise Street
Save
Ask
Tour
Hide
Share

Mortgage Calculator

Monthly Payment (Est.)

Enter an interest rate to see your estimated monthly payment.
Calculator powered by Showcase IDX, a Constellation1 Company. Copyright Β©2026 Information is deemed reliable but not guaranteed.

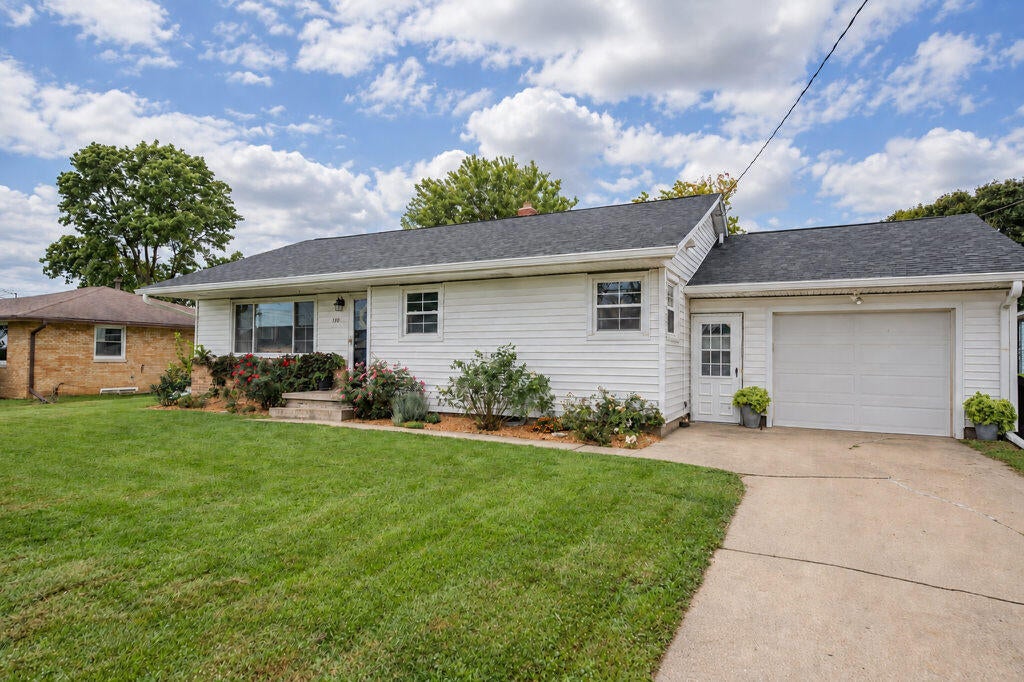
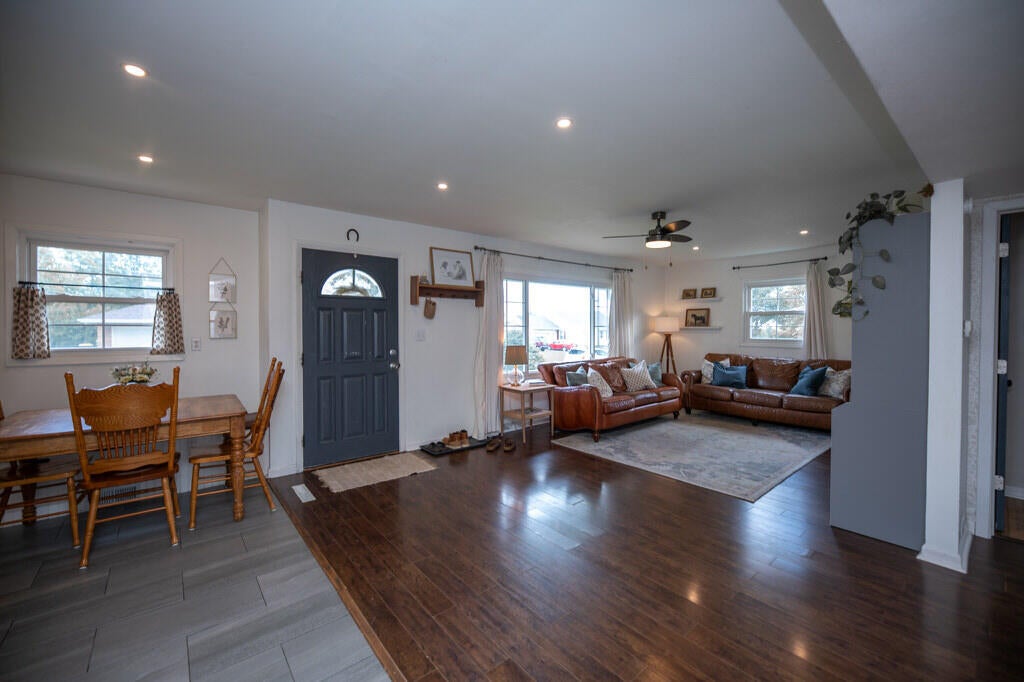
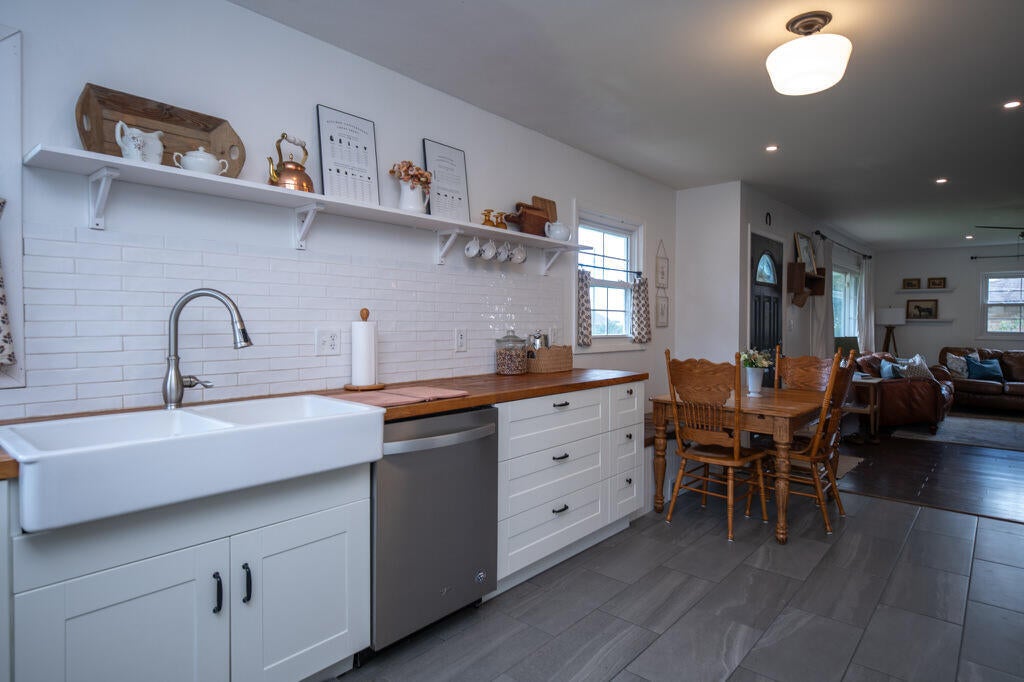
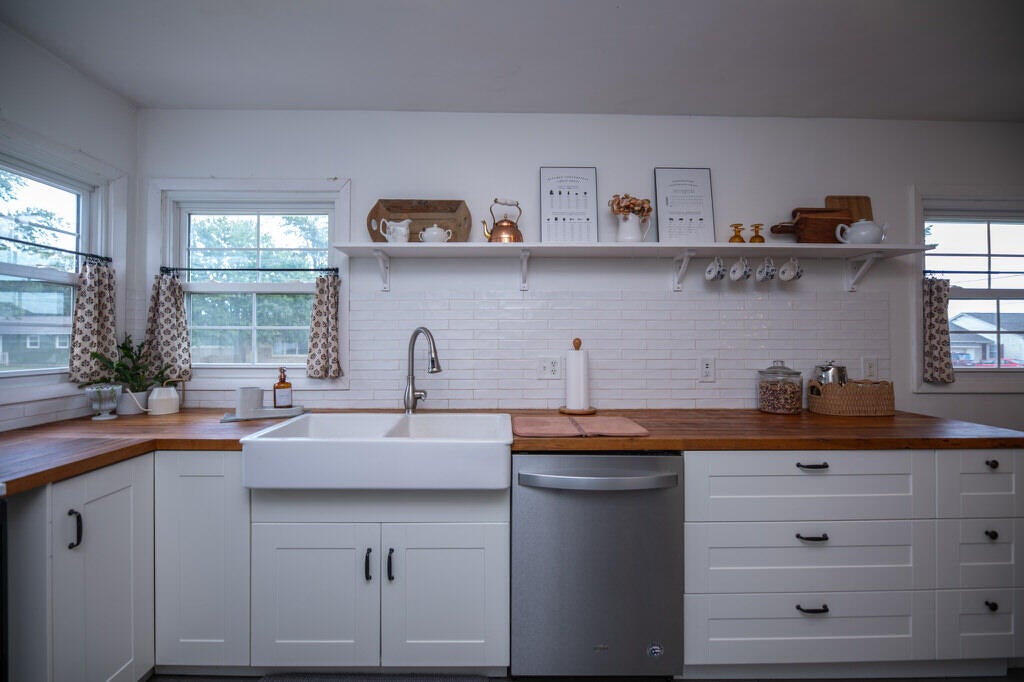
This delightful, 4-bedroom move-in-ready home welcomes you from the very first moment. Tucked away on a quiet dead-end street, the front door opens into a spacious open-concept layout, seamlessly blending the thoughtfully updated kitchen with the main living room to create an ideal environment for effortless entertaining and connection. The lower level expands your living space significantly with a partially finished basement. Here, you will find a comfortable recreation room great for movie nights or play, dedicated laundry area, an additional bath setup, an abundance of extra storage space, and a private fourth bedroom newly updated and complete with an egress window-making it an ideal guest bedroom or a quiet home office space. Step outside to discover a true extension of the home in your inviting outdoor living space. The large, well-kept yard provides plenty of room to run and play, while the patio is perfectly set up for weekend barbecues or sipping your morning coffee. Come and see what makes this home so special! (Appliances remaining but not warranted: stove, refrigerator, and dishwasher, along with living room shelving and garden boxes. Window treatments negotiable. Washer, dryer, & swing set reserved.)

Save
Ask
Tour
Hide
Share
Listing Snapshot
PriceΒ 
$169,000
Days On SiteΒ 
36 Days
BedroomsΒ 
4
Inside Area (SqFt)Β 
1,305 sqft
Total BathsΒ 
2
Full BathsΒ 
1
Partial BathsΒ 
1
Lot SizeΒ 
0.19 Acres
Year BuiltΒ 
1958
MLS NumberΒ 
12783190
StatusΒ 
Active
Property TaxΒ 
$1,870
HOA/Condo/Coop FeesΒ 
N/A
Sq Ft SourceΒ 
N/A
Friends & Family
Recent Activity
12 hours agoListing updated with changes from the MLS
12 hours agoPrice changed to $169,000
12 hours agoStatus changed to Active
a month agoListing first seen on site
General Features
AcresΒ 
0.19
Attached GarageΒ 
Yes
FoundationΒ 
Concrete Perimeter
GarageΒ 
Yes
Garage SpacesΒ 
1
ParkingΒ 
AttachedGarage
Parking SpacesΒ 
1
Property Sub TypeΒ 
Single Family Residence
SewerΒ 
Public Sewer
Special CircumstancesΒ 
Standard
Water SourceΒ 
Public
Interior Features
BasementΒ 
Partially FinishedDaylight
CoolingΒ 
Central Air
HeatingΒ 
Forced Air
Bedroom 2Β 
Dimensions - 11X11Level - Main
Bedroom 3Β 
Dimensions - 14X10Level - Main
Bedroom 4Β 
Dimensions - 15X13Level - Lower
Dining RoomΒ 
Dimensions - 12X7Level - Main
Family RoomΒ 
KitchenΒ 
Dimensions - 12X12Level - Main
LaundryΒ 
Dimensions - 13X9Level - Lower
Living RoomΒ 
Dimensions - 13X13Level - Main
Master BedroomΒ 
Dimensions - 14X10Level - Main
Save
Ask
Tour
Hide
Share
Exterior Features
Construction DetailsΒ 
Vinyl SidingFrame
Patio And PorchΒ 
Patio
RoofΒ 
Asphalt
Community Features
MLS AreaΒ 
Roanoke
School DistrictΒ 
60
TownshipΒ 
Roanoke
Schools
School District
60
Elementary School
Unknown
Middle School
Unknown
High School
Unknown
Listing Courtesy of MRED as distributed by MLS Grid of Beycome Brokerage Realty LLC


Based on information submitted to the MLS GRID as of 2026-11-18 11:57 AM UTC. All data is obtained from various sources and may not have been verified by broker or MLS GRID. Supplied Open House Information is subject to change without notice. All information should be independently reviewed and verified for accuracy. Properties may or may not be listed by the office/agent presenting the information.
Last checked: 2026-11-18 11:57 AM UTC
MRED DMCA Copyright Information Copyright Β© 2026 Midwest Real Estate Data LLC. All rights reserved.

Neighborhood & Commute
Source: Walkscore
Disclosure: Community information and market data powered by Constellation Data Labs. Information is deemed reliable but not guaranteed.
Save
Ask
Tour
Hide
Share