
Search Homes for Sale in Chicago’s Western Suburbs
9024 Ewing AvenueEvanston, IL 60203
Mortgage Calculator
Monthly Payment (Est.)
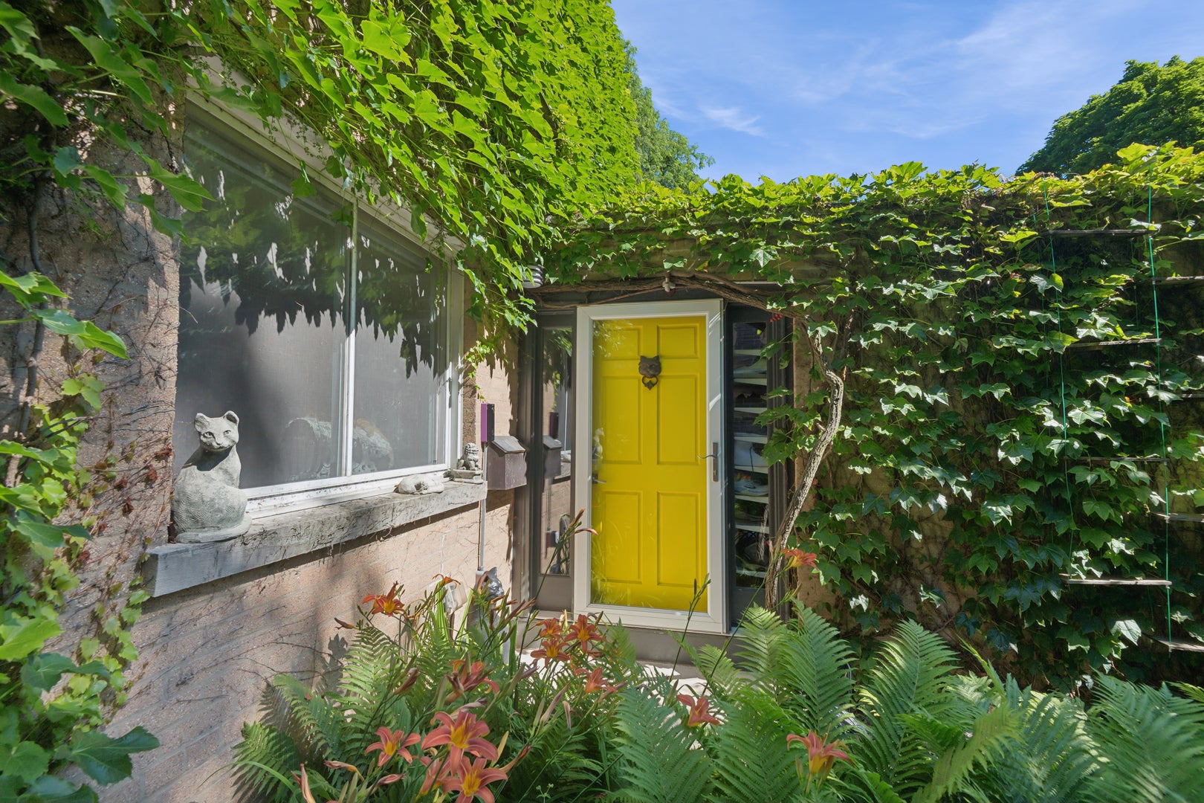
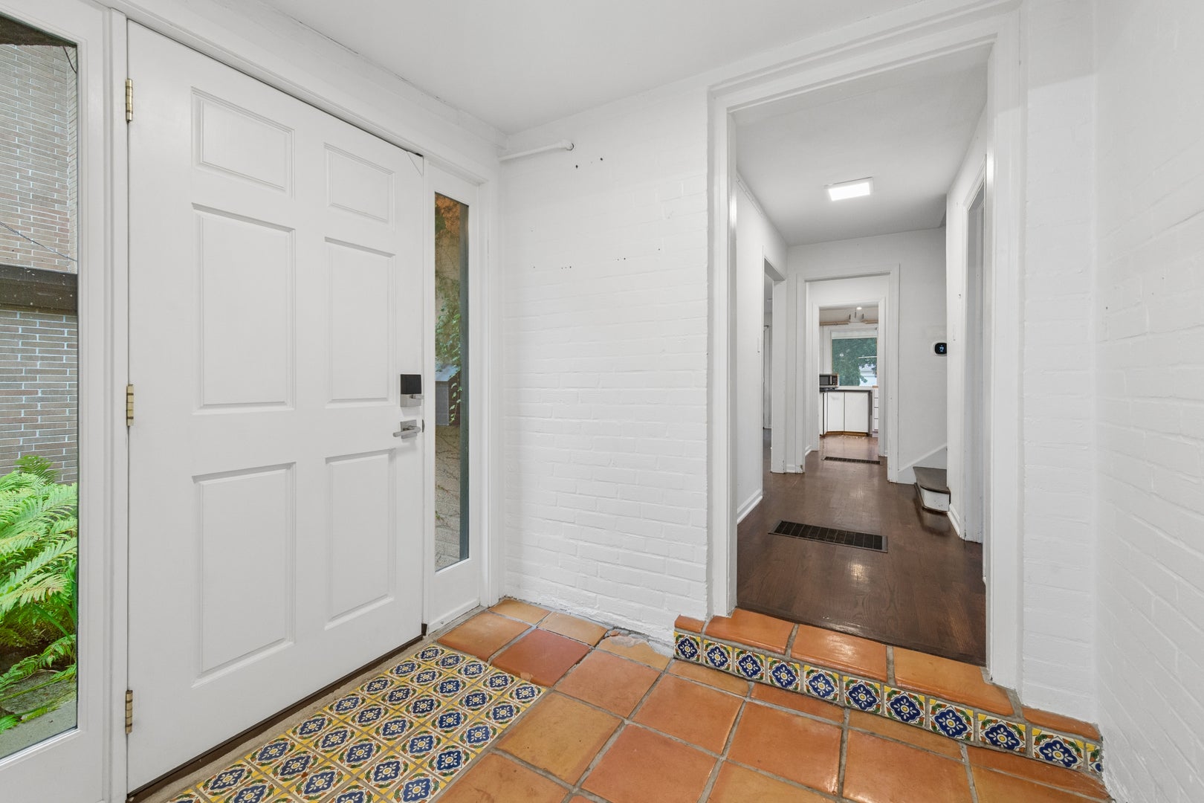
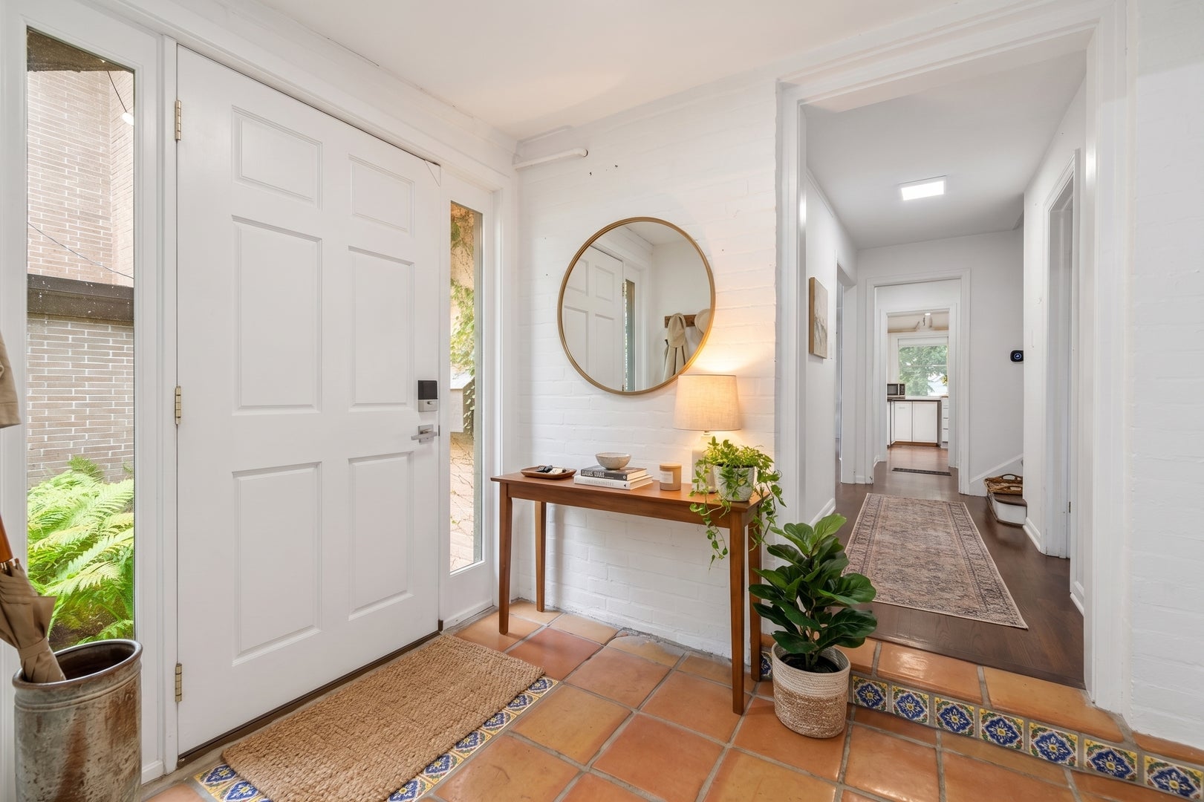
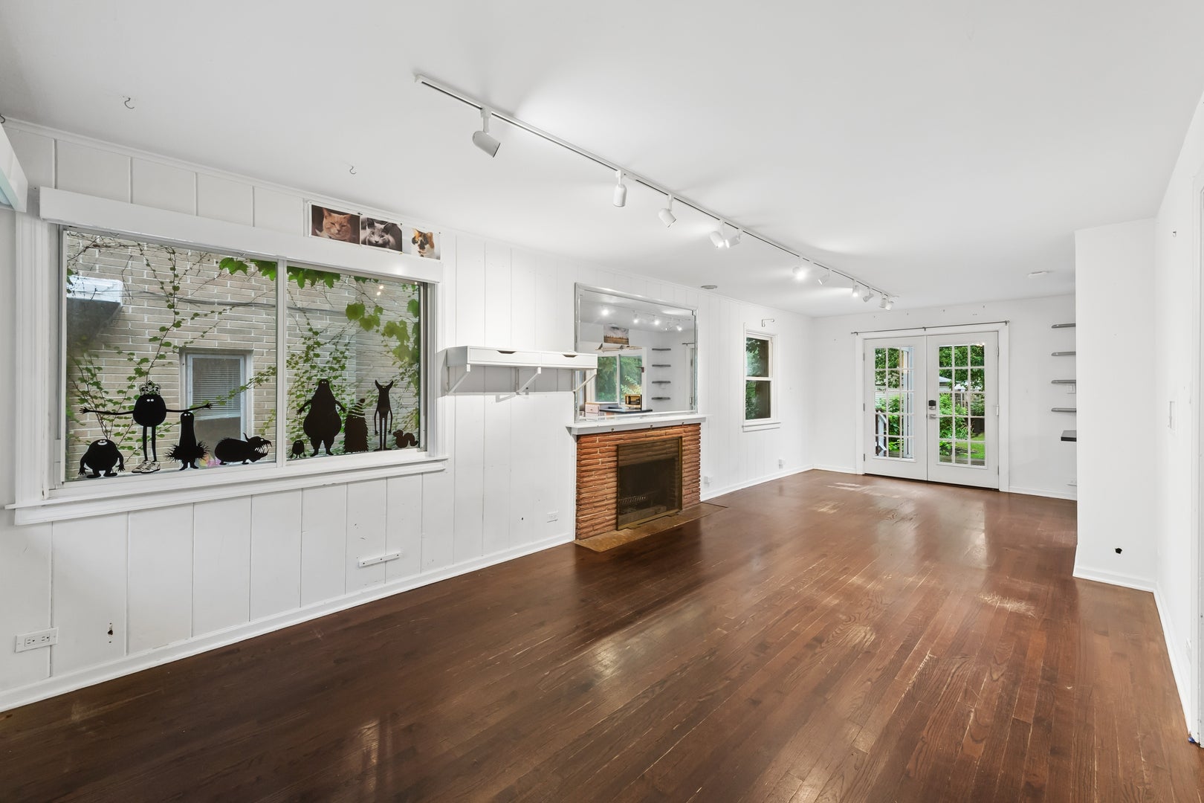
Enter an interest rate to see your estimated monthly payment.Welcome to this bright and inviting 3-bedroom, 1.5-bath Evanston home featuring modern upgrades and thoughtful details. The exterior stands out with a custom garage-door mural by a local Chicago artist and an illuminated address sign that provides a glow after sunset. Inside, a spacious, bright foyer provides direct access to the attached garage. The main level includes a convenient half bath and an open-concept living room, dining area, and kitchen, with French doors opening to the patio. The backyard features a spacious deck with a motorized louvered pergola, integrated lighting, and pull-down screens, creating a versatile outdoor space for relaxing or entertaining. The kitchen features stainless steel appliances, under cabinet lighting and a chilled and filtered drinking water system at the sink. Upstairs, the house features three bedrooms and a full bathroom with a separate soaking tub and shower providing a comfortable living space. Additional smart-home features include Lutron Caseta switches throughout most of the home, automated Lutron shades in the living room, stairway, and southwest-facing bedroom, and Philips Hue lighting along the front walkway and entrance. The home features a forced-air furnace and central air conditioning, complemented by wall-mounted split systems in the bedrooms. The attached garage has its own heating and cooling system, along with an EV charging outlet. Additional features include 200-amp electrical service, wiring for fiber internet, electronic locks, and a drainage system with underground downspout extensions leading to pop-up emitters. Conveniently located near the shops, restaurants, and parks along Dempster Street, the home also offers access to public transportation and major roadways. Property is being sold AS IS.
| 2 weeks ago | Listing updated with changes from the MLS | |
| 3 weeks ago | Status changed to Active | |
| 3 weeks ago | Listing first seen on site |

Based on information submitted to the MLS GRID as of 2026-11-08 04:04 AM UTC. All data is obtained from various sources and may not have been verified by broker or MLS GRID. Supplied Open House Information is subject to change without notice. All information should be independently reviewed and verified for accuracy. Properties may or may not be listed by the office/agent presenting the information.
Last checked: 2026-11-08 04:04 AM UTC
MRED DMCA Copyright Information Copyright © 2026 Midwest Real Estate Data LLC. All rights reserved.