O'Neil Property Group

Search Homes for Sale in Chicago’s Western Suburbs

Save
Ask
Tour
Hide
Share
$1,600
4 Days On Site

3228 Idlewood Terrace
Rockford, IL 61101

For Rent|Residential Lease|Active
3
Beds
1
Total Bath
1
Full Bath
925
SqFt
$2
/SqFt
1957
Built
County:
Winnebago
Listing Courtesy of MRED as distributed by MLS Grid of Smart Home Realty
Upcoming Open Houses
Sun, Oct 18, 10:00 AM - 1:00 PM
3228 Idlewood Terrace3228 Idlewood Terrace3228 Idlewood Terrace3228 Idlewood Terrace
Save
Ask
Tour
Hide
Share

Mortgage Calculator

Monthly Payment (Est.)

Enter an interest rate to see your estimated monthly payment.
Calculator powered by Showcase IDX, a Constellation1 Company. Copyright ©2026 Information is deemed reliable but not guaranteed.

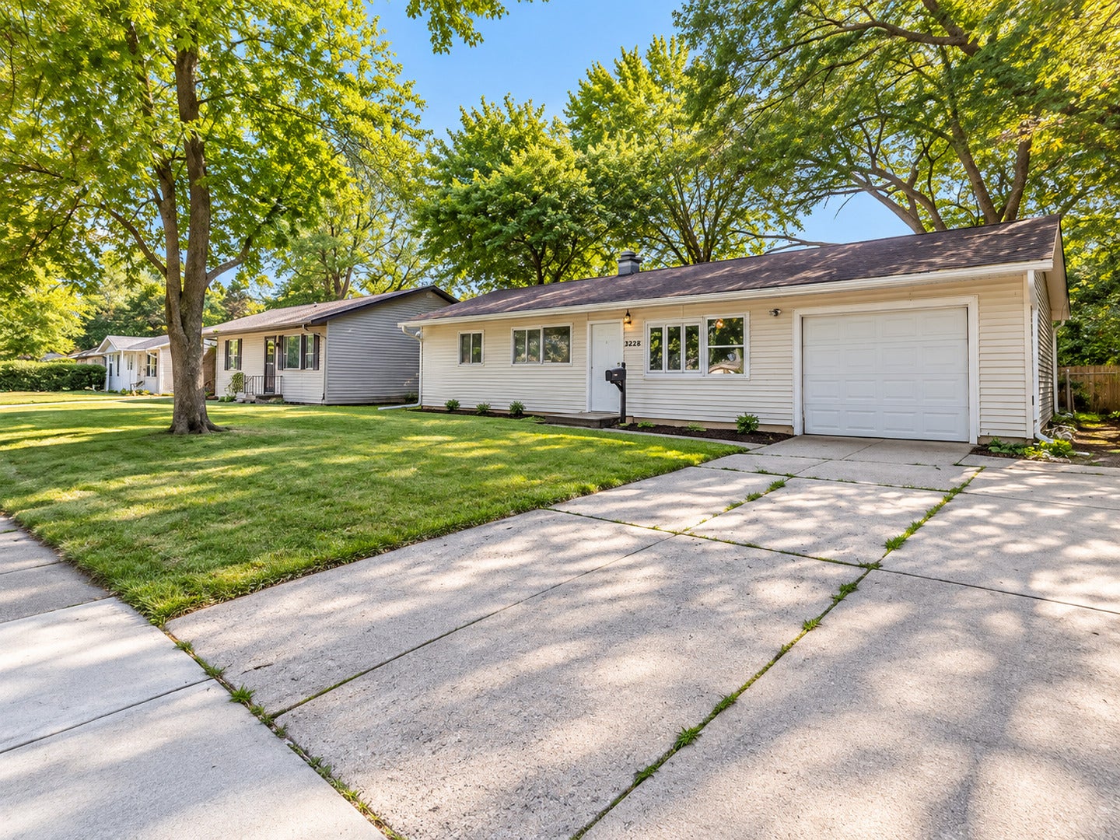
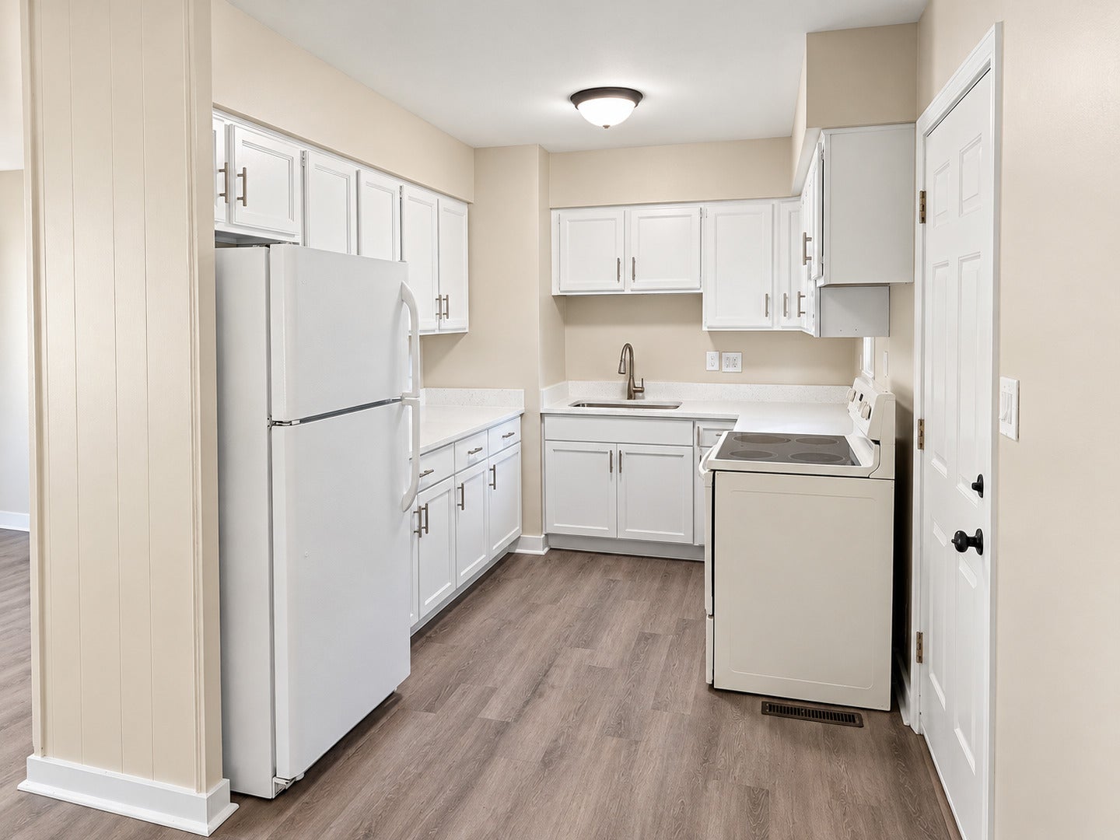
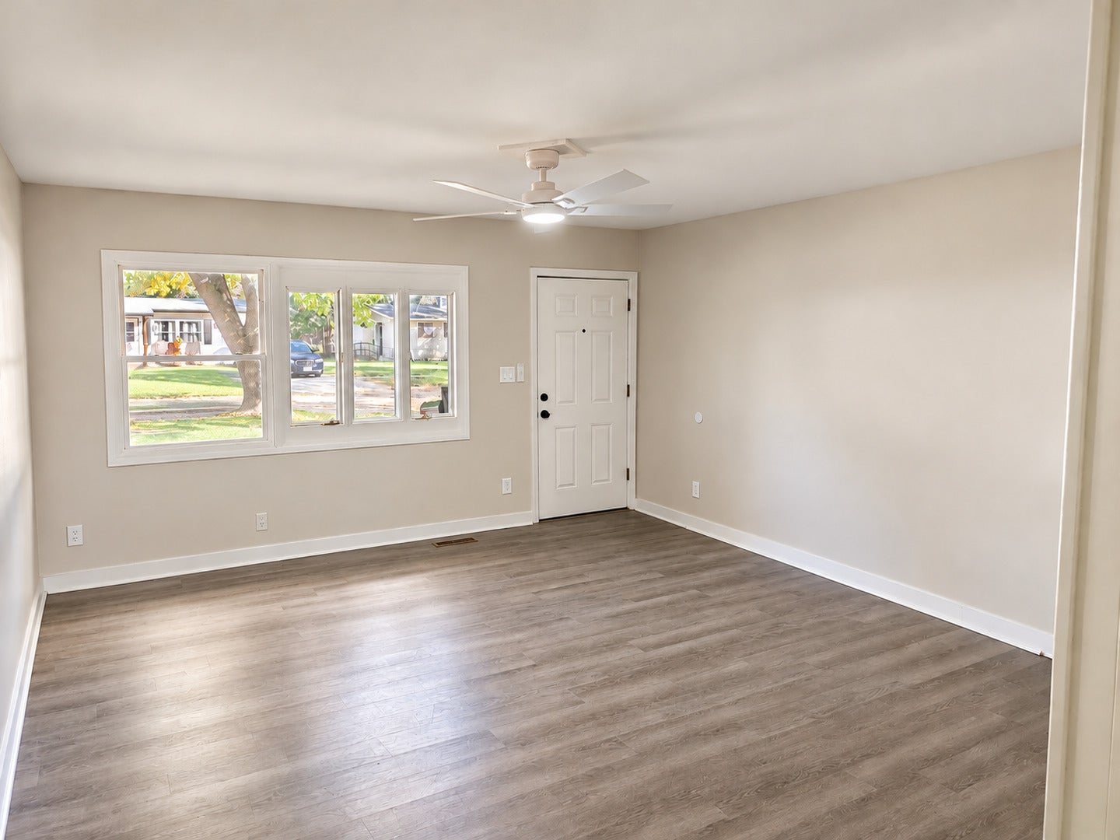
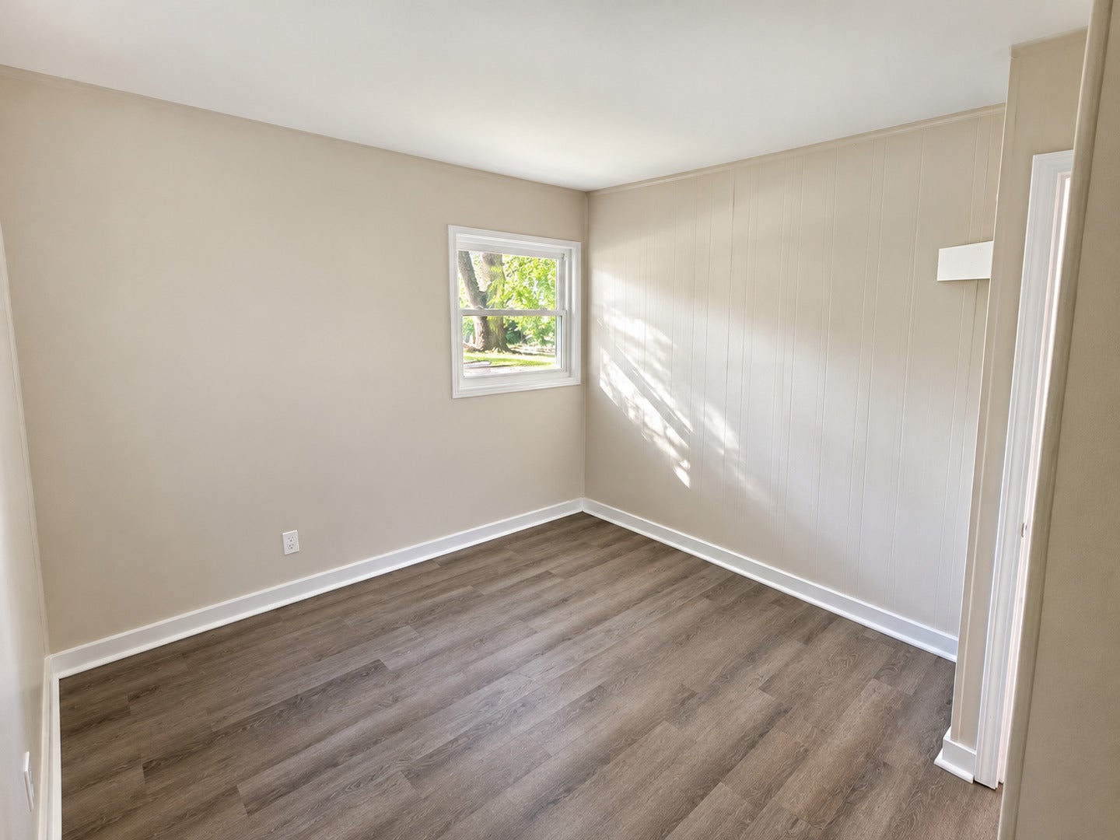
Welcome to this beautifully refreshed 3-bedroom, 1-bath Rach-style home in Rockford! Enjoy numerous recent improvements throughout, including brand-new kitchen cabinets and quartz countertops, along with a new bathroom vanity. The updated interior offers a fresh, modern feel while maintaining the home's original charm and inviting layout. Offered at $1,600 per month. Tenant is responsible for all utilities, including gas, electric, water, sewer, and trash, as well as lawn care, mowing, and snow removal. Schedule your showing today and come see what this home has to offer! Rental Requirements: Minimum credit score of 620. Credit, income, rental history, and eviction screenings are required, payable by the prospective tenant. Applicants must meet the established income requirements.

Save
Ask
Tour
Hide
Share
Listing Snapshot
Price 
$1,600
Days On Site 
4 Days
Bedrooms 
3
Inside Area (SqFt) 
925 sqft
Total Baths 
1
Full Baths 
1
Partial Baths 
N/A
Lot Size 
N/A
Year Built 
1957
MLS® Number 
12783206
Status 
Active
Property Tax 
N/A
HOA/Condo/Coop Fees 
N/A
Sq Ft Source 
Other
Friends & Family
Recent Activity
4 days agoListing updated with changes from the MLS®
4 days agoListing first seen on site
General Features
Attached Garage 
Yes
Available on 
2026-10-12
Garage 
Yes
Garage Spaces 
1
Lease Term 
12 Months
Parking 
AsphaltAttachedGarage Faces FrontGarage
Parking Spaces 
4
Sewer 
Public Sewer
Water Source 
Public
Interior Features
Appliances 
RangeRefrigerator
Basement 
Crawl Space
Cooling 
Ceiling Fan(s)Window Unit(s)
Furnished 
Unfurnished
Heating 
Natural Gas
Bedroom 2 
Dimensions - 11X12Level - Main
Bedroom 3 
Dimensions - 9X11Level - Main
Bedroom 4 
Dining Room 
Dimensions - 8X9Level - Main
Family Room 
Dimensions - 14X15Level - Main
Kitchen 
Dimensions - 12X9Level - Main
Laundry 
Living Room 
Dimensions - 14X15Level - Main
Master Bedroom 
Dimensions - 12X12Level - Main
Save
Ask
Tour
Hide
Share
Exterior Features
Construction Details 
Aluminum Siding
Community Features
MLS Area 
Rockford
School District 
Auburn High School
Township 
Rockford
Schools
School District
Auburn High School
Elementary School
West View Elementary School
Middle School
West Middle School
High School
Auburn High School
Listing Courtesy of MRED as distributed by MLS Grid of Smart Home Realty


Based on information submitted to the MLS GRID as of 2026-10-17 04:50 AM UTC. All data is obtained from various sources and may not have been verified by broker or MLS GRID. Supplied Open House Information is subject to change without notice. All information should be independently reviewed and verified for accuracy. Properties may or may not be listed by the office/agent presenting the information.
Last checked: 2026-10-17 04:50 AM UTC
MRED DMCA Copyright Information Copyright © 2026 Midwest Real Estate Data LLC. All rights reserved.

Neighborhood & Commute
Source: Walkscore
Disclosure: Community information and market data powered by Constellation Data Labs. Information is deemed reliable but not guaranteed.
Save
Ask
Tour
Hide
Share