O'Neil Property Group

Search Homes for Sale in Chicago’s Western Suburbs

Save
Ask
Tour
Hide
Share
$665,000
22 Days On Site

647 Oakhurst Drive
Naperville, IL 60540

For Sale|Single Family Residence|Active
4
Beds
3
Total Baths
2
Full Baths
1
Partial Bath
2,372
SqFt
$280
/SqFt
1985
Built
Subdivision:
West Wind
County:
DuPage
Listing Courtesy of MRED as distributed by MLS Grid of Lake Holiday Homes, Inc
647 Oakhurst Drive647 Oakhurst Drive647 Oakhurst Drive647 Oakhurst Drive
Save
Ask
Tour
Hide
Share

Mortgage Calculator

Monthly Payment (Est.)

Enter an interest rate to see your estimated monthly payment.
Calculator powered by Showcase IDX, a Constellation1 Company. Copyright Β©2026 Information is deemed reliable but not guaranteed.

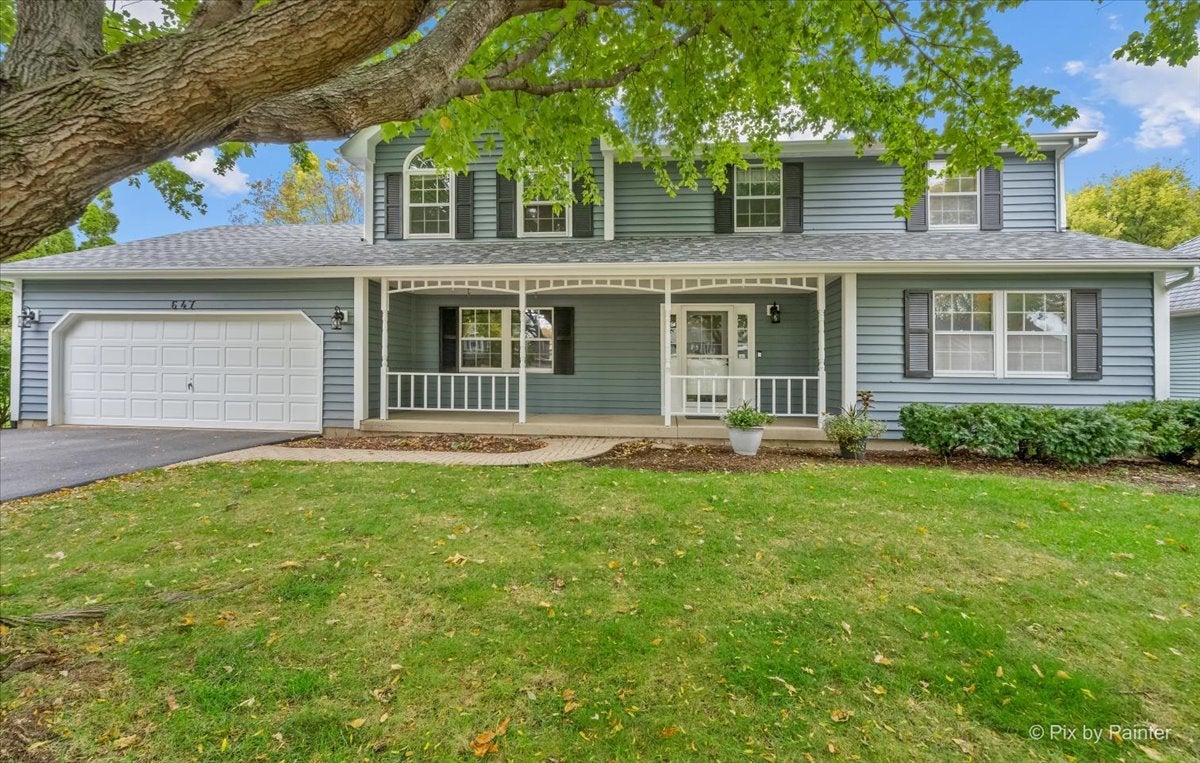
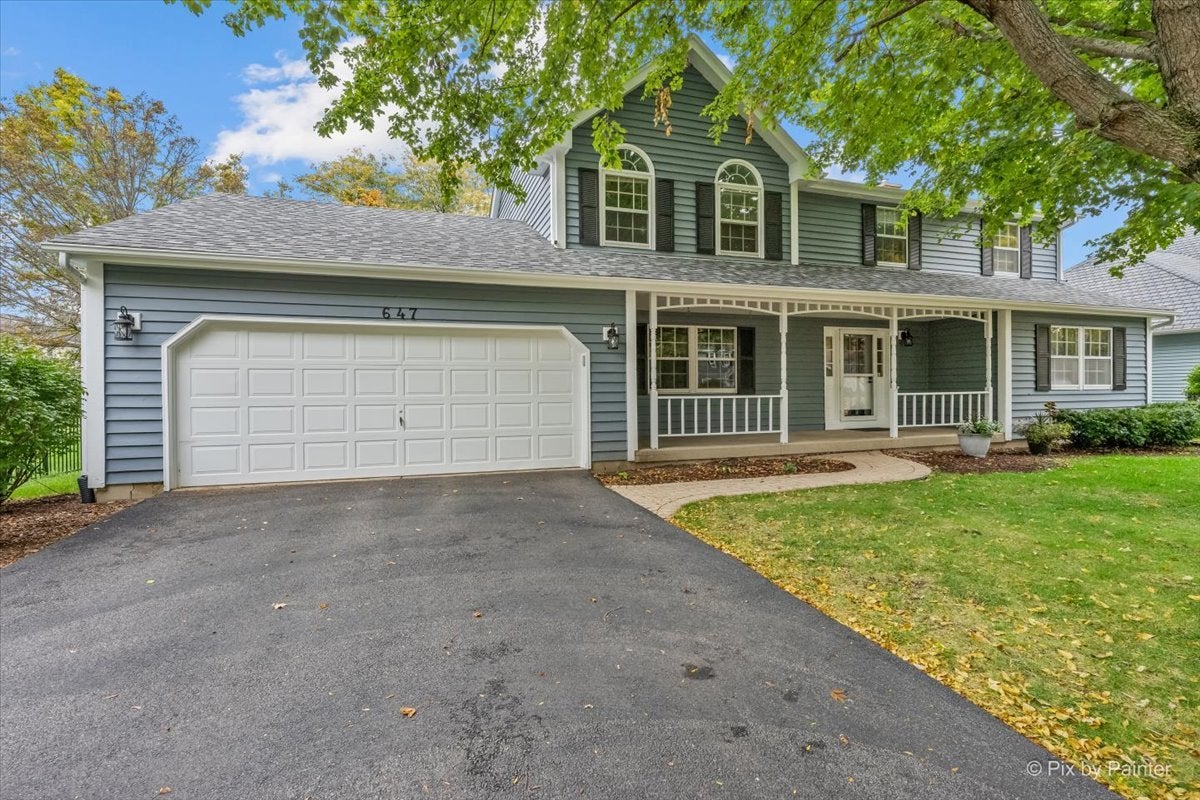
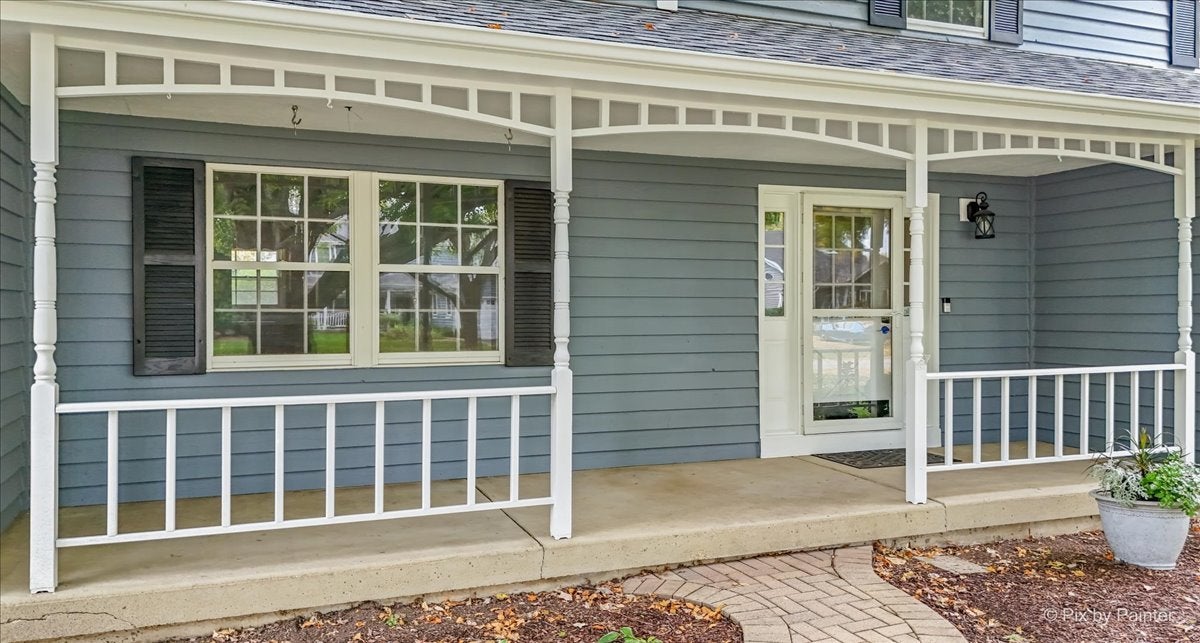
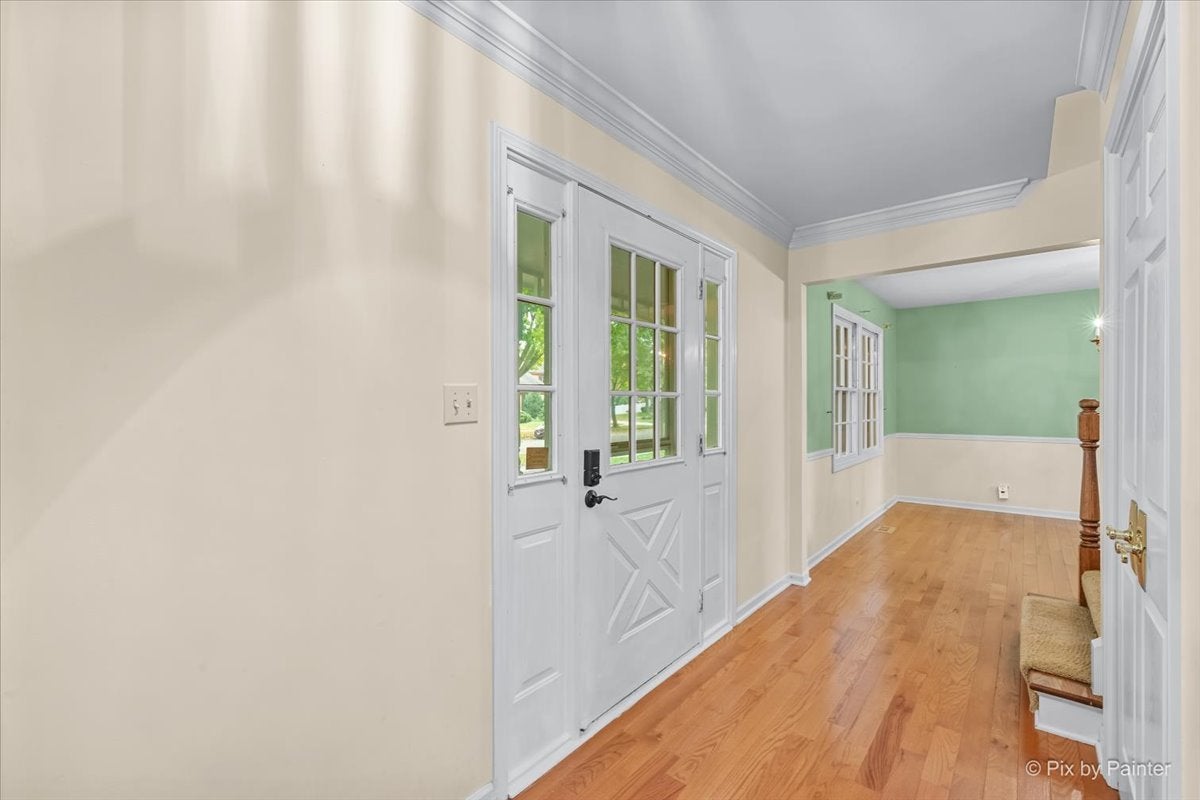
Set on a story book, tree-lined street in one of Naperville's most treasured neighborhoods, 647 Oakhurst Dr is ready for you to call it "HOME". The freshly stained cedar exterior, brand-new roof, and welcoming front porch create a great first impression. Inside, you'll find a traditional floor plan with a spacious living room, formal dining room, and powder room off the foyer. The warm & inviting kitchen with added dining space, planning desk, and pantry flows seamlessly into the cozy family room with fireplace, keeping everyone connected. The first floor laundry room is an added bonus..Upstairs the oversized primary bedroom with en suite & walk-in closet shares the 2nd floor with 3 additional bedrooms and a full hall bath. Let the games begin as you head downstairs to the finished basement complete with a rec room big enough for a pool table, a custom bar, and a flexible living area that can be used as a gym, office, or movie room depending on your needs. The unfinished room has a workshop and provides plenty of storage on the shelves and in the crawl space. West Wind offers the best of both worlds - the charm of an established, mature neighborhood and the convenience of being close to literally everything. Just minutes to the many shopping and dining destinations in downtown Naperville, 75th Street, and Route 59. Walk to the elementary school and enjoy the year-round beauty of May Watts Park. Attends District 204 schools, including award winning Metea Valley High School. See how comfortably this home and community can fit your next chapter-schedule a private showing today.

Save
Ask
Tour
Hide
Share
Listing Snapshot
PriceΒ 
$665,000
Days On SiteΒ 
22 Days
BedroomsΒ 
4
Inside Area (SqFt)Β 
2,372 sqft
Total BathsΒ 
3
Full BathsΒ 
2
Partial BathsΒ 
1
Lot SizeΒ 
0.23 Acres
Year BuiltΒ 
1985
MLS NumberΒ 
12783214
StatusΒ 
Active
Property TaxΒ 
$11,488
HOA/Condo/Coop FeesΒ 
N/A
Sq Ft SourceΒ 
Assessor
Friends & Family
Recent Activity
2 weeks agoListing updated with changes from the MLS
2 weeks agoStatus changed to Active
3 weeks agoListing first seen on site
General Features
AcresΒ 
0.23
Attached GarageΒ 
Yes
FoundationΒ 
Concrete Perimeter
GarageΒ 
Yes
Garage SpacesΒ 
2
ParkingΒ 
AsphaltGarage Door OpenerAttachedGarage
Parking SpacesΒ 
2
Property Sub TypeΒ 
Single Family Residence
SewerΒ 
Public Sewer
StyleΒ 
Traditional
Interior Features
AppliancesΒ 
Water SoftenerRangeMicrowaveDishwasherRefrigeratorWasherDryerHumidifier
BasementΒ 
Sump PumpPartially FinishedCrawl SpacePartial
CoolingΒ 
Ceiling Fan(s)Central Air
FireplaceΒ 
Yes
Fireplace FeaturesΒ 
Family RoomGas Starter
FireplacesΒ 
1
FlooringΒ 
Hardwood
HeatingΒ 
Forced Air
InteriorΒ 
Entrance FoyerDry BarWalk-In Closet(s)
Laundry FeaturesΒ 
Main LevelSink
Window FeaturesΒ 
Skylight(s)
Bar/EntertainmentΒ 
Dimensions - 9X5
Bedroom 2Β 
Dimensions - 12X11
Bedroom 3Β 
Dimensions - 14X11
Bedroom 4Β 
Dimensions - 13X11
Dining RoomΒ 
Dimensions - 12X13
Family RoomΒ 
Dimensions - 13X17
Family Room - DownΒ 
Dimensions - 12X14
FoyerΒ 
Dimensions - 10X5
KitchenΒ 
Dimensions - 13X19Description - Eating Area-Table Space,Pantry-Closet
LaundryΒ 
Dimensions - 9X6
Living RoomΒ 
Dimensions - 17X12
Master BedroomΒ 
Dimensions - 17X15
Recreation RoomΒ 
Dimensions - 21X14
Save
Ask
Tour
Hide
Share
Exterior Features
Construction DetailsΒ 
Cedar
Patio And PorchΒ 
Deck
RoofΒ 
Asphalt
Windows/DoorsΒ 
Skylight(s)
Community Features
Community FeaturesΒ 
ParkLakeCurbsSidewalksStreet Lights
MLS AreaΒ 
Naperville
School DistrictΒ 
Metea Valley High School
TownshipΒ 
Naperville
Schools
School District
Metea Valley High School
Elementary School
May Watts Elementary School
Middle School
Hill Middle School
High School
Metea Valley High School
Listing Courtesy of MRED as distributed by MLS Grid of Lake Holiday Homes, Inc


Based on information submitted to the MLS GRID as of 2026-11-04 05:13 AM UTC. All data is obtained from various sources and may not have been verified by broker or MLS GRID. Supplied Open House Information is subject to change without notice. All information should be independently reviewed and verified for accuracy. Properties may or may not be listed by the office/agent presenting the information.
Last checked: 2026-11-04 05:13 AM UTC
MRED DMCA Copyright Information Copyright Β© 2026 Midwest Real Estate Data LLC. All rights reserved.

Neighborhood & Commute
Source: Walkscore
Disclosure: Community information and market data powered by Constellation Data Labs. Information is deemed reliable but not guaranteed.
Save
Ask
Tour
Hide
Share