O'Neil Property Group

Search Homes for Sale in Chicago’s Western Suburbs

Save
Ask
Tour
Hide
Share
$750,000
2 Days On Site

3 Country Oaks Drive
Barrington Hills, IL 60010

For Sale|Single Family Residence|Active
4
Beds
3
Total Baths
2
Full Baths
1
Partial Bath
3,700
SqFt
$203
/SqFt
1979
Built
County:
McHenry
Listing Courtesy of MRED as distributed by MLS Grid of RE/MAX Suburban
3 Country Oaks Drive3 Country Oaks Drive3 Country Oaks Drive3 Country Oaks Drive
Save
Ask
Tour
Hide
Share

Mortgage Calculator

Monthly Payment (Est.)

Enter an interest rate to see your estimated monthly payment.
Calculator powered by Showcase IDX, a Constellation1 Company. Copyright Β©2026 Information is deemed reliable but not guaranteed.

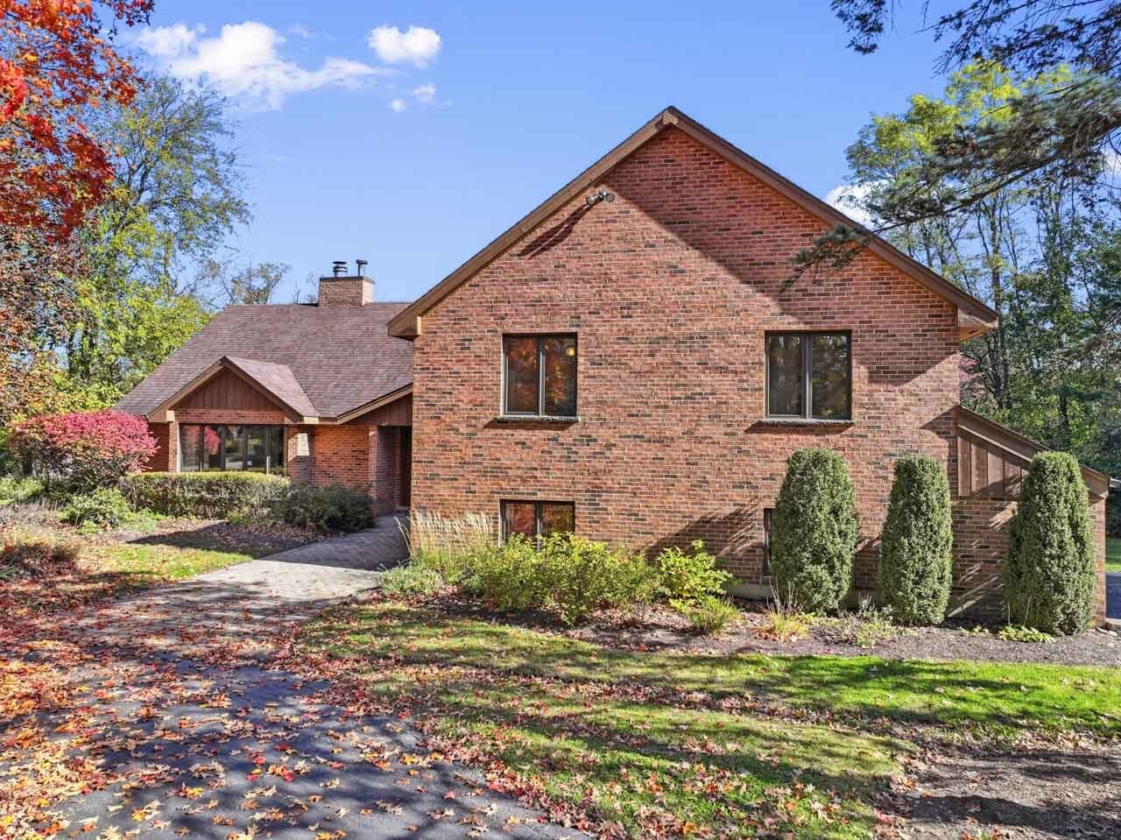
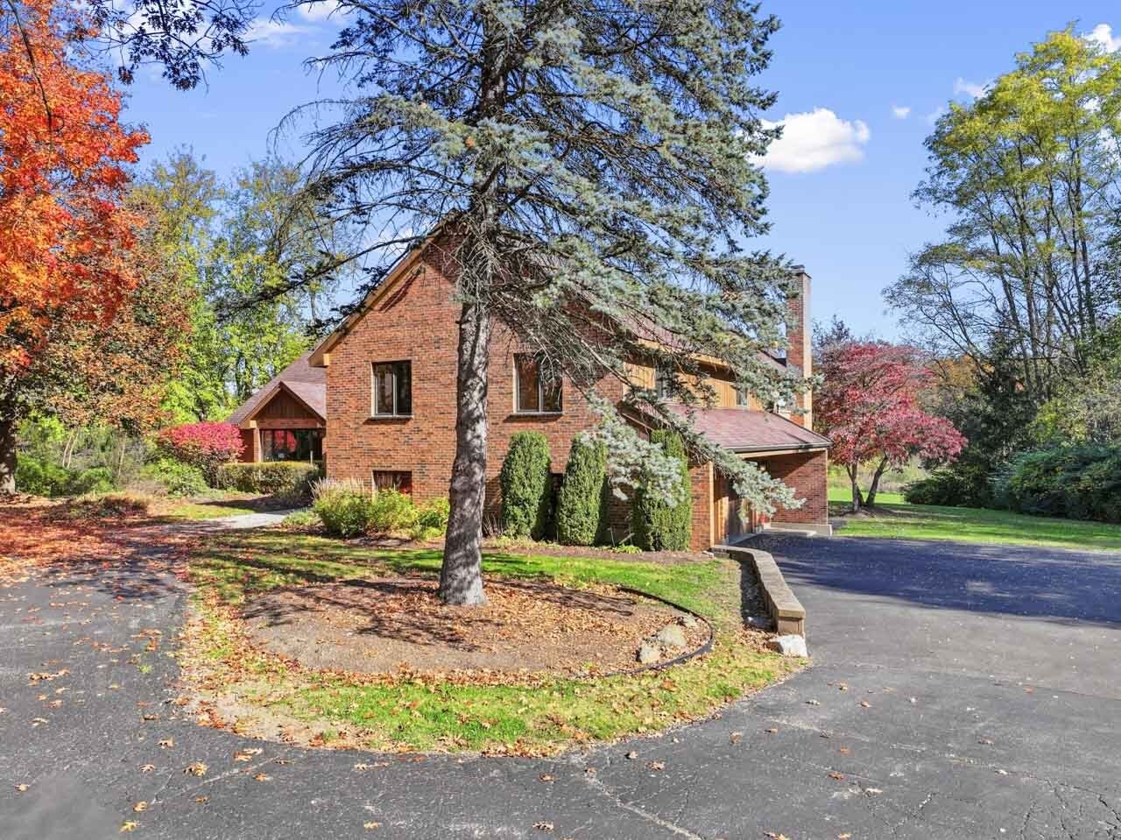
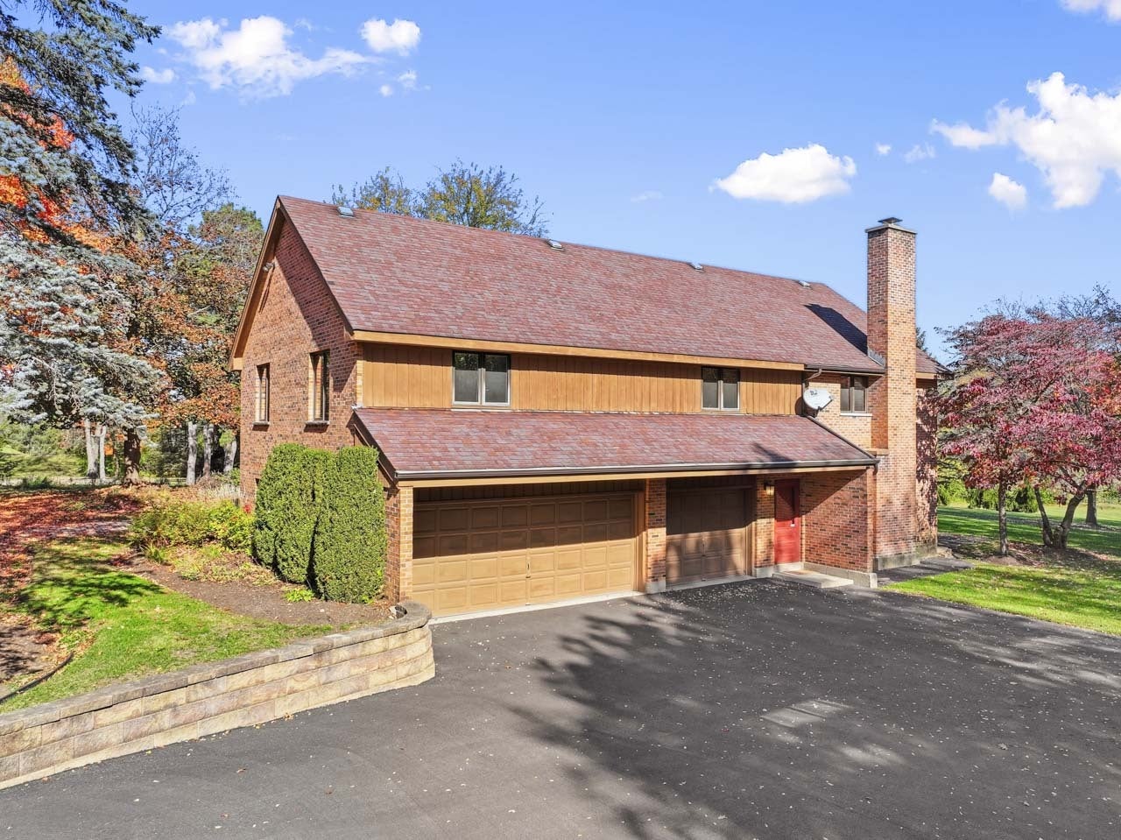
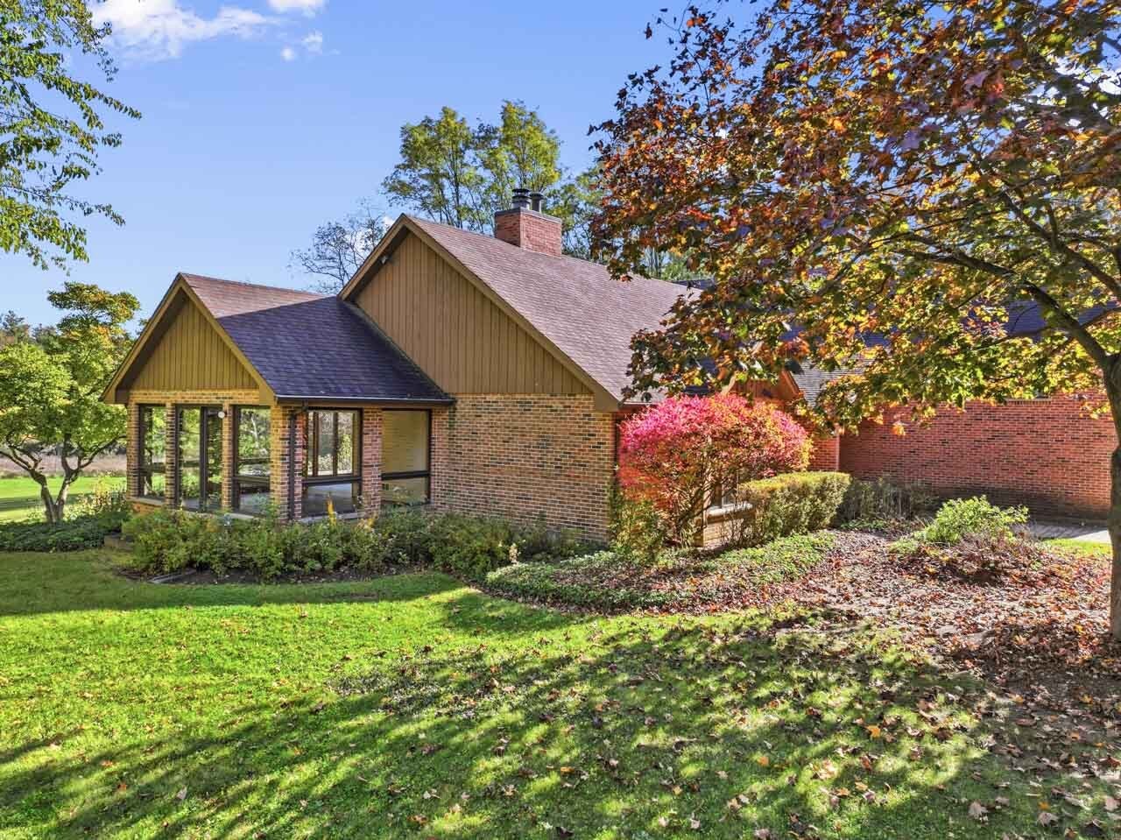
You will be intrigued by the home, and you will absolutely love this location. Situated on a quiet lane, this property offers sweeping lawns and natural areas on over 4 acres. As you step inside, the home unfolds across four levels offering over 4,000sf of living space. The rooms are all large and impressive spaces. Check out the floorplan and room dimensions to get a sense of scale. The main level introduces the formal living room, formal dining room, and kitchen - all featuring vaulted ceilings. Big windows throughout this level offer panoramic views of the property. The kitchen amenities include an island and plenty of space for a kitchen table. Sliding patio doors lead to the deck, a perfect spot for the grill. A bonus on this level is the window wrapped sunroom. There are four bedrooms and two full bathrooms on the upper level. The master suite will get high marks for sliding patio doors and deck overlooking the lawns and natural areas to the east. A full private bathroom with whirlpool tub, separate shower, double bowl vanity, and two walk-in closets. The three other bedrooms share a full bathroom. Another bonus is the 4th bedroom with its own walk-in closet, vanity and sink. Stepping down to the walkout lower level, the family room features a brick fireplace and sliding doors to the patio. This level also includes a powder room and laundry area including a laundry sink. The 3-car garage enters into this level. The finished basement recreation room offers endless possibilities. The two furnaces and well equipment are on this level in addition to storage and a workshop. There are two 200A electrical panels with a 220V outlet in the garage. Think of the possibilities this home has to offer. Private location, top-rated community, and award-winning schools. This is an estate sale and offered as-is. A 3D tour is available for this home. Improvements: 2024 Central Air Conditioners (2) | 2023 Dishwasher, Asphalt Driveway, Water Softener | 2020 Gutters, Furnaces (2) | 2019 Hot Water Heater, Septic Tank Cleaned | 2015 Dryer, Deck | 2003 Roof.

Save
Ask
Tour
Hide
Share
Listing Snapshot
PriceΒ 
$750,000
Days On SiteΒ 
2 Days
BedroomsΒ 
4
Inside Area (SqFt)Β 
3,700 sqft
Total BathsΒ 
3
Full BathsΒ 
2
Partial BathsΒ 
1
Lot SizeΒ 
4.678 Acres
Year BuiltΒ 
1979
MLS NumberΒ 
12783222
StatusΒ 
Active
Property TaxΒ 
$22,235.4
HOA/Condo/Coop FeesΒ 
N/A
Sq Ft SourceΒ 
Assessor
Friends & Family
Recent Activity
21 hours agoListing updated with changes from the MLS
3 days agoListing first seen on site
General Features
AcresΒ 
4.678
Additional Property UseΒ 
Horses
Attached GarageΒ 
Yes
Direction FacesΒ 
West
FoundationΒ 
Concrete Perimeter
GarageΒ 
Yes
Garage SpacesΒ 
3
ParkingΒ 
AsphaltGarage Door OpenerAttachedGarage
Parking SpacesΒ 
3
Property Sub TypeΒ 
Single Family Residence
SecurityΒ 
Security System
SewerΒ 
Septic Tank
SqFt BelowΒ 
870
SqFt TotalΒ 
3480
UtilitiesΒ 
Cable Available
Water SourceΒ 
Well
Interior Features
AppliancesΒ 
Water SoftenerDouble OvenMicrowaveDishwasherRefrigeratorWasherDryerElectric CooktopHumidifier
BasementΒ 
FinishedPartial
CoolingΒ 
Ceiling Fan(s)Central AirZoned
ElectricΒ 
Circuit Breakers200+ Amp Service
FireplaceΒ 
Yes
Fireplace FeaturesΒ 
Family RoomLiving Room
FireplacesΒ 
2
FlooringΒ 
Hardwood
HeatingΒ 
Forced Air
InteriorΒ 
Entrance FoyerVaulted Ceiling(s)Solar Tube(s)Walk-In Closet(s)
Laundry FeaturesΒ 
Sink
Window FeaturesΒ 
Screens
Bedroom 2Β 
Dimensions - 15X14Level - Second
Bedroom 3Β 
Dimensions - 17X15Level - Second
Bedroom 4Β 
Dimensions - 13X13Level - Second
Dining RoomΒ 
Dimensions - 18X15Level - Main
Eating AreaΒ 
Dimensions - 16X8Level - Main
Family RoomΒ 
Dimensions - 23X22Level - Lower
FoyerΒ 
Dimensions - 16X9Level - Main
KitchenΒ 
Dimensions - 16X13Level - MainDescription - Eating Area-Table Space,Island,Pantry-Closet
LaundryΒ 
Dimensions - 12X4Level - Lower
Living RoomΒ 
Dimensions - 25X18Level - Main
Master BedroomΒ 
Dimensions - 18X16Level - Second
Recreation RoomΒ 
Dimensions - 40X29Level - Basement
StorageΒ 
Dimensions - 18X16Level - Basement
Sun RoomΒ 
Dimensions - 17X11Level - Main
Work RoomΒ 
Dimensions - 17X11Level - Basement
Save
Ask
Tour
Hide
Share
Exterior Features
Construction DetailsΒ 
BrickCedar
Lot FeaturesΒ 
Irregular LotLandscaped
Other StructuresΒ 
Workshop
Patio And PorchΒ 
DeckPatio
RoofΒ 
Asphalt
Windows/DoorsΒ 
Screens
Community Features
Accessibility FeaturesΒ 
Therapeutic Whirlpool
MLS AreaΒ 
Barrington Area
School DistrictΒ 
Barrington High School
TownshipΒ 
Algonquin
Schools
School District
Barrington High School
Elementary School
Countryside Elementary School
Middle School
Barrington Middle School - Prair
High School
Barrington High School
Listing Courtesy of MRED as distributed by MLS Grid of RE/MAX Suburban


Based on information submitted to the MLS GRID as of 2026-11-05 05:07 PM UTC. All data is obtained from various sources and may not have been verified by broker or MLS GRID. Supplied Open House Information is subject to change without notice. All information should be independently reviewed and verified for accuracy. Properties may or may not be listed by the office/agent presenting the information.
Last checked: 2026-11-05 05:07 PM UTC
MRED DMCA Copyright Information Copyright Β© 2026 Midwest Real Estate Data LLC. All rights reserved.

Neighborhood & Commute
Source: Walkscore
Disclosure: Community information and market data powered by Constellation Data Labs. Information is deemed reliable but not guaranteed.
Save
Ask
Tour
Hide
Share