
Search Homes for Sale in Chicago’s Western Suburbs
611 Flambeau CourtRomeoville, IL 60446
Mortgage Calculator
Monthly Payment (Est.)
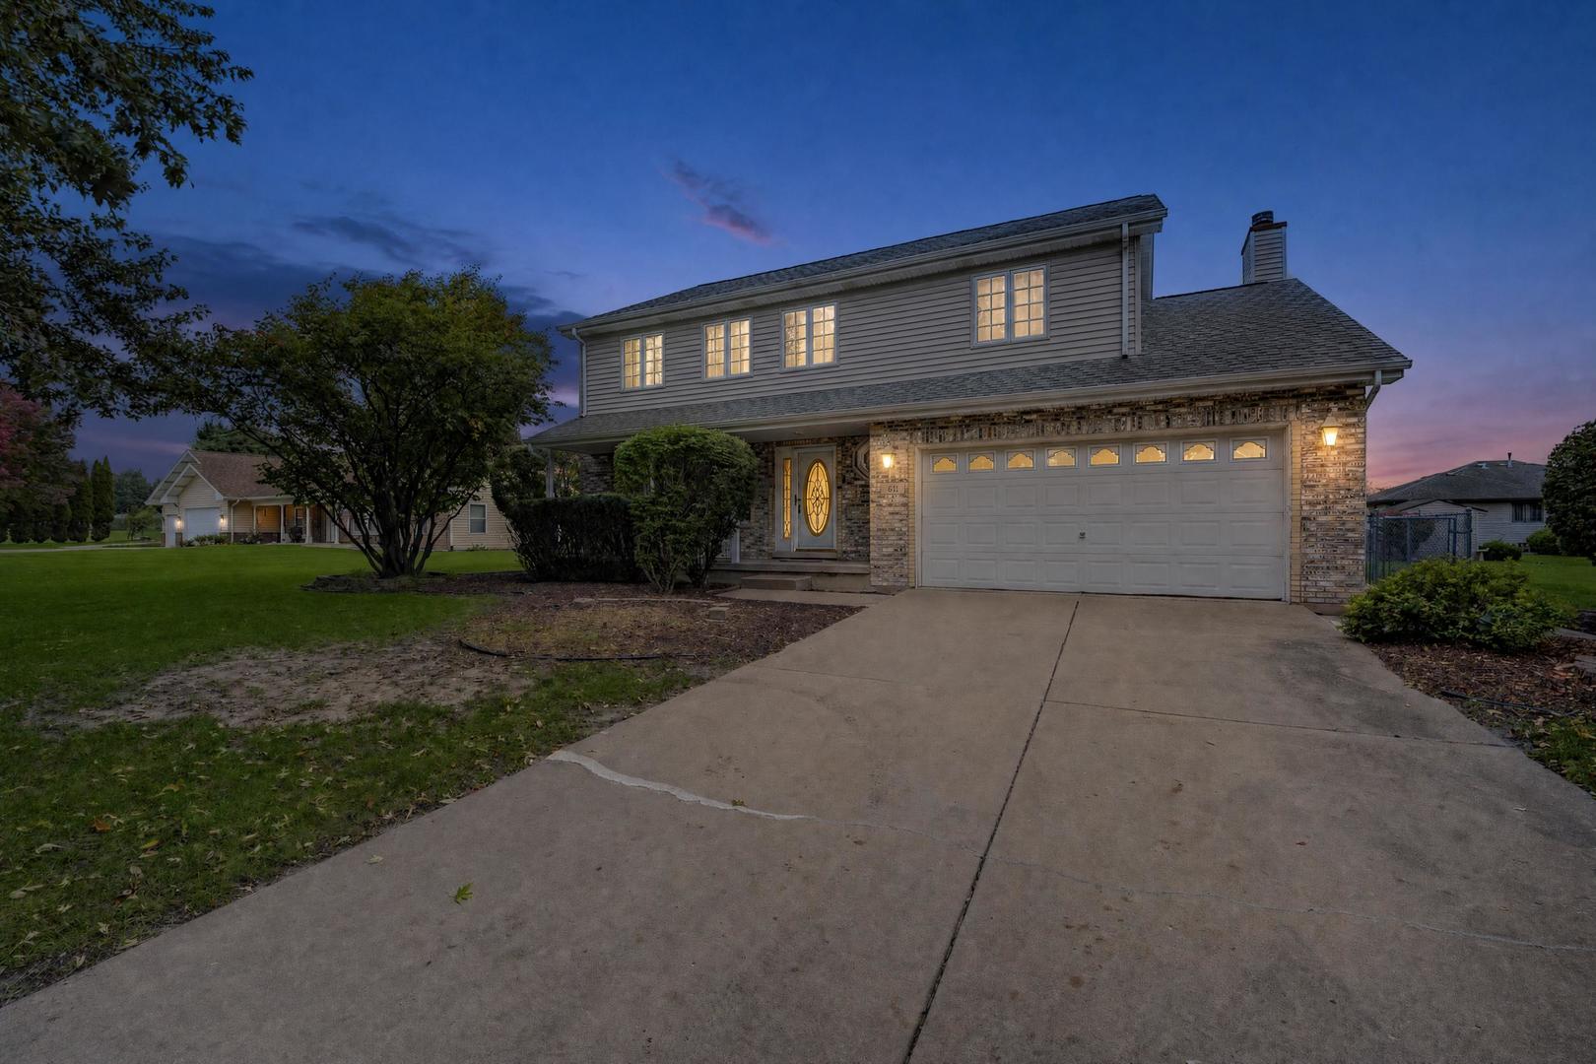
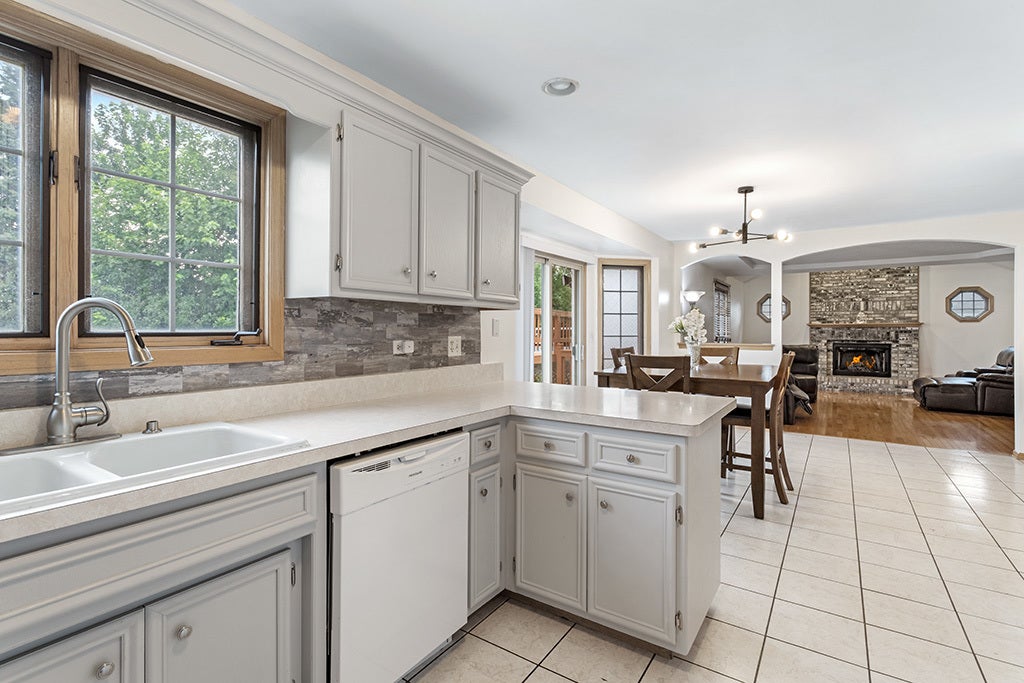
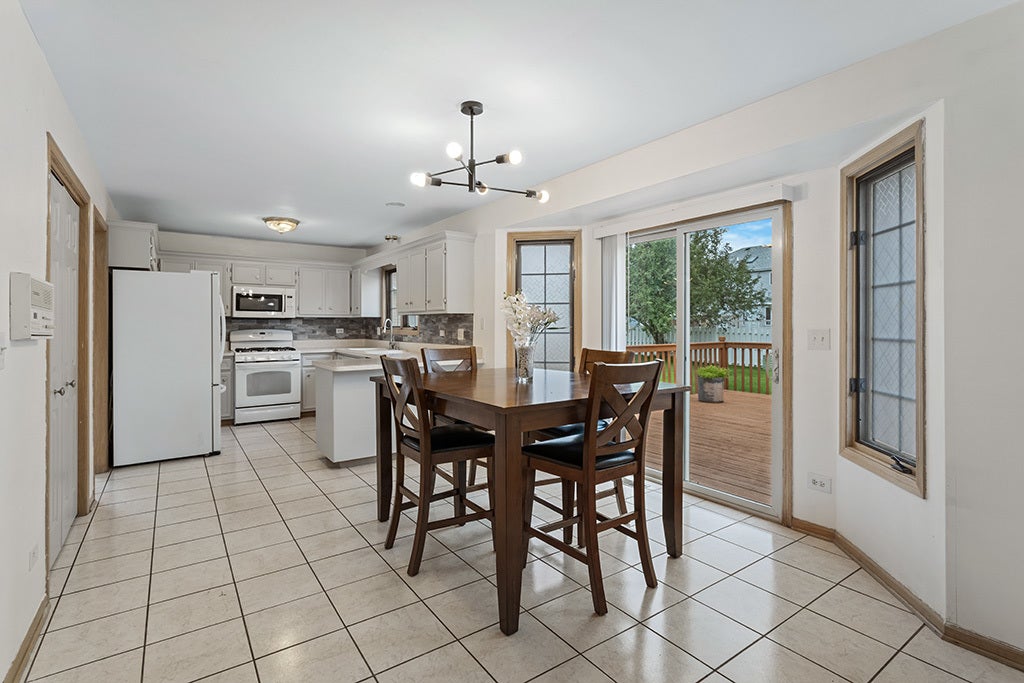
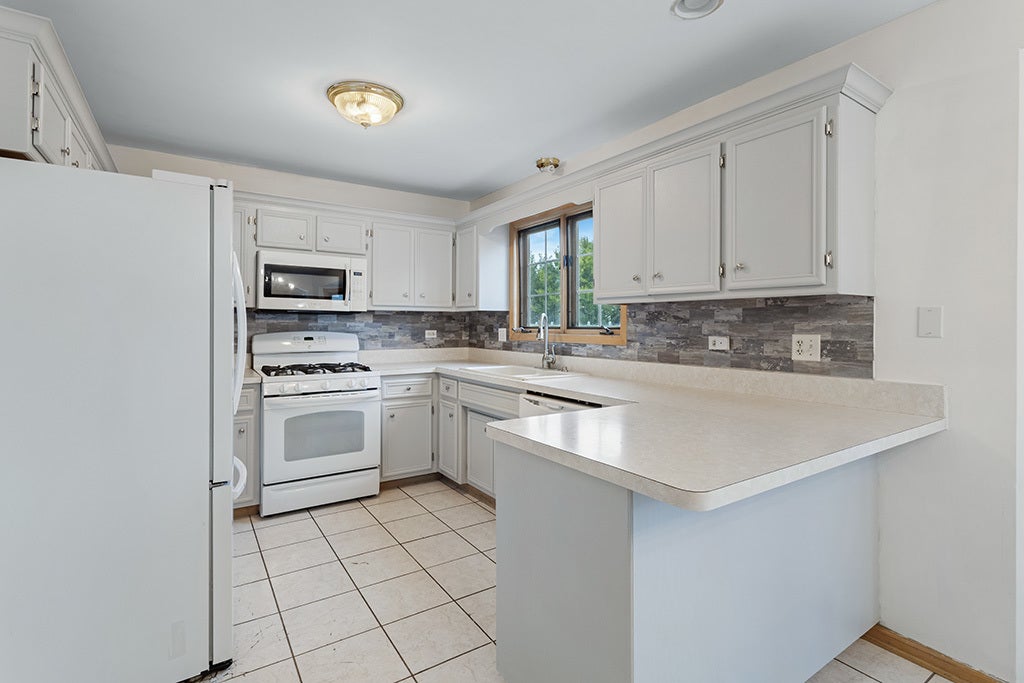
Enter an interest rate to see your estimated monthly payment.Rare Find Tucked away on a quiet cul-de-sac in Romeoville's desirable Lakewood Estates, this spacious 5-bedroom, 3.5-bath home offers approximately 2,600 square feet of living space, plus a finished basement with room to fit a variety of needs. Just steps from Lakewood Estates West Park, the location offers easy access to green space, walking paths, and the charm of an established neighborhood. Hardwood floors welcome you inside and flow through the formal living and dining rooms into the inviting family room, where a beautiful floor-to-ceiling brick fireplace creates a warm focal point. The eat-in kitchen features abundant cabinetry, generous counter space, a breakfast peninsula, and sliding doors that open to the expansive backyard deck-ideal for everyday living and entertaining alike. Upstairs, four generously sized bedrooms include a spacious primary suite with a tray ceiling, walk-in closet, and private bath featuring a skylight, double vanity, whirlpool tub, and separate shower. The second bedroom offers direct access to the shared full bath, while the remaining bedrooms provide flexibility for family, guests, or additional workspace. The finished basement adds even more living space, complete with a recreation room, fifth bedroom, and full bath. Whether you envision a guest retreat, home office, fitness area, or game room, the possibilities are endless. Outdoors, enjoy the oversized deck overlooking a large backyard with mature trees and an above-ground pool-perfect for summer gatherings, weekend relaxation, and making the most of warmer days. With generous living space, a versatile layout, and a sought-after cul-de-sac setting near parks, schools, shopping, dining, and commuter routes, this home offers an opportunity to settle into a fantastic location and make it your own!
| 3 days ago | Listing updated with changes from the MLS | |
| 3 days ago | Status changed to Active | |
| a week ago | Listing first seen on site |

Based on information submitted to the MLS GRID as of 2026-10-21 11:08 AM UTC. All data is obtained from various sources and may not have been verified by broker or MLS GRID. Supplied Open House Information is subject to change without notice. All information should be independently reviewed and verified for accuracy. Properties may or may not be listed by the office/agent presenting the information.
Last checked: 2026-10-21 11:08 AM UTC
MRED DMCA Copyright Information Copyright © 2026 Midwest Real Estate Data LLC. All rights reserved.