O'Neil Property Group

Search Homes for Sale in Chicago’s Western Suburbs

Save
Ask
Tour
Hide
Share
$2,500
1 Day On Site

709 Franklin Street
Oregon, IL 61061

For Rent|Residential Lease|Active
5
Beds
4
Total Baths
4
Full Baths
3,035
SqFt
$1
/SqFt
County:
Ogle
Listing Courtesy of MRED as distributed by MLS Grid of RE/MAX of Rock Valley
709 Franklin Street709 Franklin Street709 Franklin Street709 Franklin Street
Save
Ask
Tour
Hide
Share

Mortgage Calculator

Monthly Payment (Est.)

Enter an interest rate to see your estimated monthly payment.
Calculator powered by Showcase IDX, a Constellation1 Company. Copyright ©2026 Information is deemed reliable but not guaranteed.

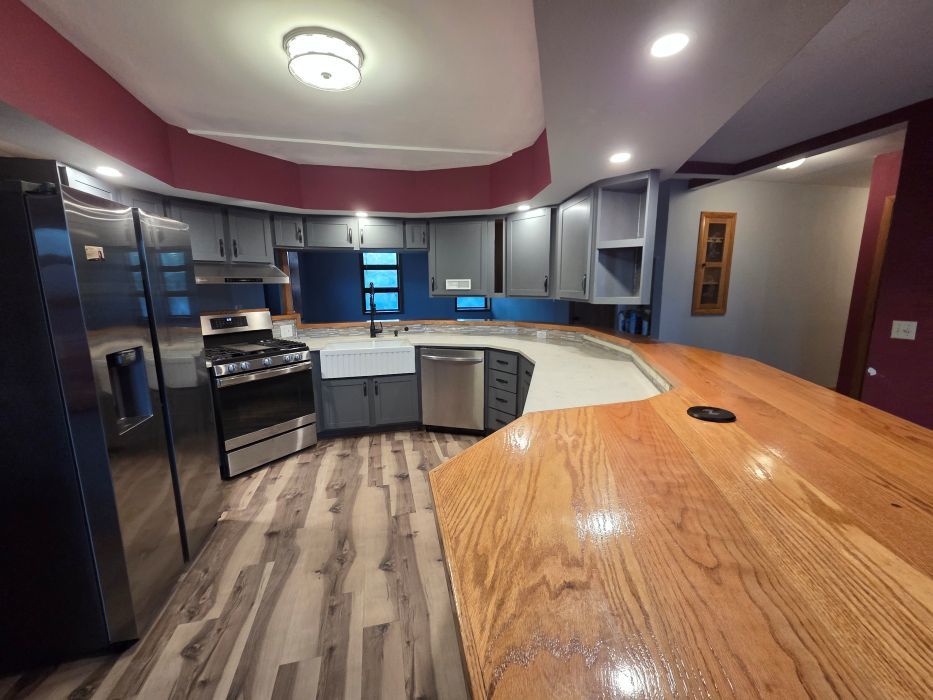
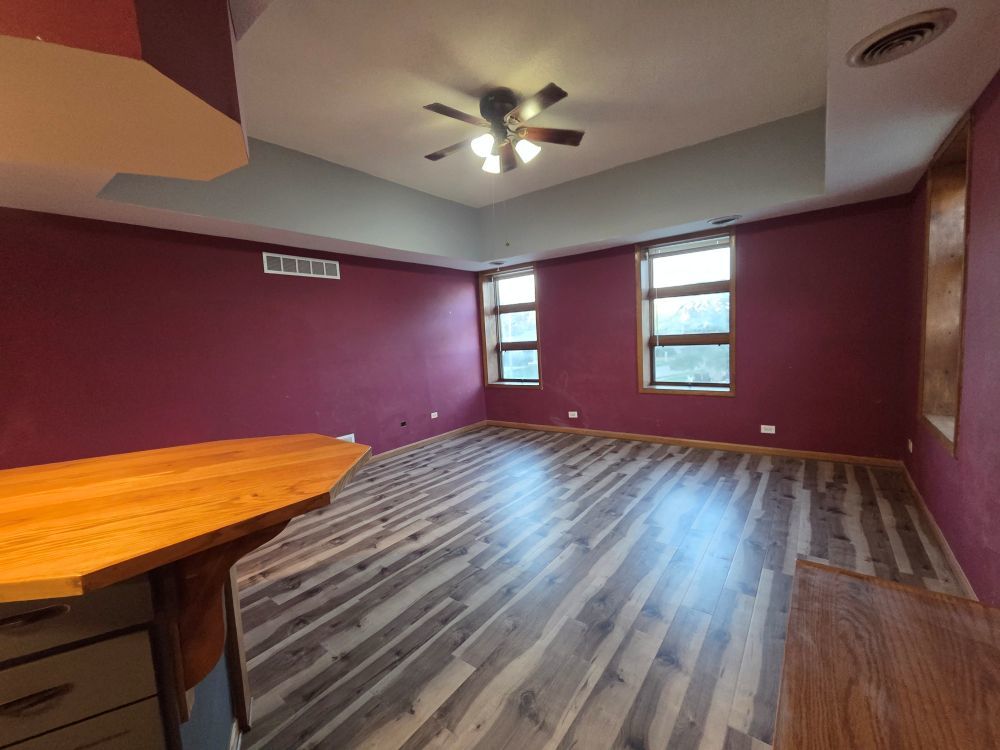
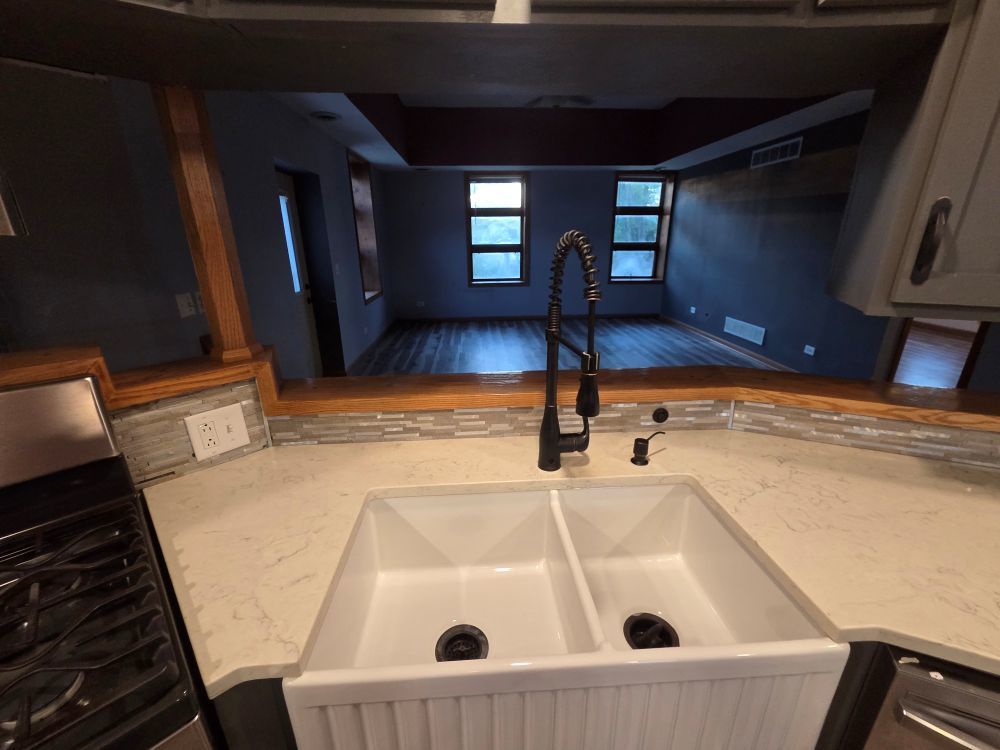
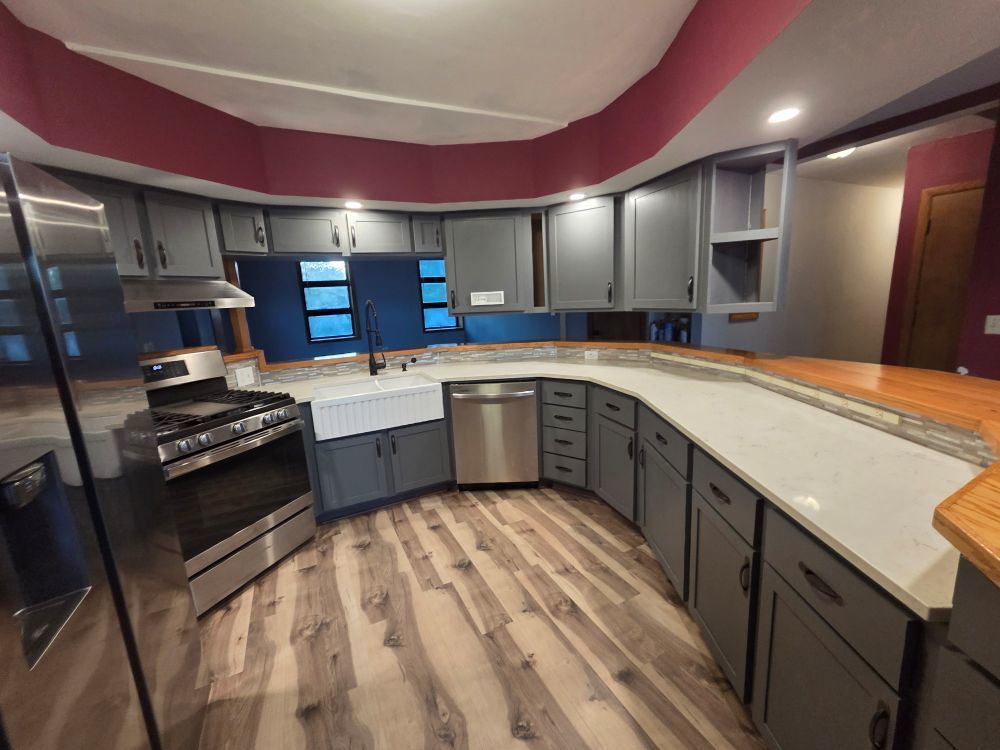
FOR RENT IN OREGON! Spacious upper-level apartment offering an impressive 5 bedrooms and 4 bathrooms! If you're looking for room to spread out, this one has it all! Enjoy a huge living room, an oversized dining area, and a beautiful kitchen featuring quartz countertops, a massive breakfast bar with a farmhouse sink, and stainless steel appliances, including a stove, refrigerator, and dishwasher. Laundry hookups are conveniently located in the apartment. With an unbeatable central Oregon location, you'll be close to shopping, schools, the Oregon Nash Recreation Center, and numerous parks offering outdoor recreation and activities. Rent is $2,500 per month with a $2,500 security deposit. No smoking and no pets permitted. All applicants must complete an application and receive approval. Don't miss this opportunity to enjoy spacious living in the heart of Oregon! Contact us today for more information or to arrange a showing! All utilities are separate; electric, gas and water paid by tenant.

Save
Ask
Tour
Hide
Share
Listing Snapshot
Price 
$2,500
Days On Site 
1 Day
Bedrooms 
5
Inside Area (SqFt) 
3,035 sqft
Total Baths 
4
Full Baths 
4
Partial Baths 
N/A
Lot Size 
N/A
Year Built 
N/A
MLS® Number 
12783230
Status 
Active
Property Tax 
N/A
HOA/Condo/Coop Fees 
N/A
Sq Ft Source 
Estimated
Friends & Family
Recent Activity
yesterdayListing updated with changes from the MLS®
yesterdayListing first seen on site
General Features
Available on 
2026-10-12
Foundation 
Concrete Perimeter
Parking Spaces 
2
Sewer 
Public Sewer
SqFt Total 
3035
Water Source 
Public
Interior Features
Appliances 
RangeDishwasherRefrigerator
Basement 
UnfinishedFull
Cooling 
Central Air
Heating 
Natural GasForced Air
Bedroom 2 
Dimensions - 14X12Level - Second
Bedroom 3 
Dimensions - 12X13Level - Second
Bedroom 4 
Dimensions - 10X12Level - Second
Bedroom 5 
Dimensions - 10X10Level - Second
Dining Room 
Family Room 
Kitchen 
Dimensions - 26X16Level - Second
Laundry 
Living Room 
Dimensions - 16X20Level - Second
Master Bedroom 
Dimensions - 12X10Level - Second
Save
Ask
Tour
Hide
Share
Exterior Features
Construction Details 
Brick
Roof 
Asphalt
Community Features
MLS Area 
Oregon
School District 
220
Township 
Nashua
Schools
School District
220
Elementary School
Unknown
Middle School
Unknown
High School
Unknown
Listing Courtesy of MRED as distributed by MLS Grid of RE/MAX of Rock Valley


Based on information submitted to the MLS GRID as of 2026-10-15 10:29 AM UTC. All data is obtained from various sources and may not have been verified by broker or MLS GRID. Supplied Open House Information is subject to change without notice. All information should be independently reviewed and verified for accuracy. Properties may or may not be listed by the office/agent presenting the information.
Last checked: 2026-10-15 10:29 AM UTC
MRED DMCA Copyright Information Copyright © 2026 Midwest Real Estate Data LLC. All rights reserved.

Neighborhood & Commute
Source: Walkscore
Disclosure: Community information and market data powered by Constellation Data Labs. Information is deemed reliable but not guaranteed.
Save
Ask
Tour
Hide
Share