
Search Homes for Sale in Chicago’s Western Suburbs
325 N OAK PARK Avenue EOak Park, IL 60302
Mortgage Calculator
Monthly Payment (Est.)
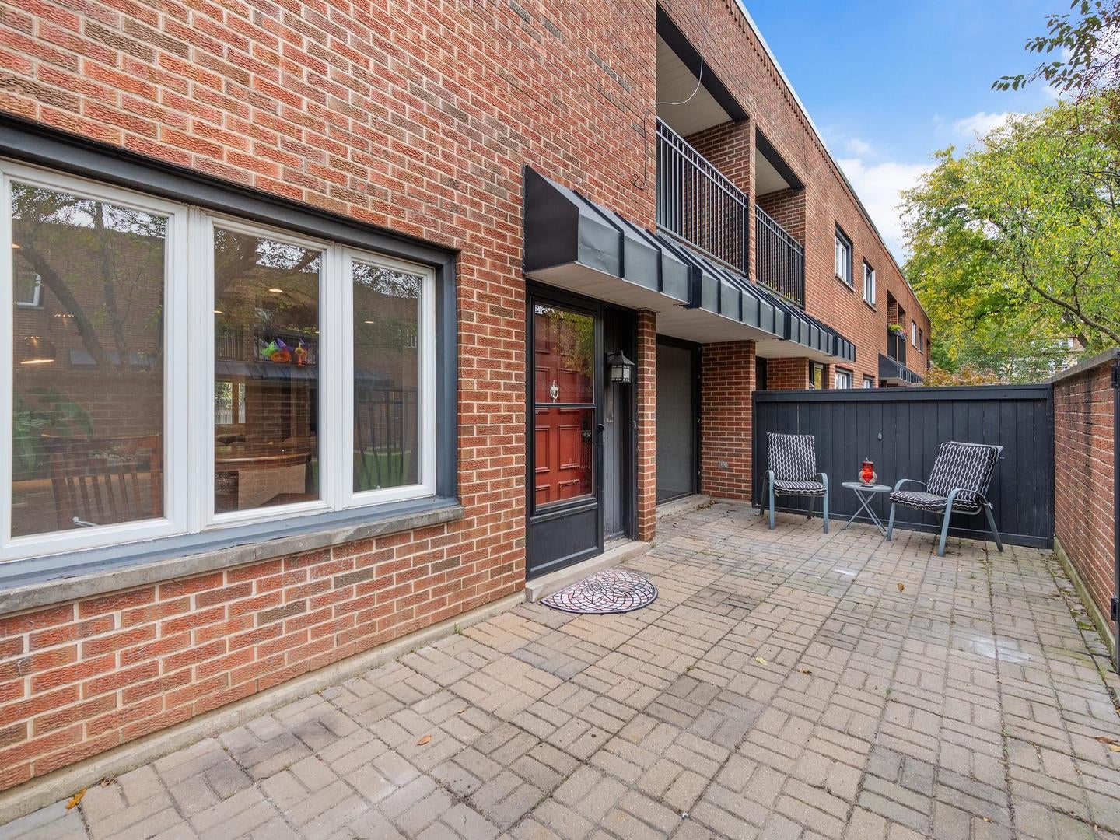
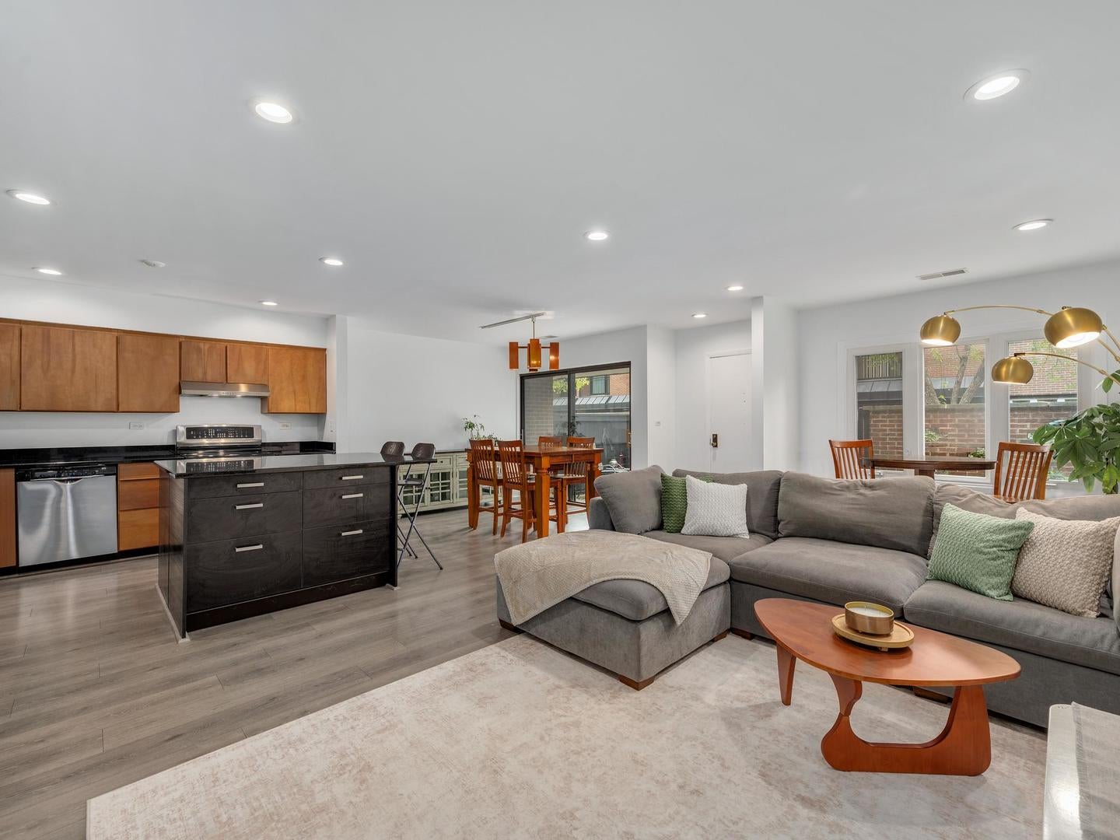
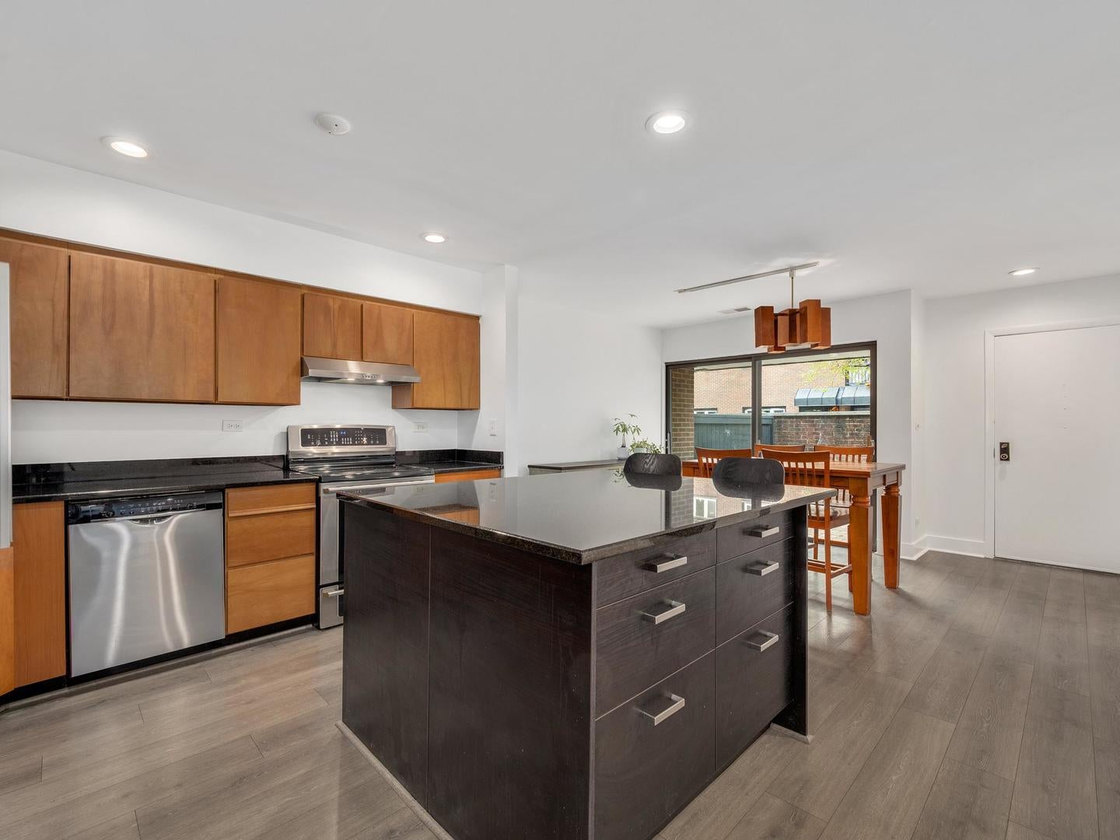
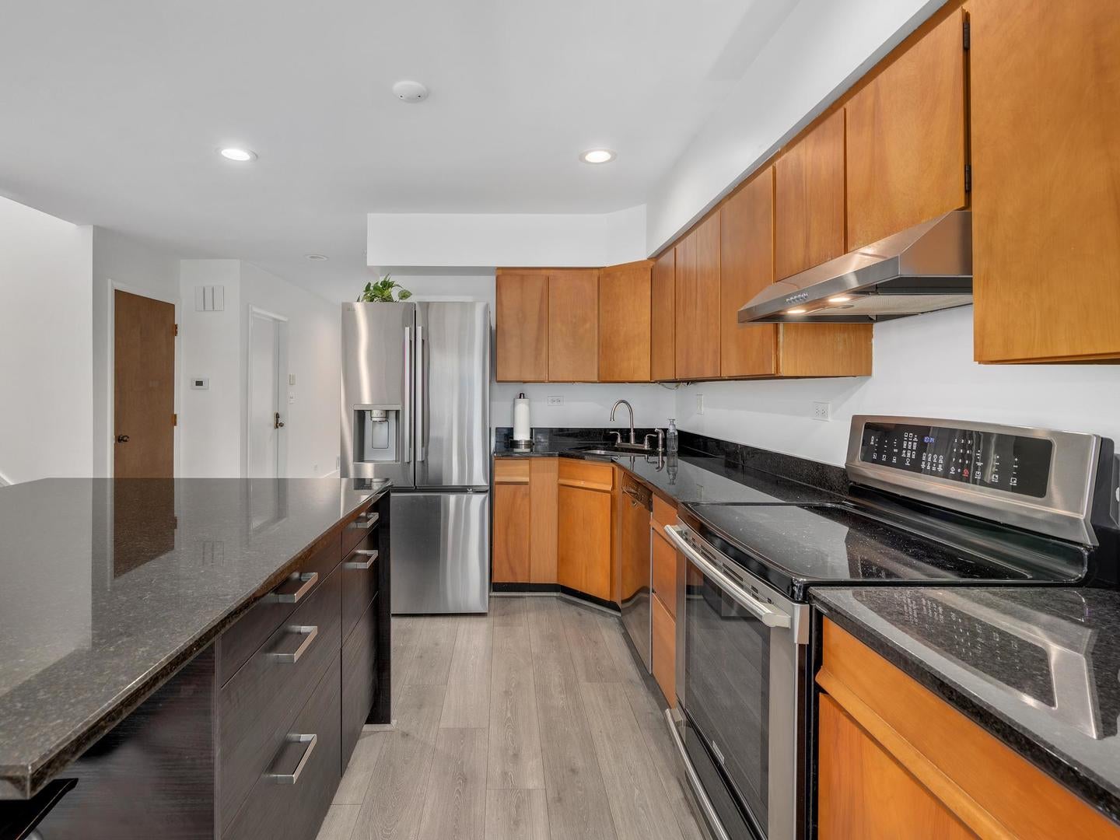
Enter an interest rate to see your estimated monthly payment.Sun-filled, south-facing, and remarkably spacious, this 3-bedroom, 2.5-bath townhome delivers single-family scale without the single-family upkeep, in the heart of downtown Oak Park's Frank Lloyd Wright District where you can walk to everything. Enter through a beautifully landscaped courtyard and your own paver-stone patio into an open-concept first floor with tall ceilings, and oversized windows. The large kitchen features granite counters, abundant cabinetry, and stainless appliances. It flows into the dining area, where sliding doors open to the patio for easy indoor-outdoor entertaining. The main living room is combined with the kitchen and dining room but there is also a separate family room with a wet bar giving you two distinct gathering spaces. A generous powder room and extra closets complete the level. A skylit staircase leads up to the standout primary suite. This large sunny retreat has a private balcony and room for a sitting area or home office. The suite also has a walk-in closet and a primary bath. Two more bedrooms each have their own huge walk-in closets. The 2nd floor hall bath is tastefully done perfect for those who need 2 full baths on the same level. The second-floor laundry boasts a full-size side-by-side new washer and dryer, laundry sink, and storage for everyday convenience. The home includes an oversized attached one-car garage with storage, plus an exterior parking space. The well-managed association has a brand-new roof, and HOA dues cover exterior maintenance, common insurance, lawn care, and snow removal. Neighbors share a landscaped yard with a rain garden and sitting area. All of this sits just steps from Scoville Park, the Main Library, the farmers' market, the Green Line, and downtown Oak Park's cafes, shops, and restaurants. Easy, low-maintenance living in Oak Park's most desirable locations. Great for busy people looking for the best in walkability.
| 3 days ago | Listing updated with changes from the MLS® | |
| 3 days ago | Listing first seen on site |

Based on information submitted to the MLS GRID as of 2026-10-17 07:51 AM UTC. All data is obtained from various sources and may not have been verified by broker or MLS GRID. Supplied Open House Information is subject to change without notice. All information should be independently reviewed and verified for accuracy. Properties may or may not be listed by the office/agent presenting the information.
Last checked: 2026-10-17 07:51 AM UTC
MRED DMCA Copyright Information Copyright © 2026 Midwest Real Estate Data LLC. All rights reserved.
Did you know? You can invite friends and family to your search. They can join your search, rate and discuss listings with you.