
Search Homes for Sale in Chicago’s Western Suburbs
Save
Ask
Tour
Hide
$329,900
34 Days On Site
1080 Ripple RidgeDarien, IL 60561
For Sale|Condominium|Active Under Contract
2
Beds
2
Total Baths
2
Full Baths
1,091
SqFt
$302
/SqFt
1994
Built
Subdivision:
Reflections
County:
DuPage
Listing Courtesy of MRED as distributed by MLS Grid of Realty Executives Midwest
Save
Ask
Tour
Hide
Mortgage Calculator
Monthly Payment (Est.)
Enter an interest rate to see your estimated monthly payment.Calculator powered by Showcase IDX, a Constellation1 Company. Copyright ©2026 Information is deemed reliable but not guaranteed.
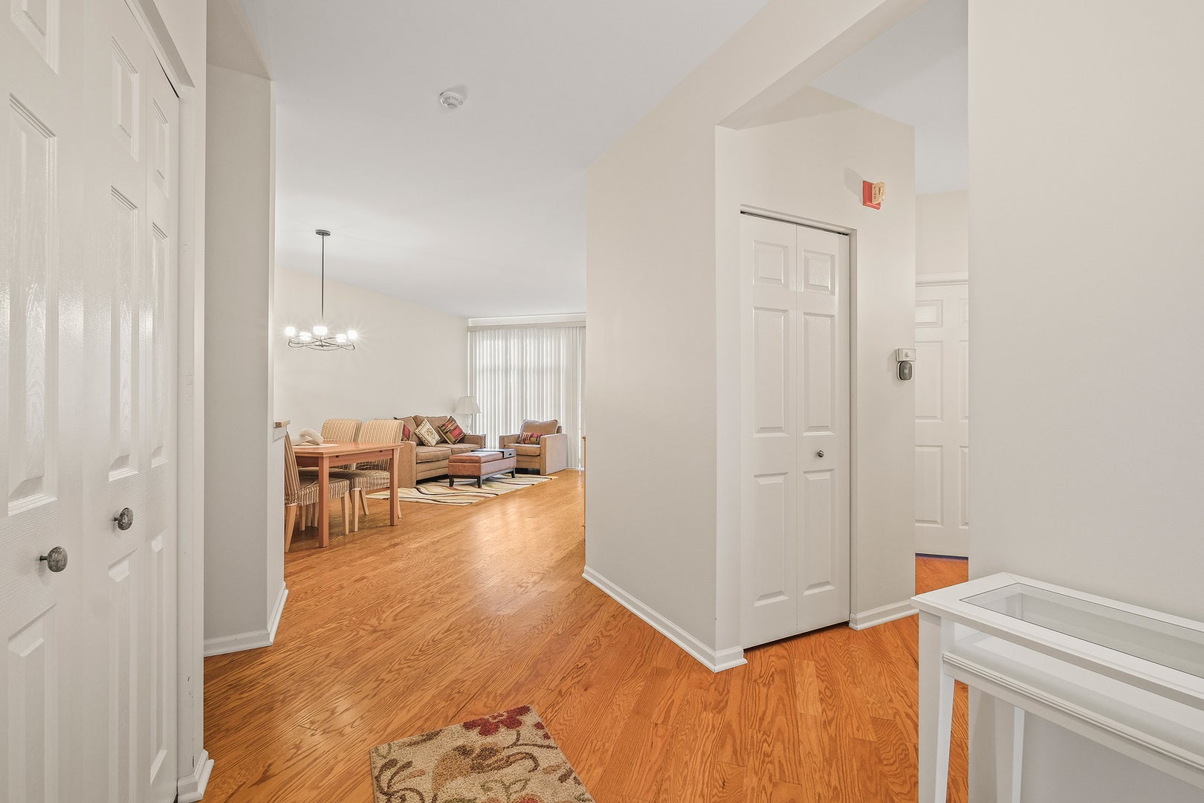
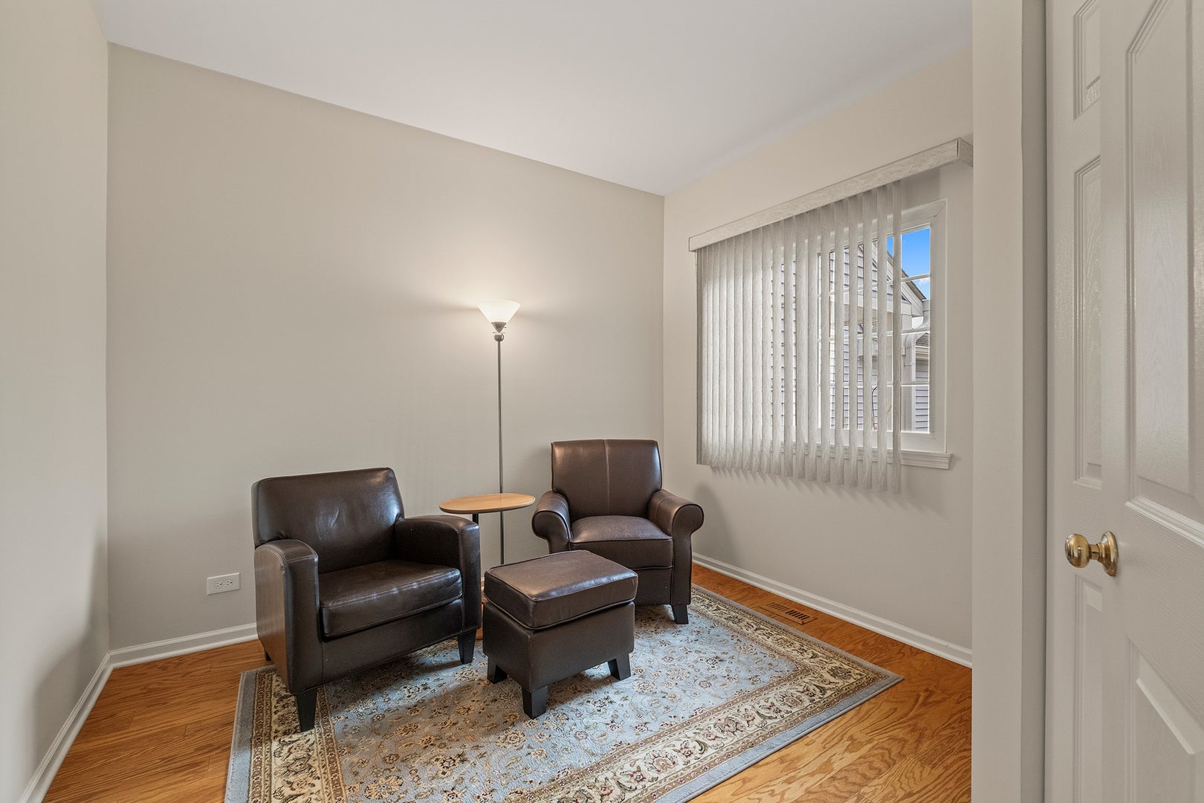
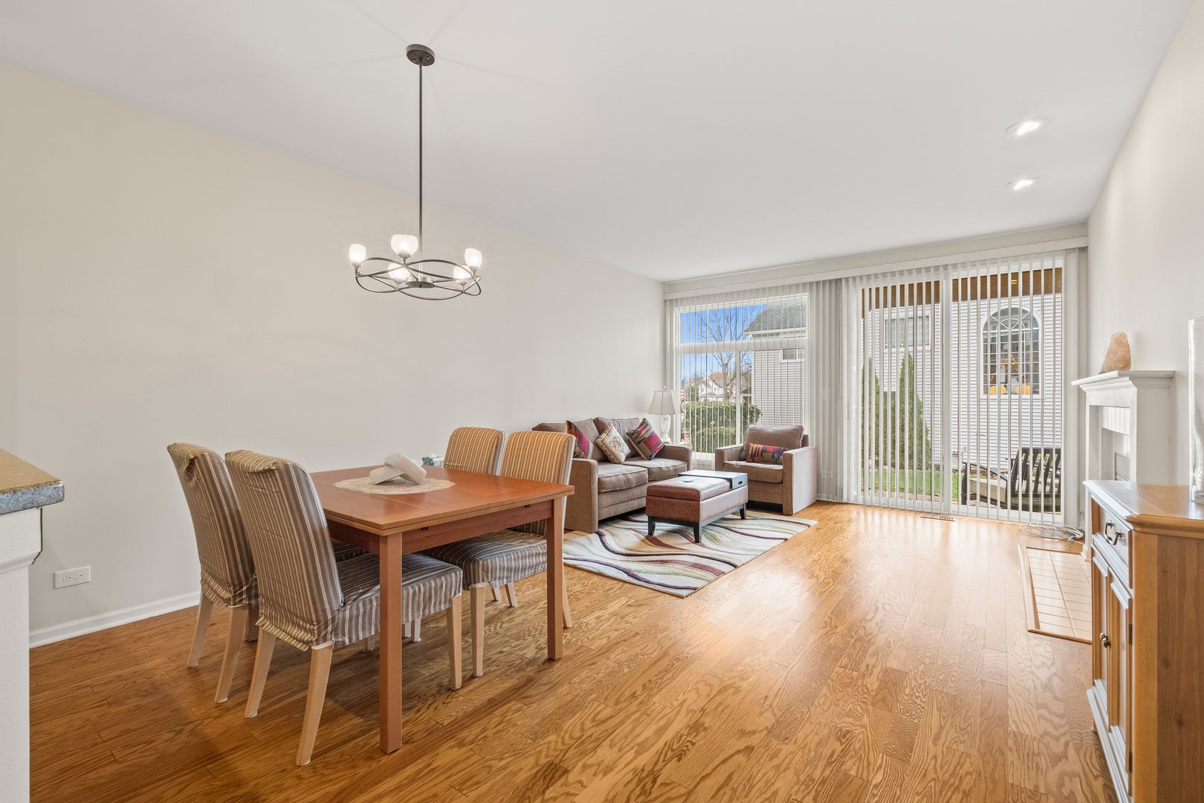
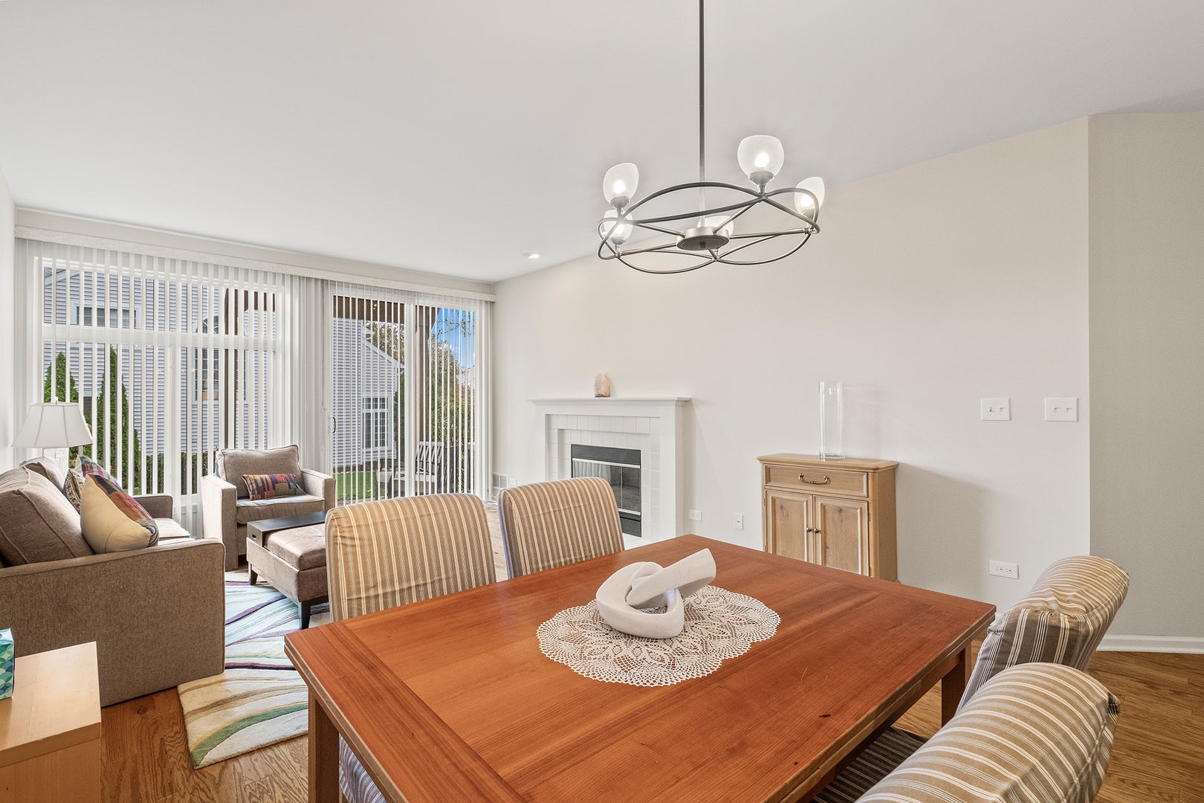
Enjoy comfortable, single-level living at 1080 Ripple Ridge Drive in Darien's Reflections at Hidden Lake subdivision. Built by Town & Country Builders, this Evening Song model ranch features two bedrooms, two full baths, and hardwood floors. The kitchen offers Granite countertops, combining lasting style with easy care. A convenient location near shopping, restaurants, and transportation options puts everyday essentials within easy reach. Discover the comfort and convenience of ranch living in this inviting home!
Save
Ask
Tour
Hide
Listing Snapshot
Price
$329,900
Days On Site
34 Days
Bedrooms
2
Inside Area (SqFt)
1,091 sqft
Total Baths
2
Full Baths
2
Partial Baths
N/A
Lot Size
N/A
Year Built
1994
MLS Number
12783364
Status
Active Under Contract
Property Tax
$2,248
HOA/Condo/Coop Fees
$253 monthly
Sq Ft Source
Other
Friends & Family
Recent Activity
| 7 days ago | Listing updated with changes from the MLS | |
| 7 days ago | Status changed to Active Under Contract | |
| 2 weeks ago | Price changed to $329,900 | |
| a month ago | Listing first seen on site |
General Features
Attached Garage
Yes
Direction Faces
West
Garage
Yes
Garage Spaces
1
Number Of Stories
1
Parking
AsphaltGarage Door OpenerAttachedGarage
Parking Spaces
1
Pets
Cats OKDogs OK
Property Sub Type
Condominium
Sewer
Public Sewer
Interior Features
Appliances
RangeMicrowaveDishwasherRefrigeratorWasherDryerDisposalHumidifier
Basement
None
Cooling
Ceiling Fan(s)Central Air
Electric
100 Amp Service
Fireplace
Yes
Fireplace Features
Gas Log
Fireplaces
1
Flooring
Hardwood
Heating
Forced Air
Interior
Entrance FoyerBuilt-in FeaturesGranite Counters
Laundry Features
Gas Dryer HookupIn Unit
Window Features
Screens
Bedroom 2
Dimensions - 10X9Level - Main
Bedroom 3
Bedroom 4
Dining Room
Dimensions - COMBOLevel - Main
Family Room
Foyer
Dimensions - 8X7Level - Main
Kitchen
Dimensions - 11X10Level - MainDescription - Eating Area-Breakfast Bar
Laundry
Living Room
Dimensions - 19X14Level - Main
Master Bedroom
Dimensions - 13X11Level - Main
Utility Room-1st Floor
Dimensions - 7X6Level - Main
Save
Ask
Tour
Hide
Exterior Features
Construction Details
Vinyl SidingBrick
Patio And Porch
Patio
Roof
Asphalt
Waterfront Features
Pond
Windows/Doors
Screens
Community Features
Association Fee
$253.0
Association Fee Frequency
Monthly
Community Features
SidewalksStreet Lights
MLS Area
Darien
School District
Hinsdale South High School
Township
Downers Grove
Schools
School District
Hinsdale South High School
Elementary School
Concord Elementary School
Middle School
Cass Junior High School
High School
Hinsdale South High School
Listing Courtesy of MRED as distributed by MLS Grid of Realty Executives Midwest

Based on information submitted to the MLS GRID as of 2026-11-18 09:57 AM UTC. All data is obtained from various sources and may not have been verified by broker or MLS GRID. Supplied Open House Information is subject to change without notice. All information should be independently reviewed and verified for accuracy. Properties may or may not be listed by the office/agent presenting the information.
Last checked: 2026-11-18 09:57 AM UTC
MRED DMCA Copyright Information Copyright © 2026 Midwest Real Estate Data LLC. All rights reserved.
Based on information submitted to the MLS GRID as of 2026-11-18 09:57 AM UTC. All data is obtained from various sources and may not have been verified by broker or MLS GRID. Supplied Open House Information is subject to change without notice. All information should be independently reviewed and verified for accuracy. Properties may or may not be listed by the office/agent presenting the information.
Last checked: 2026-11-18 09:57 AM UTC
MRED DMCA Copyright Information Copyright © 2026 Midwest Real Estate Data LLC. All rights reserved.
Neighborhood & Commute
Source: Walkscore
Disclosure: Community information and market data powered by Constellation Data Labs. Information is deemed reliable but not guaranteed.
Save
Ask
Tour
Hide