O'Neil Property Group

Search Homes for Sale in Chicago’s Western Suburbs

Save
Ask
Tour
Hide
Share
$465,000
9 Days On Site

2223 Winding Creek Drive
Belvidere, IL 61008

Single Family Residence|Pending
3
Beds
2
Total Baths
2
Full Baths
2,198
SqFt
$212
/SqFt
2005
Built
Subdivision:
Winding Creek
County:
Boone
Listing Courtesy of MRED as distributed by MLS Grid of Berkshire Hathaway HomeServices Crosby Starck Real
2223 Winding Creek Drive2223 Winding Creek Drive2223 Winding Creek Drive2223 Winding Creek Drive
Save
Ask
Tour
Hide
Share

Mortgage Calculator

Monthly Payment (Est.)

Enter an interest rate to see your estimated monthly payment.
Calculator powered by Showcase IDX, a Constellation1 Company. Copyright Β©2026 Information is deemed reliable but not guaranteed.

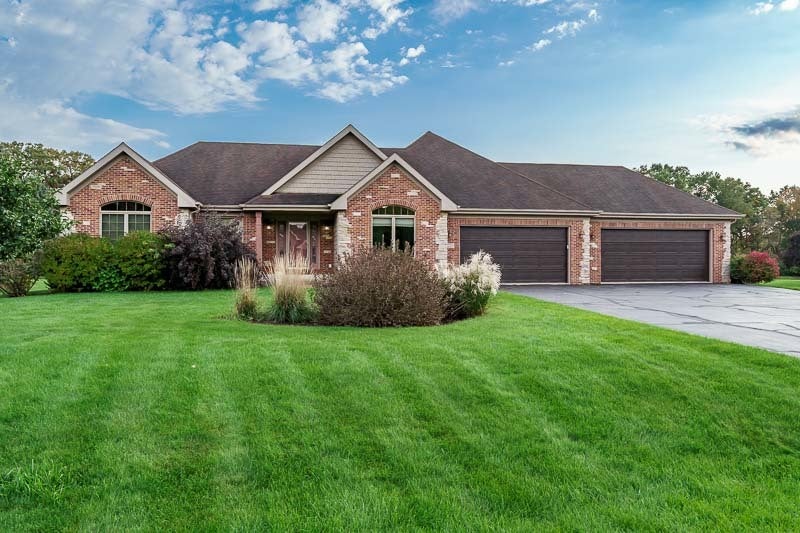
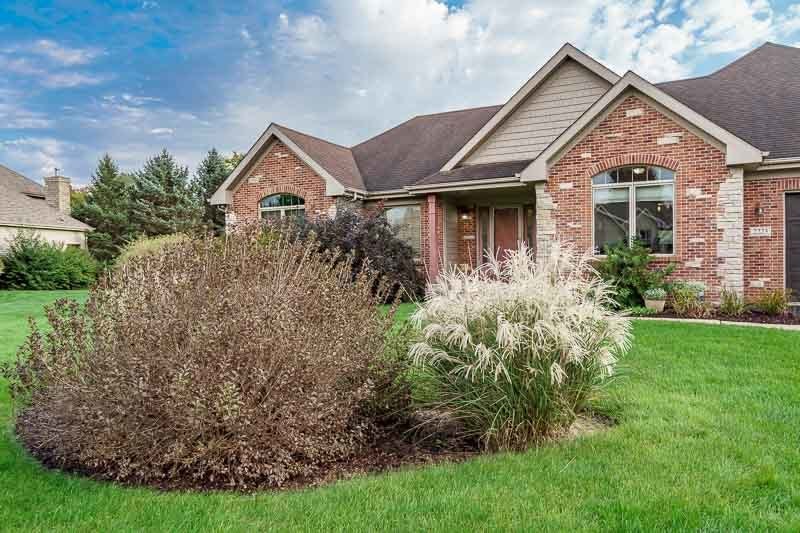
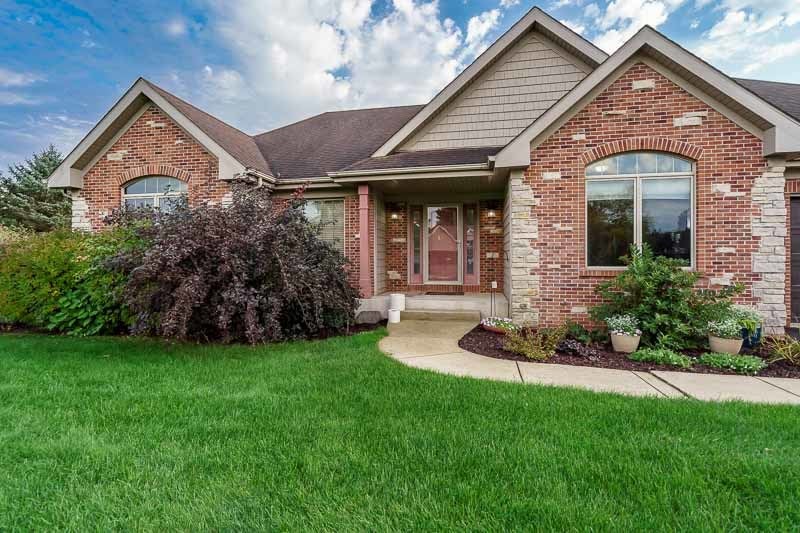
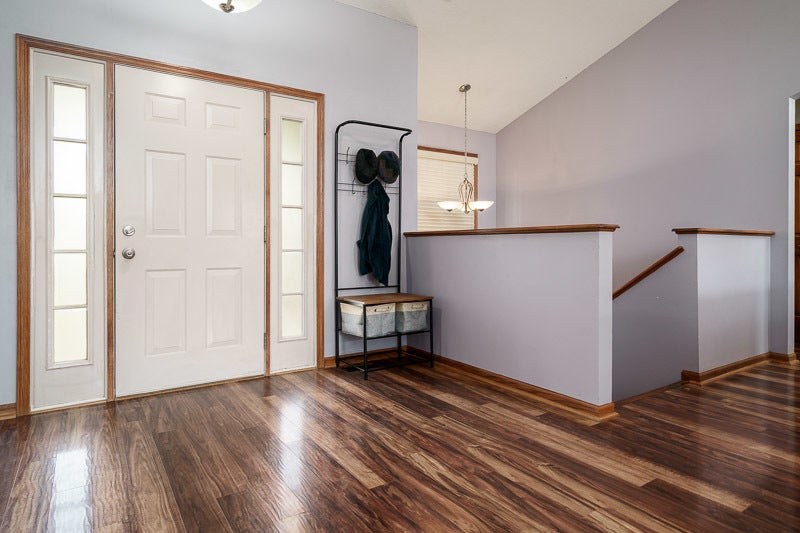
This custom-built sprawling ranch was built by Dan Hauser in 2005 for the current owners. The brick front welcomes you into the spacious foyer and open bright great room. The family dining room is currently used as an office but the huge eat-in kitchen is where the party always is! The maple kitchen cabinents, Quartz countertops, matte stainless steel applicances, and scratch resistent sink have been updated. There is a breakfast bar and pantry as well. The kitchen opens to the sunroom which overlooks the tree-lined rear yard which is adjacent to the preserve land and walking trails. The floor plan is the desirable split bedroom with the primary off the kitchen and the two guest bedrooms and bath on the other side of the home. The primary has new carpeting, a walk-in closet and a full bath with jacuzzi tub, two sinks & walk-in shower. The main floor laundry is also on this wing. New carpeting in all three bedrooms and down the stairs to the enormous lower level which has been started to be finished with a bath, 4th bedroom and kitchenette. The storage area has built-in shelves and there is an egress window. The attached garage is 4.5 car and boasts a heater with a thermostat, attic entrance for storage & work shop area. Furnace and central air new in 2025/2026. Iron Curtain new in 2024. Septic pumped in 2026. All vents cleaned in 2025. Great Room wood-like vinyl is 10 years old. This home has been lovingly maintained and ready for you!

Save
Ask
Tour
Hide
Share
Listing Snapshot
PriceΒ 
$465,000
Days On SiteΒ 
9 Days
BedroomsΒ 
3
Inside Area (SqFt)Β 
2,198 sqft
Total BathsΒ 
2
Full BathsΒ 
2
Partial BathsΒ 
N/A
Lot SizeΒ 
1.49 Acres
Year BuiltΒ 
2005
MLS NumberΒ 
12783374
StatusΒ 
Pending
Property TaxΒ 
$10,205
HOA/Condo/Coop FeesΒ 
$6.25 monthly
Sq Ft SourceΒ 
Estimated
Friends & Family
Recent Activity
7 days agoListing updated with changes from the MLS
7 days agoStatus changed to Pending
a week agoListing first seen on site
General Features
AcresΒ 
1.49
Attached GarageΒ 
Yes
GarageΒ 
Yes
Garage SpacesΒ 
4.5
ParkingΒ 
AsphaltNo GarageAttachedGarage
Parking SpacesΒ 
4.5
Property Sub TypeΒ 
Single Family Residence
SewerΒ 
Septic Tank
SqFt TotalΒ 
2198
StyleΒ 
Ranch
Water SourceΒ 
Well
Interior Features
AppliancesΒ 
RangeMicrowaveDishwasherRefrigeratorWater SoftenerOven
BasementΒ 
Sump PumpPartially FinishedFull
CoolingΒ 
Ceiling Fan(s)Central Air
ElectricΒ 
Circuit Breakers
FireplaceΒ 
Yes
Fireplace FeaturesΒ 
Living RoomGas Starter
FireplacesΒ 
1
HeatingΒ 
Natural Gas
Bedroom 2Β 
Dimensions - 13X11Level - Main
Bedroom 3Β 
Dimensions - 12X11Level - Main
Bedroom 4Β 
Dining RoomΒ 
Dimensions - 13X13Level - Main
Family RoomΒ 
KitchenΒ 
Dimensions - 22X13Level - Main
LaundryΒ 
Living RoomΒ 
Dimensions - 22X18Level - Main
Master BedroomΒ 
Dimensions - 16X16Level - Main
Sun RoomΒ 
Dimensions - 17X13Level - Main
Save
Ask
Tour
Hide
Share
Exterior Features
Construction DetailsΒ 
Vinyl SidingBrick
ExteriorΒ 
Fire Pit
Patio And PorchΒ 
Deck
RoofΒ 
Asphalt
Community Features
Association FeeΒ 
$75.0
Association Fee FrequencyΒ 
Annually
MLS AreaΒ 
Belvidere
School DistrictΒ 
Belvidere North High School
TownshipΒ 
Belvidere
Schools
School District
Belvidere North High School
Elementary School
Seth Whitman Elementary School
Middle School
Belvidere Central Middle School
High School
Belvidere North High School
Listing Courtesy of MRED as distributed by MLS Grid of Berkshire Hathaway HomeServices Crosby Starck Real


Based on information submitted to the MLS GRID as of 2026-10-22 02:03 PM UTC. All data is obtained from various sources and may not have been verified by broker or MLS GRID. Supplied Open House Information is subject to change without notice. All information should be independently reviewed and verified for accuracy. Properties may or may not be listed by the office/agent presenting the information.
Last checked: 2026-10-22 02:03 PM UTC
MRED DMCA Copyright Information Copyright Β© 2026 Midwest Real Estate Data LLC. All rights reserved.

Neighborhood & Commute
Source: Walkscore
Disclosure: Community information and market data powered by Constellation Data Labs. Information is deemed reliable but not guaranteed.
Save
Ask
Tour
Hide
Share