O'Neil Property Group

Search Homes for Sale in Chicago’s Western Suburbs

Save
Ask
Tour
Hide
Share
$2,750,000
8 Days On Site

936 Fisher Lane
Winnetka, IL 60093

For Sale|Single Family Residence|Active Under Contract
5
Beds
6
Total Baths
4
Full Baths
2
Partial Baths
7,736
SqFt
$355
/SqFt
1998
Built
County:
Cook
Listing Courtesy of MRED as distributed by MLS Grid of Compass
936 Fisher Lane936 Fisher Lane936 Fisher Lane936 Fisher Lane
Save
Ask
Tour
Hide
Share

Mortgage Calculator

Monthly Payment (Est.)

Enter an interest rate to see your estimated monthly payment.
Calculator powered by Showcase IDX, a Constellation1 Company. Copyright Β©2026 Information is deemed reliable but not guaranteed.

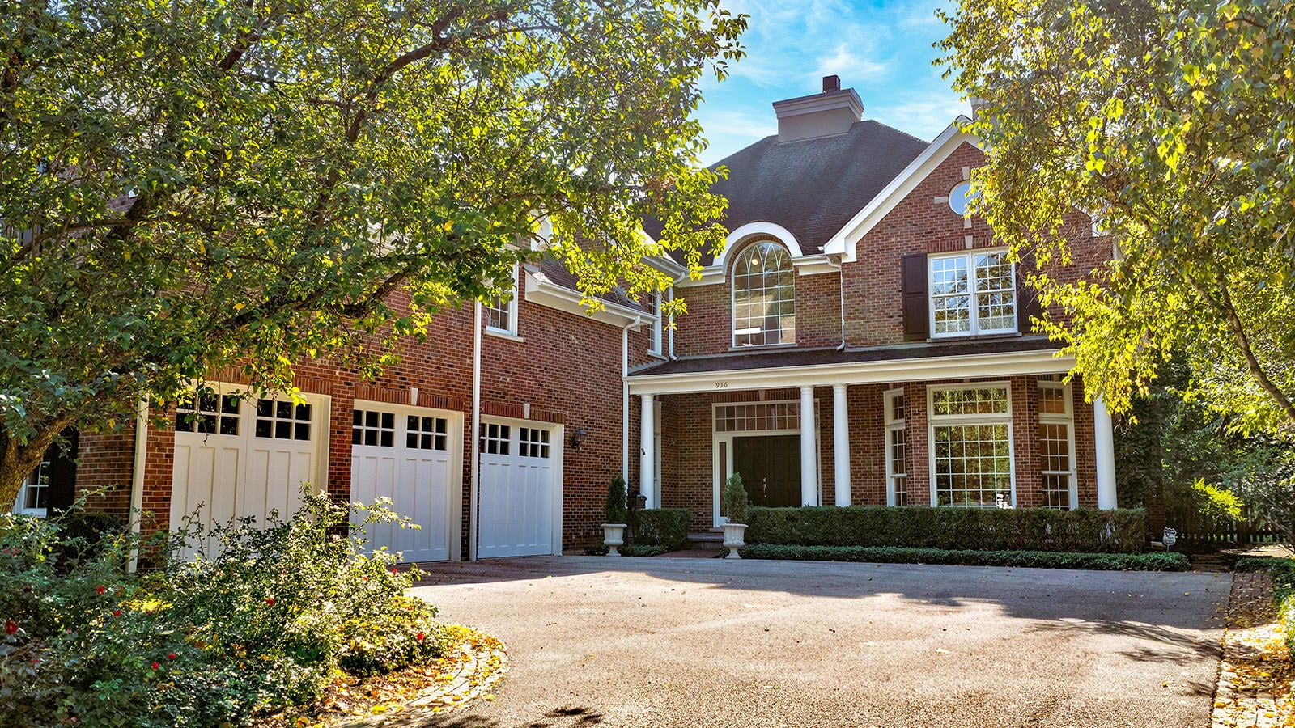
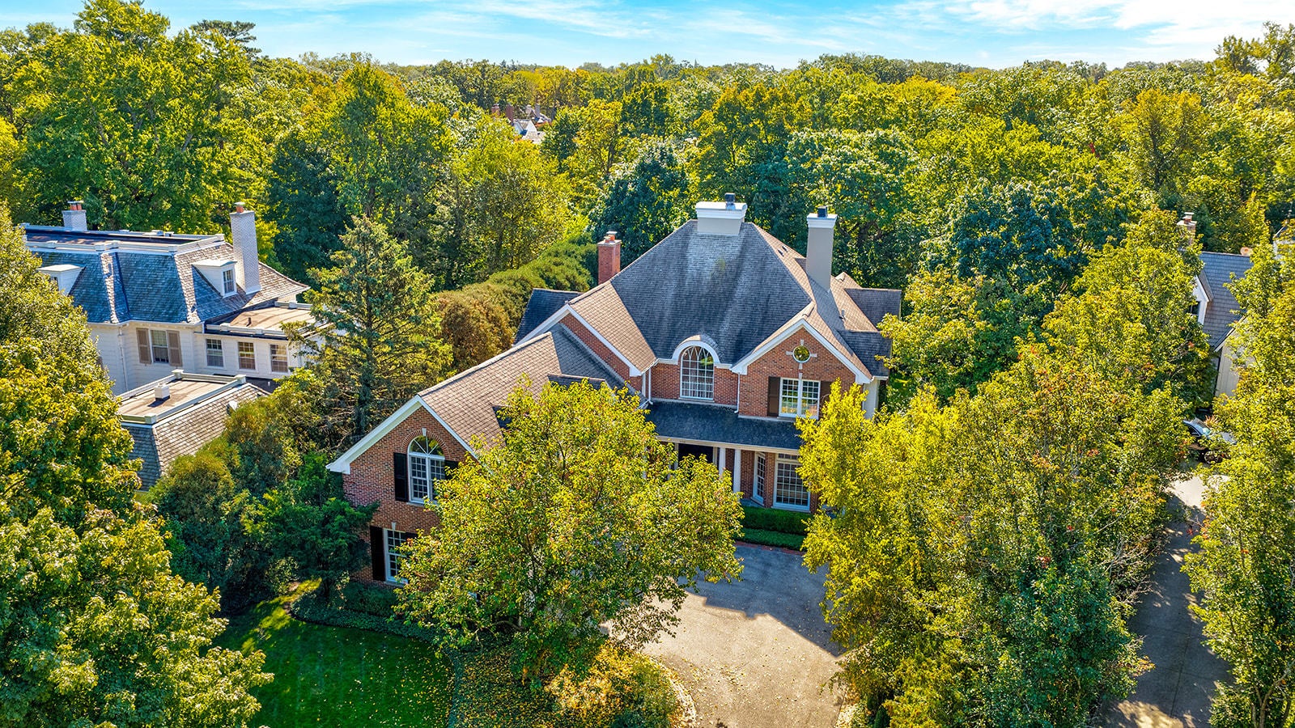
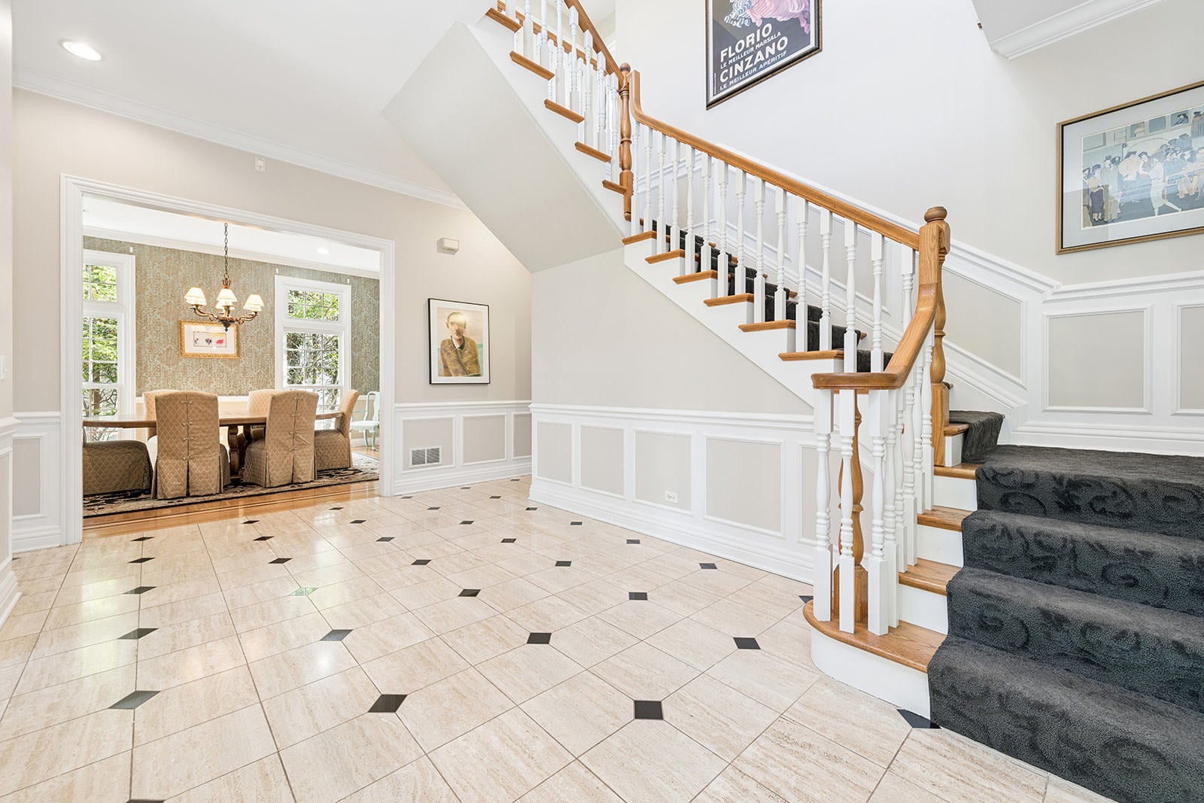
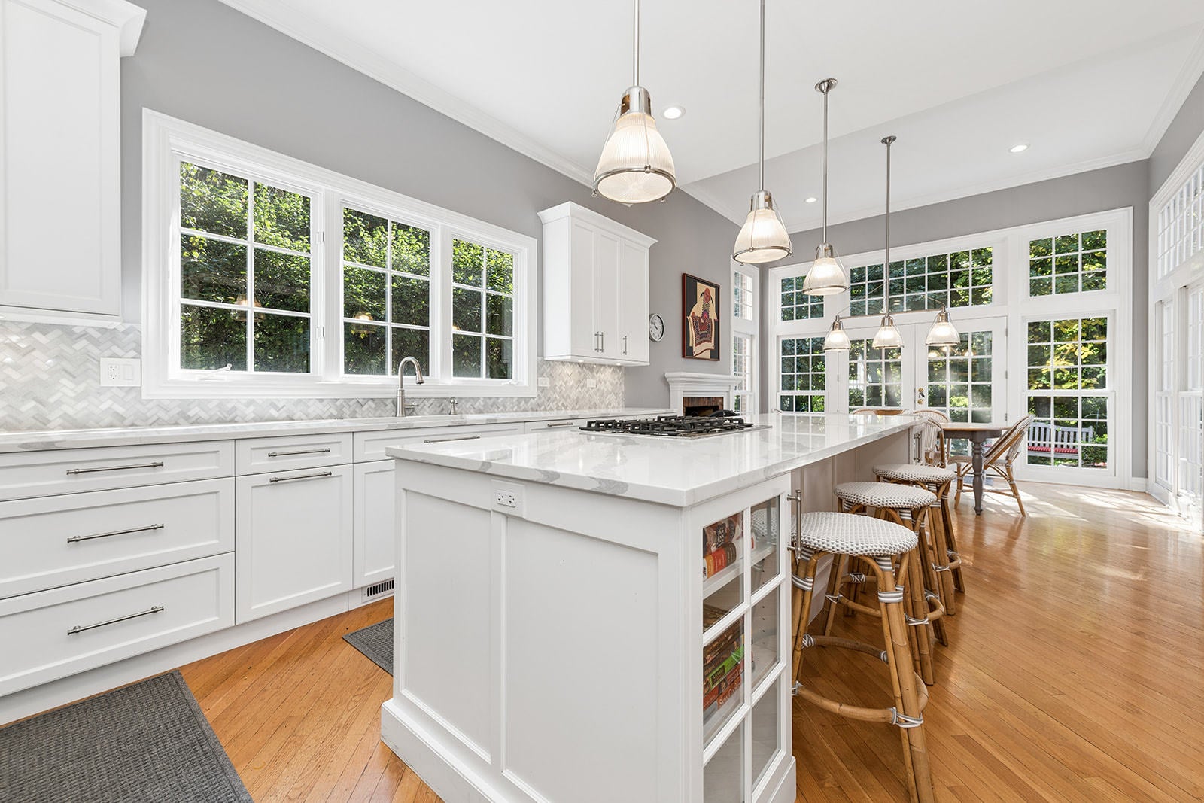
Situated on over half an acre on picturesque private Fisher Lane in the heart of Hubbard Woods, this gracious, grand yet warm 5 bedroom home is flooded with natural light and pairs impressive scale with timeless architecture and beautifully connected living spaces. Walls of windows frame lush green views of the ravine throughout, while soaring ceilings, hardwood floors and elegant millwork give the home a sense of presence from the moment you enter. The expansive 2 year old kitchen is the heart of the home, anchored by a spectacular oversized 11 foot island and opening to a sun-drenched breakfast room with fireplace and French doors to the outdoors. Generous formal and casual living spaces offer incredible flexibility for both everyday life and entertaining including a formal living room w/ fireplace, formal dining room, distinguished office/library, large family room w/ custom built-ins flanking the fireplace & attached 3-car garage. The dramatic second-floor gallery, vaulted ceilings and magnificent arched window add an unexpected architectural moment on the second floor where you'll find 5 generously sized bedrooms, 4 full bathrooms, a laundry room & abundant storage/closets. The massive primary suite is outfitted with a steam shower, soaking tub, dual vanities & dual walk-in closets. The finished lower level offers even more living space with a rec room, gym, wine storage & massive storage room. This is a truly special home that feels substantial yet inviting, classic yet fresh, and designed to be lived in beautifully.

Save
Ask
Tour
Hide
Share
Listing Snapshot
PriceΒ 
$2,750,000
Days On SiteΒ 
8 Days
BedroomsΒ 
5
Inside Area (SqFt)Β 
7,736 sqft
Total BathsΒ 
6
Full BathsΒ 
4
Partial BathsΒ 
2
Lot SizeΒ 
N/A
Year BuiltΒ 
1998
MLS NumberΒ 
12783379
StatusΒ 
Active Under Contract
Property TaxΒ 
$52,408
HOA/Condo/Coop FeesΒ 
N/A
Sq Ft SourceΒ 
Plans
Friends & Family
Recent Activity
yesterdayListing updated with changes from the MLS
yesterdayStatus changed to Active Under Contract
a week agoListing first seen on site
General Features
Attached GarageΒ 
Yes
GarageΒ 
Yes
Garage SpacesΒ 
3
ParkingΒ 
AsphaltGarage Door OpenerHeated GarageAttachedGarage
Parking SpacesΒ 
3
Property Sub TypeΒ 
Single Family Residence
SewerΒ 
Public Sewer
SqFt TotalΒ 
7736
Interior Features
AppliancesΒ 
Double OvenMicrowaveDishwasherRefrigeratorFreezerDisposalStainless Steel Appliance(s)
BasementΒ 
FinishedFull
CoolingΒ 
Central AirZoned
FireplaceΒ 
Yes
Fireplace FeaturesΒ 
Family RoomLiving RoomGas LogGas Starter
FireplacesΒ 
4
FlooringΒ 
Hardwood
InteriorΒ 
Entrance FoyerPantryVaulted Ceiling(s)Built-in FeaturesWalk-In Closet(s)Bookcases
Laundry FeaturesΒ 
Upper Level
Bedroom 2Β 
Dimensions - 14X13
Bedroom 3Β 
Dimensions - 15X12
Bedroom 4Β 
Dimensions - 14X14
Bedroom 5Β 
Dimensions - 15X12
Breakfast RoomΒ 
Dimensions - 14X12
Dining RoomΒ 
Dimensions - 17X14
Exercise RoomΒ 
Dimensions - 20X14
Family RoomΒ 
Dimensions - 21X20
FoyerΒ 
Dimensions - 19X17
KitchenΒ 
Dimensions - 17X14Description - Eating Area-Table Space,Island,Pantry-Butler,Pantry-Walk-in,Breakfast Room,Updated Kitchen
LaundryΒ 
Dimensions - 10X8
Living RoomΒ 
Dimensions - 15X22
Master BedroomΒ 
Dimensions - 40X20
OfficeΒ 
Dimensions - 19X13
PantryΒ 
Dimensions - 8X5
Recreation RoomΒ 
Dimensions - 39X21
StorageΒ 
Dimensions - 62X23
Save
Ask
Tour
Hide
Share
Exterior Features
Construction DetailsΒ 
Brick
Community Features
MLS AreaΒ 
Winnetka
School DistrictΒ 
New Trier Twp H.S. Northfield/Wi
TownshipΒ 
New Trier
Schools
School District
New Trier Twp H.S. Northfield/Wi
Elementary School
Hubbard Woods Elementary School
Middle School
Carleton W Washburne School
High School
New Trier Twp H.S. Northfield/Wi
Listing Courtesy of MRED as distributed by MLS Grid of Compass


Based on information submitted to the MLS GRID as of 2026-10-21 01:51 PM UTC. All data is obtained from various sources and may not have been verified by broker or MLS GRID. Supplied Open House Information is subject to change without notice. All information should be independently reviewed and verified for accuracy. Properties may or may not be listed by the office/agent presenting the information.
Last checked: 2026-10-21 01:51 PM UTC
MRED DMCA Copyright Information Copyright Β© 2026 Midwest Real Estate Data LLC. All rights reserved.

Neighborhood & Commute
Source: Walkscore
Disclosure: Community information and market data powered by Constellation Data Labs. Information is deemed reliable but not guaranteed.
Save
Ask
Tour
Hide
Share