O'Neil Property Group

Search Homes for Sale in Chicago’s Western Suburbs

Save
Ask
Tour
Hide
Share
$374,900
6 Days On Site

505 FREEMONT Street
Yorkville, IL 60560

For Sale|Single Family Residence|Active
3
Beds
2
Total Baths
2
Full Baths
2,414
SqFt
$155
/SqFt
1991
Built
County:
Kendall
Listing Courtesy of MRED as distributed by MLS Grid of RE/MAX Suburban
Upcoming Open Houses
Sat, Oct 24, 11:00 AM - 1:00 PM
505 FREEMONT Street505 FREEMONT Street505 FREEMONT Street505 FREEMONT Street
Save
Ask
Tour
Hide
Share

Mortgage Calculator

Monthly Payment (Est.)

Enter an interest rate to see your estimated monthly payment.
Calculator powered by Showcase IDX, a Constellation1 Company. Copyright Β©2026 Information is deemed reliable but not guaranteed.

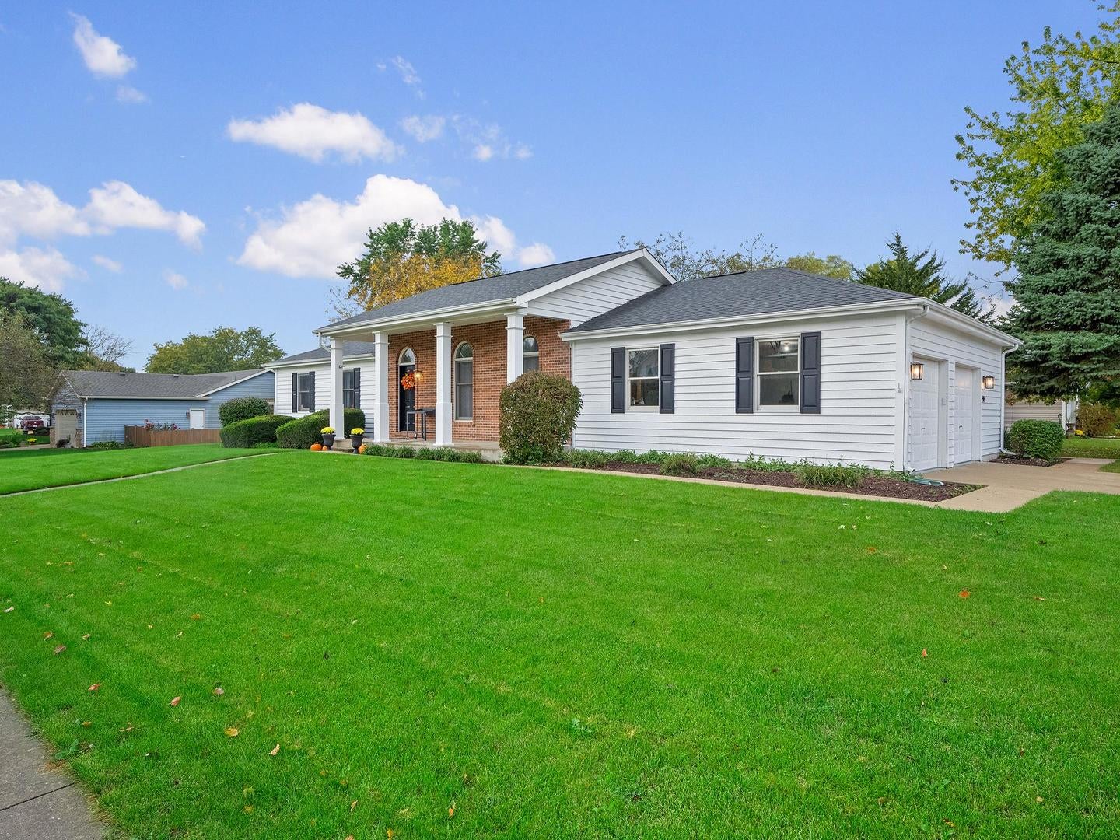
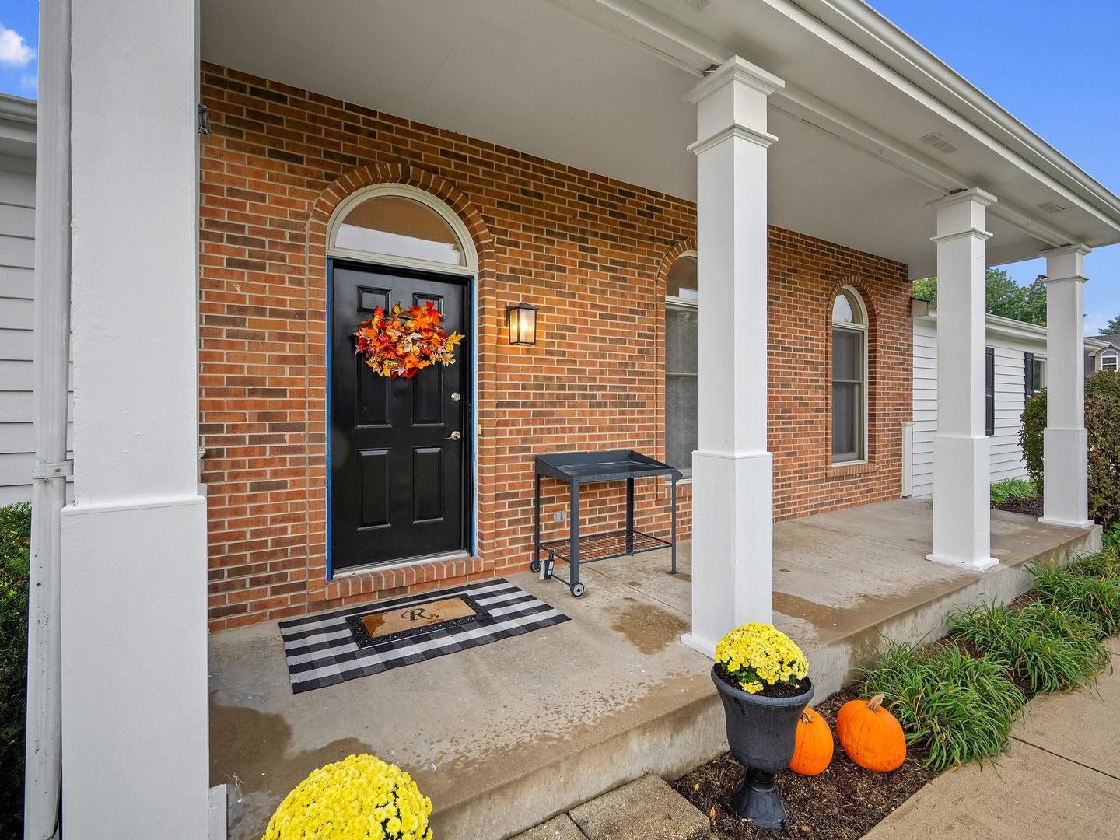
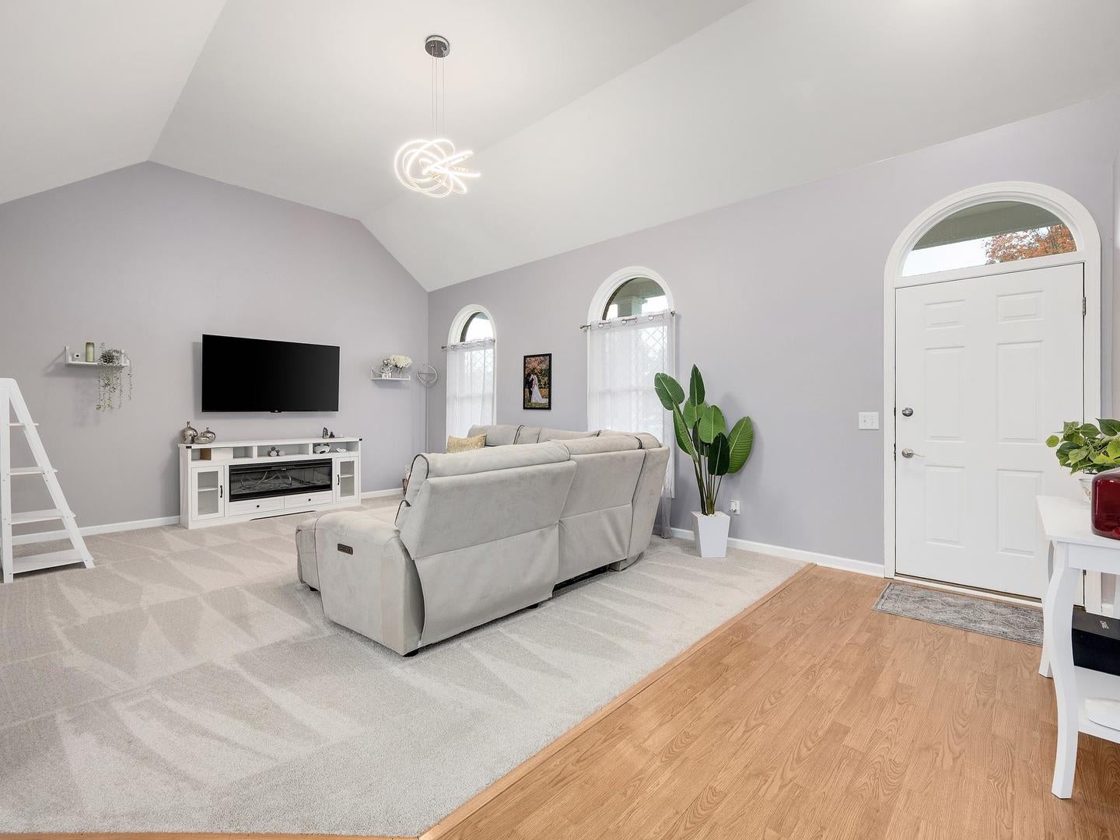
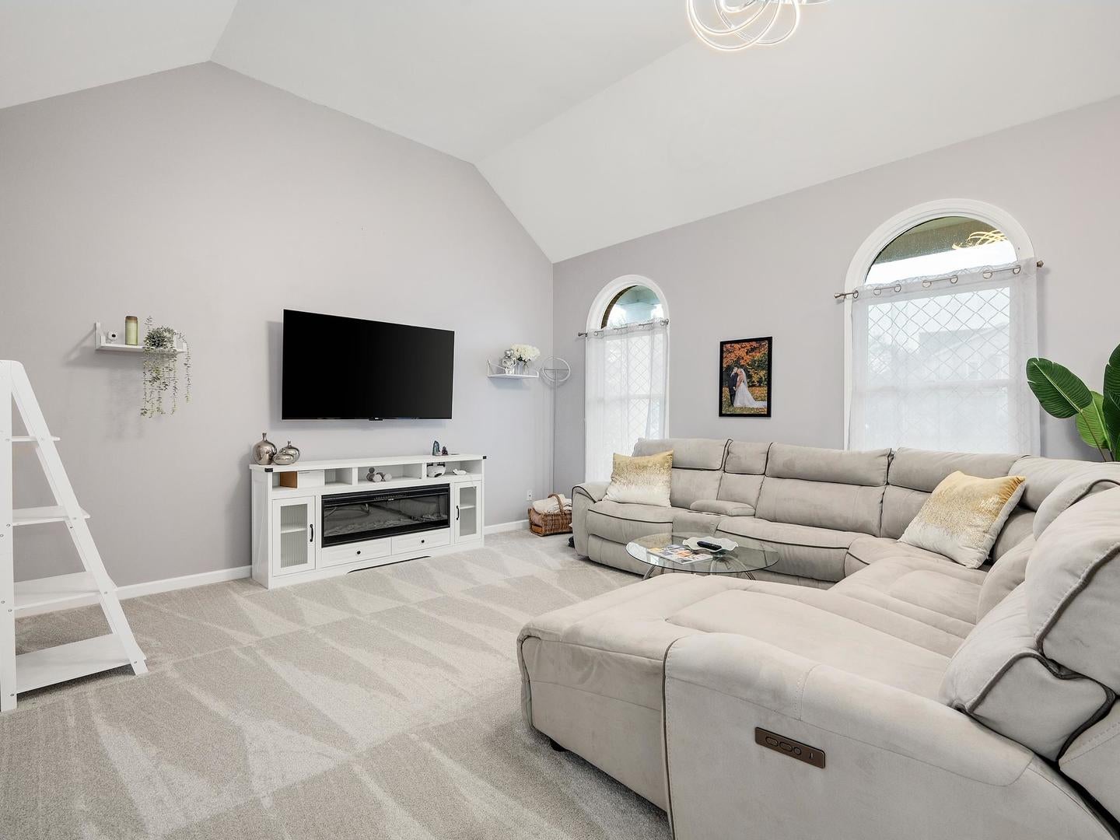
WELCOME HOME TO 505 FREEMONT! From the moment you arrive, this stately brick-and-cedar ranch makes a lasting impression, perfectly situated on a corner lot near the neighborhood park and Yorkville High School. Step inside to a bright and inviting living room where soaring vaulted ceilings and beautiful arched windows fill the space with natural light, creating the perfect setting for both everyday living and special gatherings. Just beyond, the separate dining room is ready to host everything from weeknight dinners to holiday celebrations. The eat-in kitchen is the heart of the home, featuring stainless steel appliances, a pantry closet, and easy access to the backyard deck, making indoor-outdoor entertaining effortless. At the end of the day, retreat to the primary suite with its own private ensuite bath. Two additional generously sized bedrooms and a full hall bath complete the main level, offering comfort and flexibility for family and guests alike. Downstairs, the possibilities continue. The expansive lower level features a large family room with newer LVP flooring, a flexible fourth bedroom space that is also ideal for a playroom, craft room, home gym, or office. A spacious laundry room and abundant storage ensure there's a place for everything, while the unfinished areas offer endless opportunities to customize and grow. Meticulously maintained and truly move-in ready, this is a home where memories are waiting to be made. Schedule your showing today and experience all that 505 Freemont has to offer!

Save
Ask
Tour
Hide
Share
Listing Snapshot
PriceΒ 
$374,900
Days On SiteΒ 
6 Days
BedroomsΒ 
3
Inside Area (SqFt)Β 
2,414 sqft
Total BathsΒ 
2
Full BathsΒ 
2
Partial BathsΒ 
N/A
Lot SizeΒ 
0.3103 Acres
Year BuiltΒ 
1991
MLS NumberΒ 
12783395
StatusΒ 
Active
Property TaxΒ 
$6,695.46
HOA/Condo/Coop FeesΒ 
N/A
Sq Ft SourceΒ 
Estimated
Friends & Family
Recent Activity
yesterdayListing updated with changes from the MLS
yesterdayStatus changed to Active
7 days agoListing first seen on site
General Features
AcresΒ 
0.3103
Attached GarageΒ 
Yes
FoundationΒ 
Concrete Perimeter
GarageΒ 
Yes
Garage SpacesΒ 
2
ParkingΒ 
ConcreteGarage Door OpenerAttachedGarage
Parking SpacesΒ 
2
Property Sub TypeΒ 
Single Family Residence
SewerΒ 
Public Sewer
SqFt BelowΒ 
979
SqFt TotalΒ 
1435
StyleΒ 
Ranch
Water SourceΒ 
Public
Interior Features
AppliancesΒ 
RangeMicrowaveDishwasherRefrigeratorWasherDryerDisposalStainless Steel Appliance(s)
BasementΒ 
Sump PumpPartially FinishedFull
CoolingΒ 
Ceiling Fan(s)Central Air
ElectricΒ 
200+ Amp Service
FlooringΒ 
Hardwood
HeatingΒ 
Forced Air
InteriorΒ 
Cathedral Ceiling(s)
Bedroom 2Β 
Dimensions - 12X11
Bedroom 3Β 
Dimensions - 12X11
Bedroom 4Β 
Dimensions - 26X11
Breakfast RoomΒ 
Dimensions - 9X8
Dining RoomΒ 
Dimensions - 10X11
Family RoomΒ 
Dimensions - 23X16
KitchenΒ 
Dimensions - 9X11Description - Eating Area-Table Space,Pantry-Closet
LaundryΒ 
Dimensions - 8X14
Living RoomΒ 
Dimensions - 25X13
Master BedroomΒ 
Dimensions - 13X12
Mud RoomΒ 
Dimensions - 8X6
StorageΒ 
Dimensions - 27X11
Utility Room-Lower LevelΒ 
Dimensions - 12X7
Work RoomΒ 
Dimensions - 14X14
Save
Ask
Tour
Hide
Share
Exterior Features
Construction DetailsΒ 
BrickCedar
Lot FeaturesΒ 
Corner Lot
Other StructuresΒ 
WorkshopNone
Patio And PorchΒ 
DeckPatio
RoofΒ 
Asphalt
Windows/DoorsΒ 
Sliding Doors
Community Features
Community FeaturesΒ 
ParkCurbsSidewalksStreet Lights
MLS AreaΒ 
Yorkville / Bristol
School DistrictΒ 
Yorkville High School
TownshipΒ 
Bristol
Schools
School District
Yorkville High School
Elementary School
Grande Reserve Elementary School
Middle School
Yorkville Middle School
High School
Yorkville High School
Listing Courtesy of MRED as distributed by MLS Grid of RE/MAX Suburban


Based on information submitted to the MLS GRID as of 2026-10-23 06:41 AM UTC. All data is obtained from various sources and may not have been verified by broker or MLS GRID. Supplied Open House Information is subject to change without notice. All information should be independently reviewed and verified for accuracy. Properties may or may not be listed by the office/agent presenting the information.
Last checked: 2026-10-23 06:41 AM UTC
MRED DMCA Copyright Information Copyright Β© 2026 Midwest Real Estate Data LLC. All rights reserved.

Neighborhood & Commute
Source: Walkscore
Disclosure: Community information and market data powered by Constellation Data Labs. Information is deemed reliable but not guaranteed.
Save
Ask
Tour
Hide
Share