O'Neil Property Group

Search Homes for Sale in Chicago’s Western Suburbs

Save
Ask
Tour
Hide
Share
$749,900
2 Days On Site

462 Thorndale Drive
Buffalo Grove, IL 60089

For Sale|Single Family Residence|Active
4
Beds
3
Total Baths
2
Full Baths
1
Partial Bath
3,825
SqFt
$196
/SqFt
1989
Built
Subdivision:
Amberleigh
County:
Lake
Listing Courtesy of MRED as distributed by MLS Grid of RE/MAX Properties Northwest
Upcoming Open Houses
Sun, Oct 18, 12:00 PM - 2:00 PM
462 Thorndale Drive462 Thorndale Drive462 Thorndale Drive462 Thorndale Drive
Save
Ask
Tour
Hide
Share

Mortgage Calculator

Monthly Payment (Est.)

Enter an interest rate to see your estimated monthly payment.
Calculator powered by Showcase IDX, a Constellation1 Company. Copyright ©2026 Information is deemed reliable but not guaranteed.

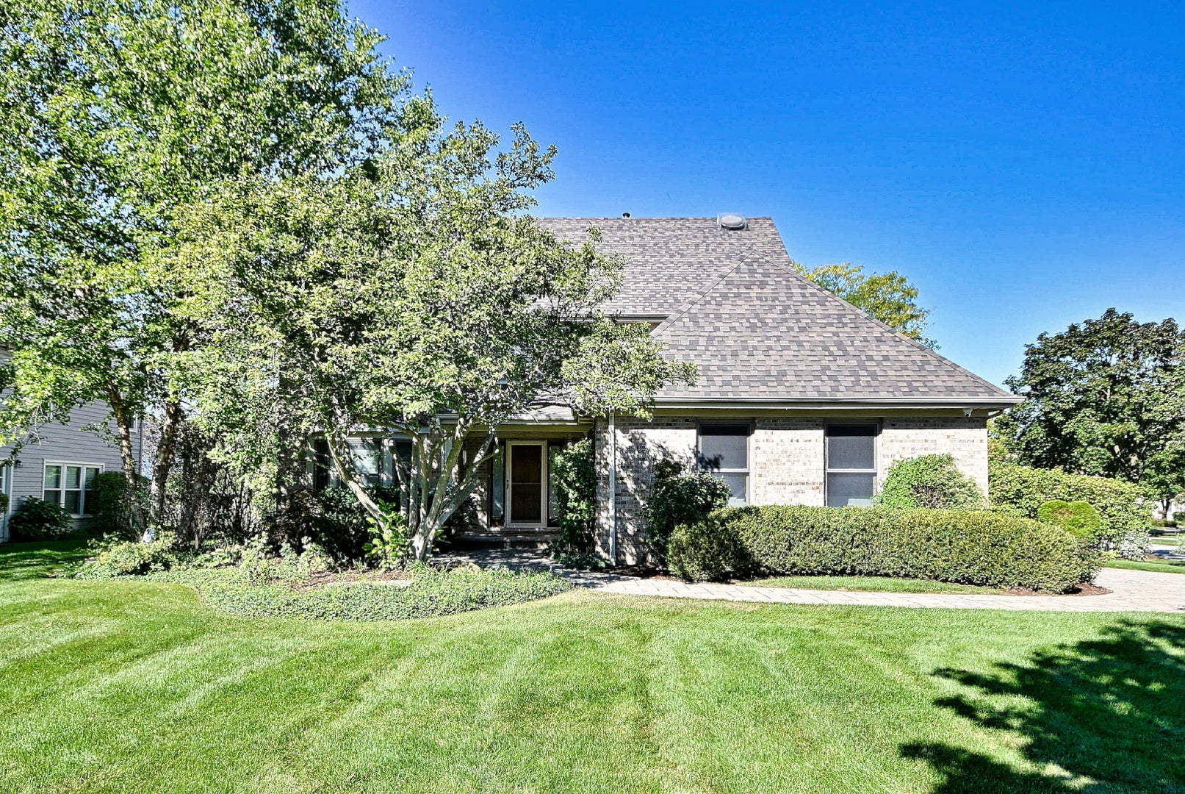
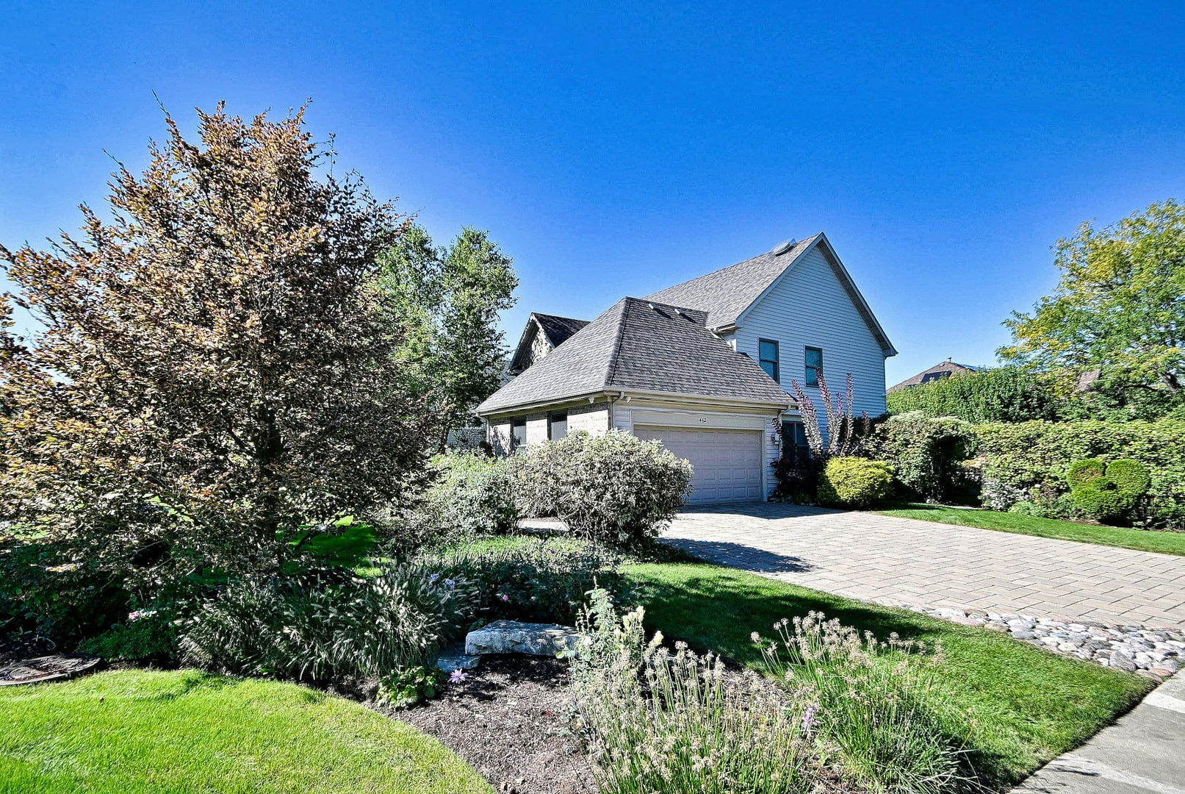
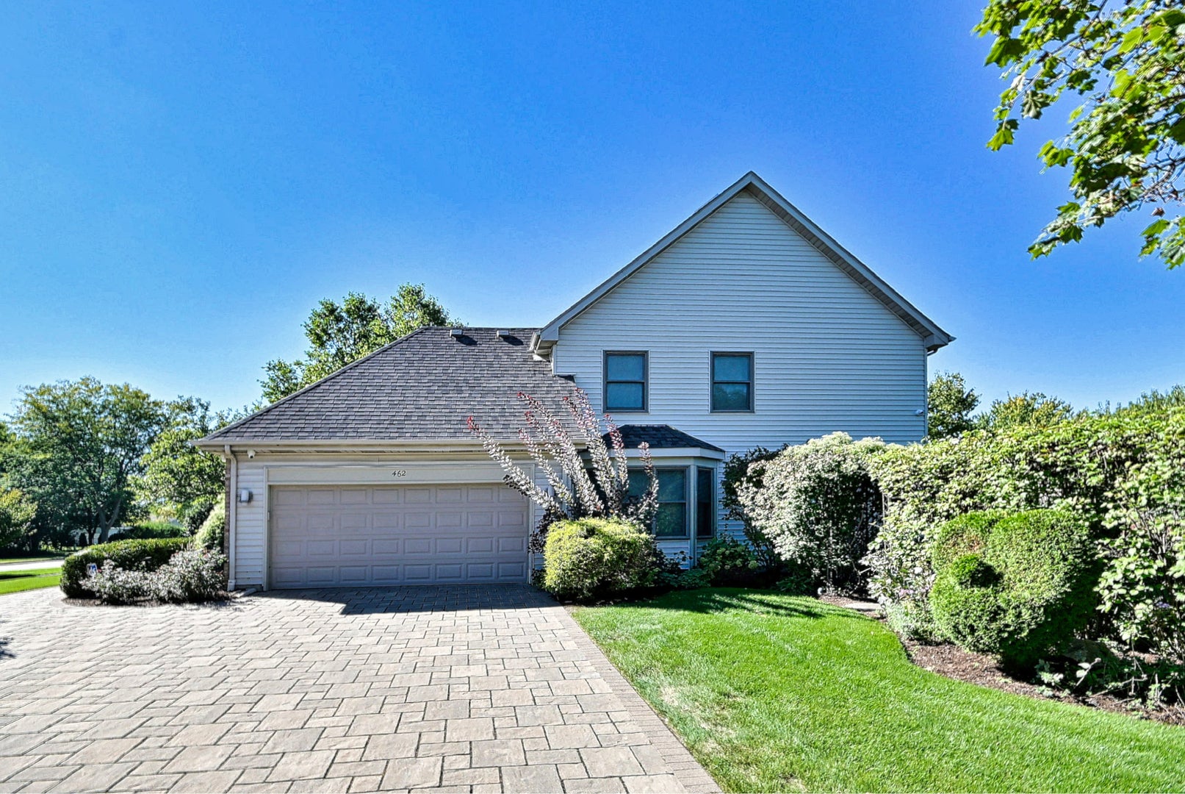
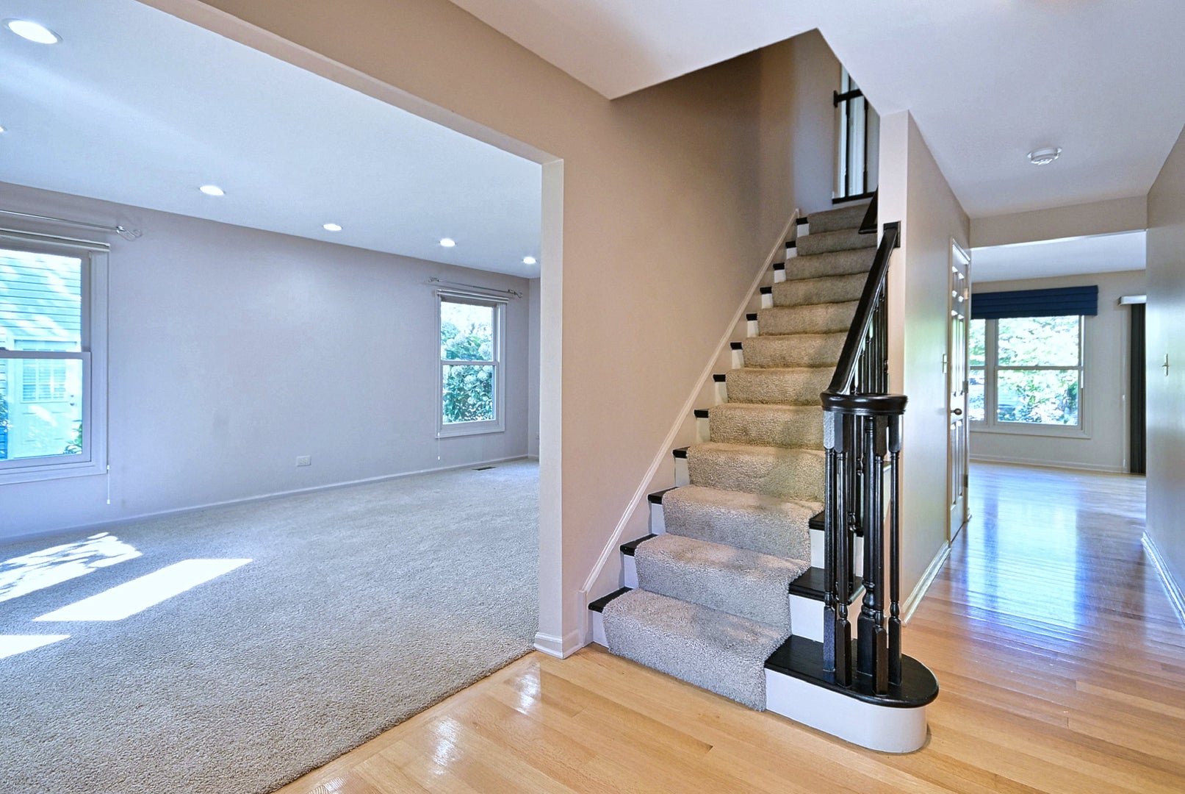
Exceptional opportunity in Buffalo Grove's highly sought-after Stevenson High School District 125! This meticulously maintained and extensively updated 4-bedroom, 2.5-bath home offers the perfect combination of quality, comfort, and exceptional indoor and outdoor living. Situated on a beautifully landscaped corner lot in the desirable Amberleigh subdivision, this home features four spacious bedrooms on the second floor, a thoughtfully designed floor plan, and a finished basement offering additional living and entertaining space. The beautifully appointed kitchen features premium Wolf, Sub-Zero and Miele appliances, including a six-burner cooktop, double ovens, custom cabinetry, and generous counter space. The luxurious primary suite boasts a spa-inspired bathroom complete with a Kohler multi-head shower system, steam shower, separate whirlpool tub, and double vanity. There is also a walk in closet with built-in organizers. Step outside to your own private backyard retreat, featuring an expansive paver patio, cedar cabana/pergola with ceiling fan, fully equipped outdoor kitchen with bar seating, outdoor fireplace, serene Koi pond and lush landscaping throughout. Extensive improvements demonstrate the pride of ownership throughout, including Marvin replacement windows, hardwood flooring, a Rinnai tankless water heater system, whole-house generator, updated security and camera systems, and a sprinkler system with Hydrawise smart controls. Major recent improvements include a new roof and HVAC system in 2025. An attractive brick paver driveway and attached two-car garage with a full slat wall organization system complete this exceptional property. A truly well-cared-for home offering outstanding amenities, significant capital improvements, and access to highly regarded schools!

Save
Ask
Tour
Hide
Share
Listing Snapshot
Price 
$749,900
Days On Site 
2 Days
Bedrooms 
4
Inside Area (SqFt) 
3,825 sqft
Total Baths 
3
Full Baths 
2
Partial Baths 
1
Lot Size 
0.29 Acres
Year Built 
1989
MLS® Number 
12783425
Status 
Active
Property Tax 
$17,755
HOA/Condo/Coop Fees 
N/A
Sq Ft Source 
Estimated
Friends & Family
Recent Activity
yesterdayListing updated with changes from the MLS®
2 days agoListing first seen on site
General Features
Acres 
0.29
Attached Garage 
Yes
Garage 
Yes
Garage Spaces 
2
Parking 
Garage Door OpenerAttachedDrivewayGarage Faces SideGarage
Parking Spaces 
5
Property Sub Type 
Single Family Residence
Sewer 
Public Sewer
SqFt Below 
1248
SqFt Total 
2577
Water Source 
Public
Interior Features
Appliances 
Double OvenMicrowaveDishwasherRefrigeratorWasherDryerStainless Steel Appliance(s)CooktopOvenRange HoodGas Cooktop
Basement 
FinishedFull
Cooling 
Central Air
Electric 
Circuit Breakers
Flooring 
Hardwood
Heating 
Natural Gas
Interior 
Entrance FoyerWalk-In Closet(s)Granite Counters
Laundry Features 
Main LevelLaundry Closet
Window Features 
Screens
Bedroom 2 
Dimensions - 13X11Level - Second
Bedroom 3 
Dimensions - 12X11Level - Second
Bedroom 4 
Dimensions - 12X11Level - Second
Dining Room 
Dimensions - 13X13Level - Main
Family Room 
Dimensions - 27X11Level - Main
Foyer 
Dimensions - 18X14Level - Main
Kitchen 
Dimensions - 14X12Level - MainDescription - Eating Area-Table Space,Custom Cabinetry
Laundry 
Dimensions - 7X6Level - Main
Living Room 
Dimensions - 21X12Level - Main
Master Bedroom 
Dimensions - 22X12Level - Second
Office 
Dimensions - 27X10Level - Basement
Recreation Room 
Dimensions - 28X27Level - Basement
Storage 
Dimensions - 9X6Level - Basement
Save
Ask
Tour
Hide
Share
Exterior Features
Construction Details 
Vinyl SidingBrickCedar
Exterior 
BarbecueOutdoor Grill
Lot Features 
Landscaped
Patio And Porch 
Patio
Roof 
Asphalt
Windows/Doors 
Screens
Community Features
Accessibility Features 
Therapeutic Whirlpool
Community Features 
ParkCurbsSidewalks
MLS Area 
Buffalo Grove
School District 
Adlai E Stevenson High School
Township 
Vernon
Schools
School District
Adlai E Stevenson High School
Elementary School
Tripp School
Middle School
Aptakisic Junior High School
High School
Adlai E Stevenson High School
Listing Courtesy of MRED as distributed by MLS Grid of RE/MAX Properties Northwest


Based on information submitted to the MLS GRID as of 2026-10-16 11:22 PM UTC. All data is obtained from various sources and may not have been verified by broker or MLS GRID. Supplied Open House Information is subject to change without notice. All information should be independently reviewed and verified for accuracy. Properties may or may not be listed by the office/agent presenting the information.
Last checked: 2026-10-16 11:22 PM UTC
MRED DMCA Copyright Information Copyright © 2026 Midwest Real Estate Data LLC. All rights reserved.

Neighborhood & Commute
Source: Walkscore
Disclosure: Community information and market data powered by Constellation Data Labs. Information is deemed reliable but not guaranteed.
Save
Ask
Tour
Hide
Share