O'Neil Property Group

Search Homes for Sale in Chicago’s Western Suburbs

Save
Ask
Tour
Hide
Share
$209,900
17 Days On Site

8350 W Addison Street 106
Chicago, IL 60634

For Sale|Condominium|Active Under Contract
1
Bed
1
Total Bath
1
Full Bath
950
SqFt
$221
/SqFt
1984
Built
Subdivision:
Addison Manor
County:
Cook
Listing Courtesy of MRED as distributed by MLS Grid of RE/MAX 10
8350 W Addison Street 1068350 W Addison Street 1068350 W Addison Street 1068350 W Addison Street 106
Save
Ask
Tour
Hide
Share

Mortgage Calculator

Monthly Payment (Est.)

Enter an interest rate to see your estimated monthly payment.
Calculator powered by Showcase IDX, a Constellation1 Company. Copyright Β©2026 Information is deemed reliable but not guaranteed.

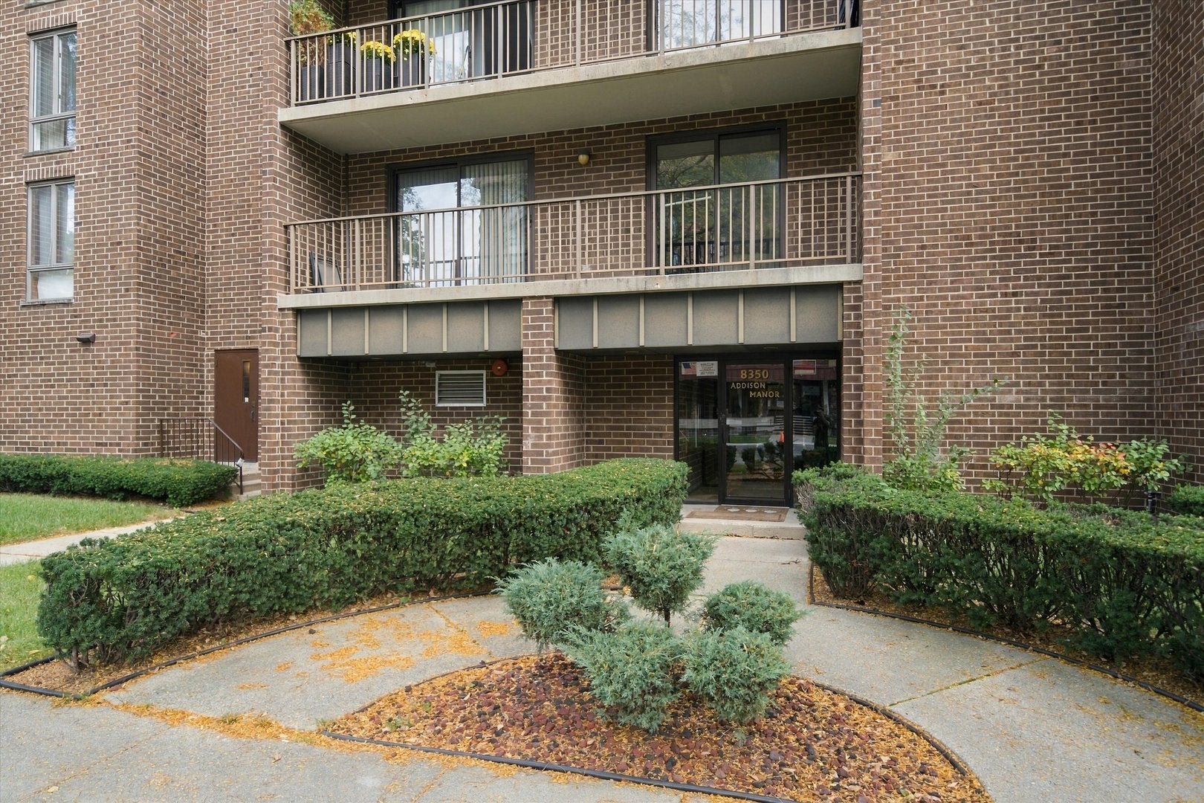
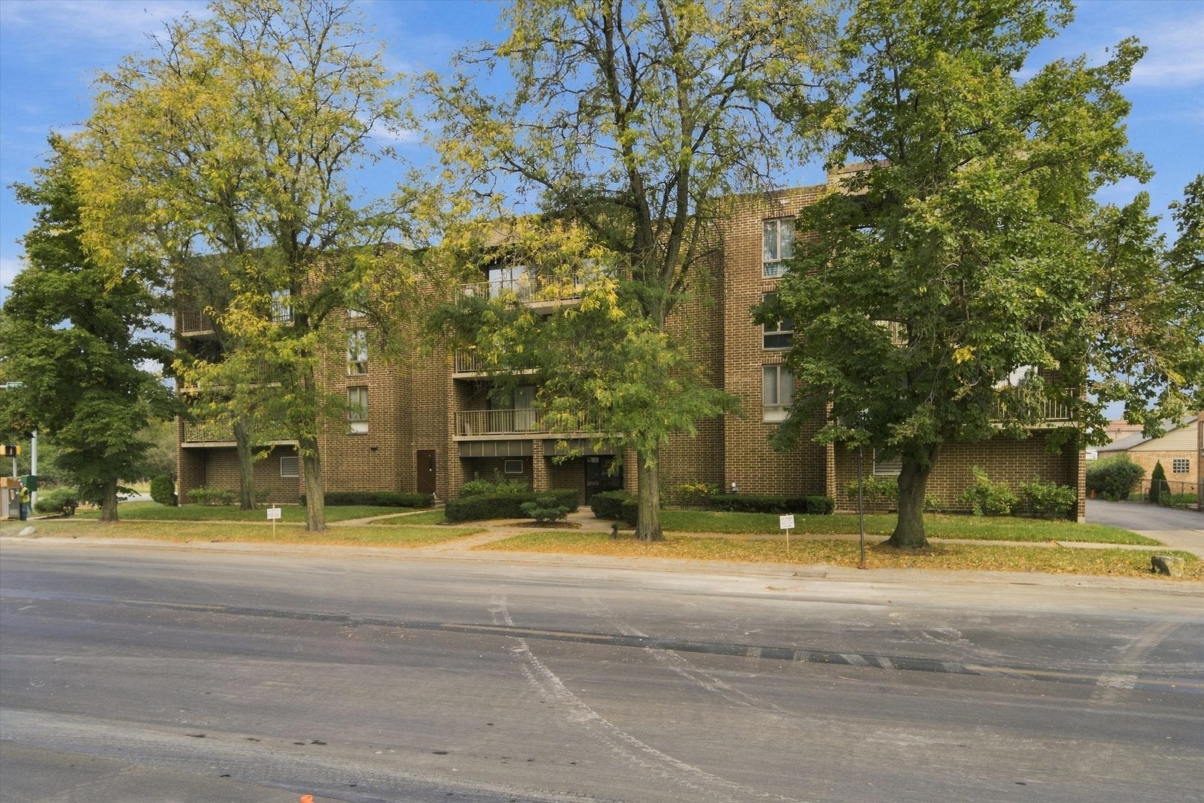
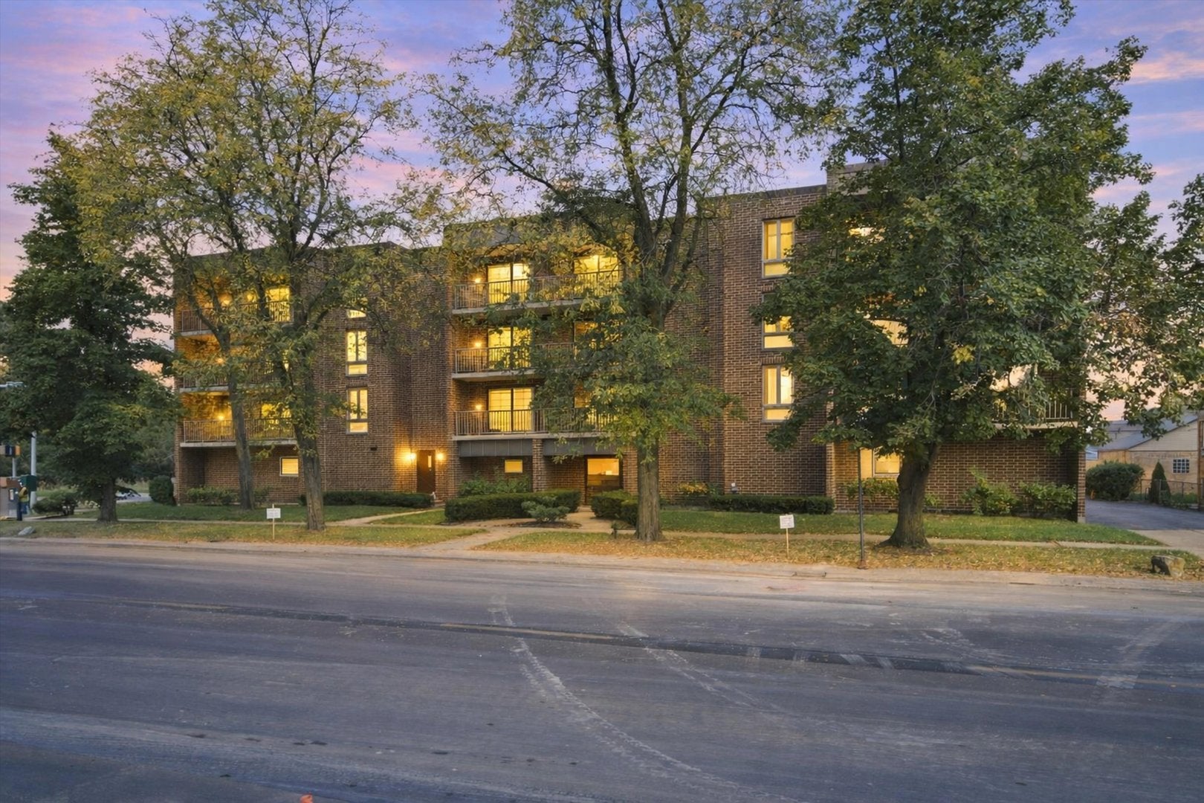
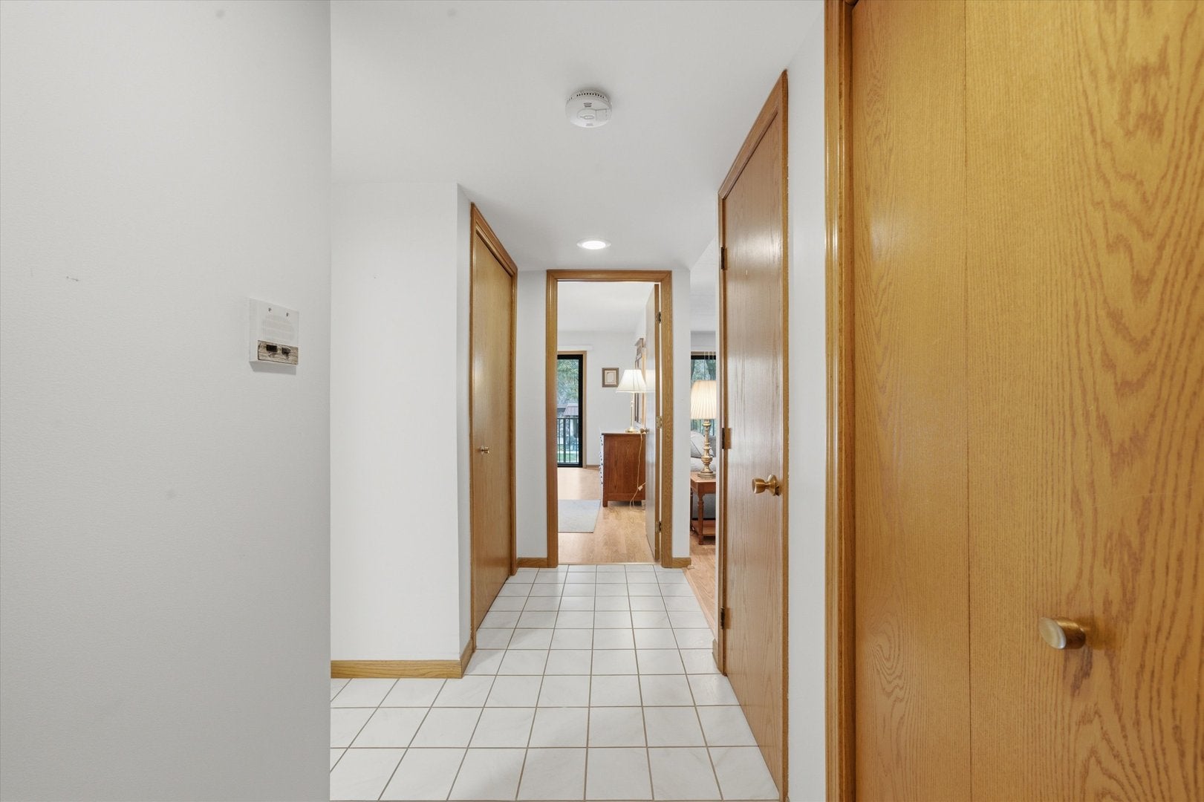
Welcome to this spacious and well-maintained 1-bedroom, 1-bath condo in a convenient location at Addison and Cumberland, directly across from the Forest Preserve! Although numbered Unit 106, this condo is located on the first floor, one level above the ground floor, with convenient elevator access. This move-in-ready unit offers a comfortable and functional floor plan featuring a generous living room with beautiful wood-look flooring and sliding glass doors leading to an extra-large, 24-foot private balcony, perfect for relaxing or enjoying your morning coffee. The separate dining room provides plenty of space for everyday dining and entertaining. The kitchen offers ample cabinet and counter space along with a stainless steel refrigerator, range/stove, and dishwasher, all approximately 2 years old. The generously sized bedroom features a walk-in closet and access to the balcony. Additional features include central air conditioning, radiant floor heating, and the convenience of a laundry room located directly across the hall. One assigned parking space (#11) in the heated underground garage and additional storage are included. Monthly assessments include heat, water, and cooking gas! Conveniently located near shopping, restaurants, public transportation, and major expressways. No pets and no rentals permitted per association rules. Enjoy comfortable condo living with great amenities in a fantastic location!

Save
Ask
Tour
Hide
Share
Listing Snapshot
PriceΒ 
$209,900
Days On SiteΒ 
17 Days
BedroomsΒ 
1
Inside Area (SqFt)Β 
950 sqft
Total BathsΒ 
1
Full BathsΒ 
1
Partial BathsΒ 
N/A
Lot SizeΒ 
N/A
Year BuiltΒ 
1984
MLS NumberΒ 
12783436
StatusΒ 
Active Under Contract
Property TaxΒ 
$2,129.1
HOA/Condo/Coop FeesΒ 
$239 monthly
Sq Ft SourceΒ 
Plans
Friends & Family
Recent Activity
6 days agoListing updated with changes from the MLS
a week agoStatus changed to Active Under Contract
2 weeks agoPrice changed to $209,900
3 weeks agoListing first seen on site
General Features
Attached GarageΒ 
Yes
GarageΒ 
Yes
Garage SpacesΒ 
1
Number Of StoriesΒ 
3
ParkingΒ 
Garage Door OpenerHeated GarageAttachedGarage
Parking SpacesΒ 
2
Property Sub TypeΒ 
Condominium
SewerΒ 
Public Sewer
Water SourceΒ 
Public
Interior Features
AppliancesΒ 
RangeMicrowaveDishwasherRefrigerator
BasementΒ 
None
CoolingΒ 
Central Air
ElectricΒ 
Circuit Breakers100 Amp Service
HeatingΒ 
Forced AirRadiantRadiant Floor
InteriorΒ 
ElevatorStorage
Laundry FeaturesΒ 
Common Area
Balcony/Porch/LanaiΒ 
Dimensions - 26X5Level - Main
Bedroom 2Β 
Bedroom 3Β 
Bedroom 4Β 
Dining RoomΒ 
Dimensions - 14X13Level - Main
Family RoomΒ 
KitchenΒ 
Dimensions - 8X14Level - MainDescription - Galley
LaundryΒ 
Living RoomΒ 
Dimensions - 14X16Level - Main
Master BedroomΒ 
Dimensions - 12X16Level - Main
Save
Ask
Tour
Hide
Share
Exterior Features
Construction DetailsΒ 
Brick
ExteriorΒ 
Balcony
Lot FeaturesΒ 
Landscaped
Windows/DoorsΒ 
Sliding Doors
Community Features
Association AmenitiesΒ 
LaundryCoin LaundryStorage
Association FeeΒ 
$239.0
Association Fee FrequencyΒ 
Monthly
MLS AreaΒ 
CHI - Dunning
School DistrictΒ 
Steinmetz Academic Centre Senior
TownshipΒ 
Jefferson
Schools
School District
Steinmetz Academic Centre Senior
Elementary School
Canty Elementary School
Middle School
Unknown
High School
Steinmetz Academic Centre Senior
Listing Courtesy of MRED as distributed by MLS Grid of RE/MAX 10


Based on information submitted to the MLS GRID as of 2026-10-30 07:51 AM UTC. All data is obtained from various sources and may not have been verified by broker or MLS GRID. Supplied Open House Information is subject to change without notice. All information should be independently reviewed and verified for accuracy. Properties may or may not be listed by the office/agent presenting the information.
Last checked: 2026-10-30 07:51 AM UTC
MRED DMCA Copyright Information Copyright Β© 2026 Midwest Real Estate Data LLC. All rights reserved.

Neighborhood & Commute
Source: Walkscore
Disclosure: Community information and market data powered by Constellation Data Labs. Information is deemed reliable but not guaranteed.
Save
Ask
Tour
Hide
Share