
Search Homes for Sale in Chicago’s Western Suburbs
5003 N Hamlin AvenueChicago, IL 60625
Mortgage Calculator
Monthly Payment (Est.)
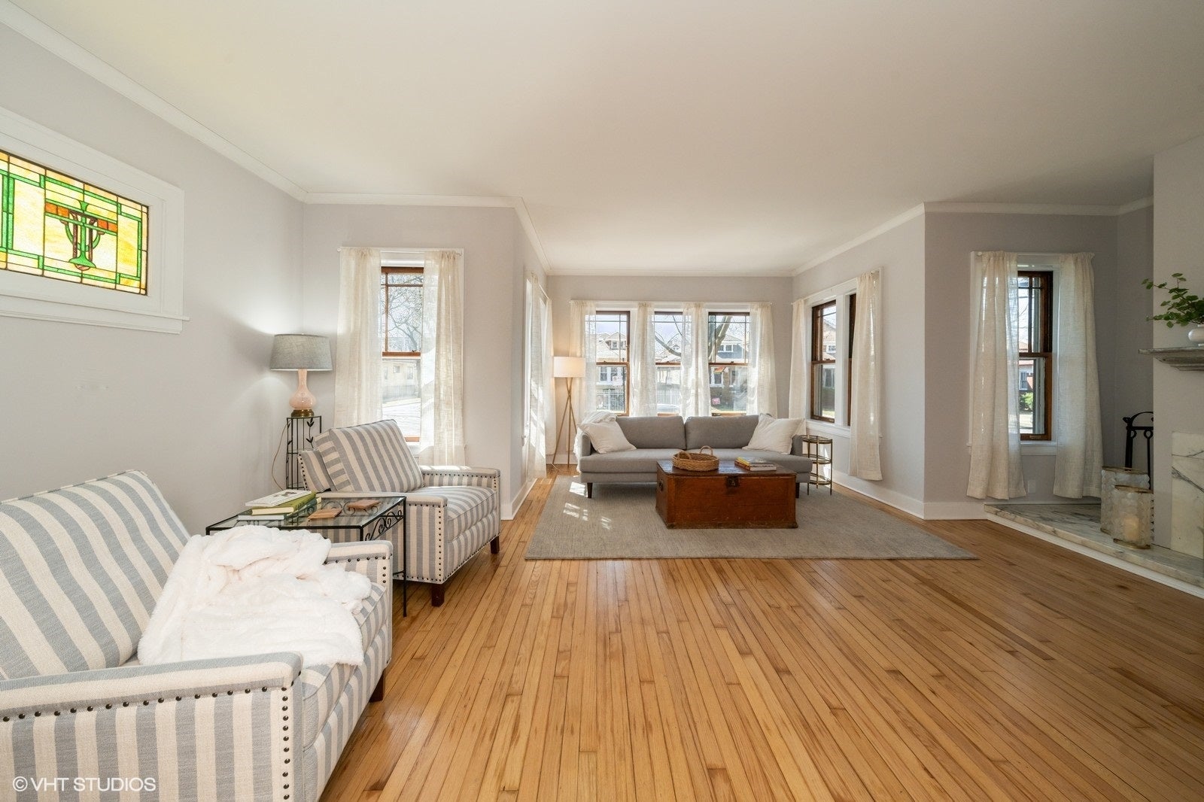
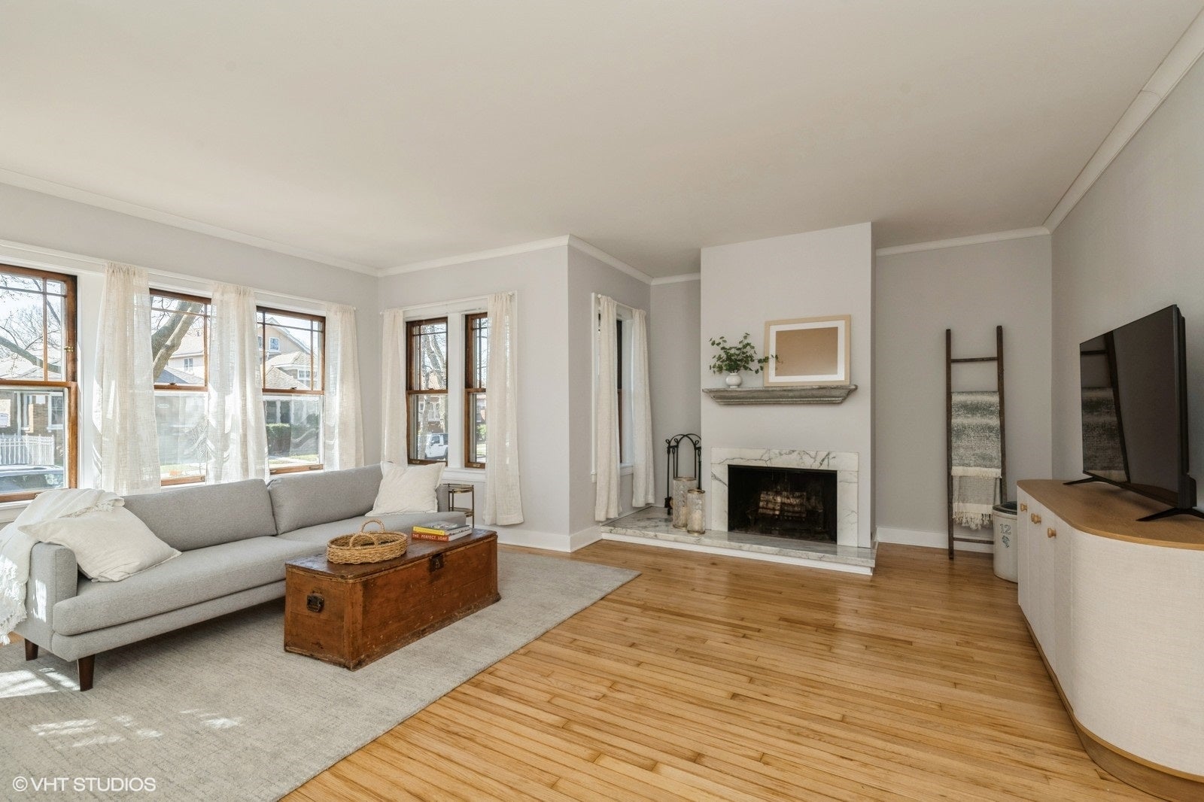
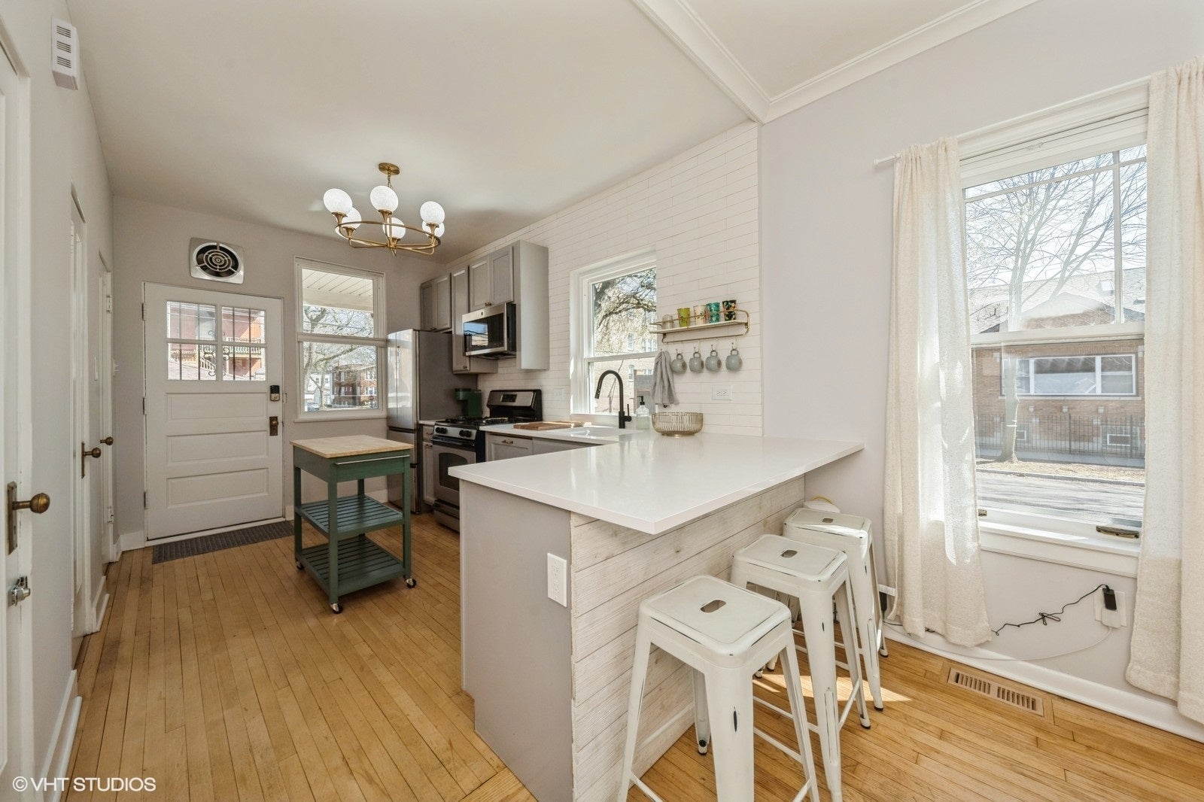
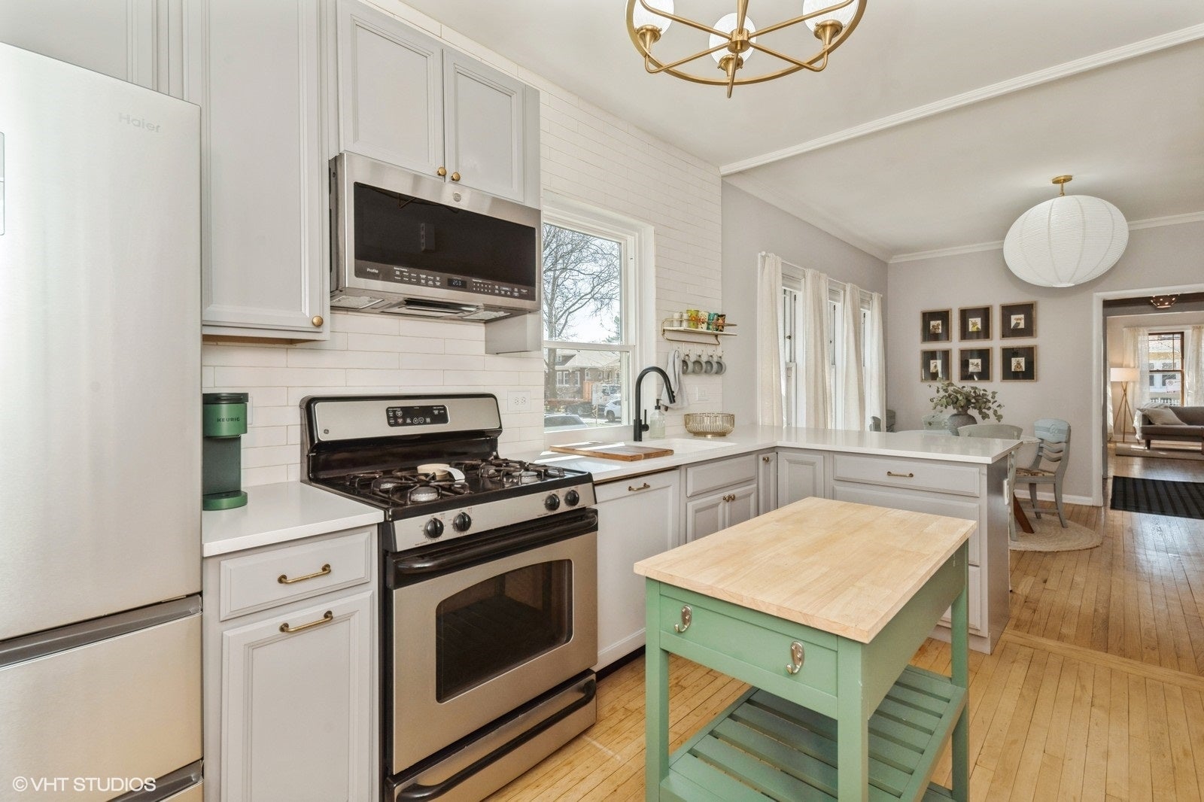
Enter an interest rate to see your estimated monthly payment.Welcome to this beautifully renovated single-family brick bungalow on a quiet, tree-lined corner lot in Albany Park. Featuring 4 spacious bedrooms, 2 full bathrooms, a sunroom, and a fully finished basement, this home is thoughtfully styled and completely furnished for stays of 32 days or longer. The main level boasts hardwood floors throughout, original stained glass, formal living and dining rooms, central air, and a fireplaced living room. The fully equipped kitchen features stainless steel appliances, a butcher block island, and open dining space. Downstairs, the finished basement offers extra living space alongside private in-unit laundry. Complete with an oversized yard, a 2-car garage, and a location just one block from Eugene Field Park, the bike path, and North Branch Chicago River trails (plus a 15-minute walk to the CTA Brown Line).
| 3 weeks ago | Listing updated with changes from the MLS | |
| 3 weeks ago | Status changed to Active | |
| 3 weeks ago | Listing first seen on site |

Based on information submitted to the MLS GRID as of 2026-11-05 12:40 PM UTC. All data is obtained from various sources and may not have been verified by broker or MLS GRID. Supplied Open House Information is subject to change without notice. All information should be independently reviewed and verified for accuracy. Properties may or may not be listed by the office/agent presenting the information.
Last checked: 2026-11-05 12:40 PM UTC
MRED DMCA Copyright Information Copyright © 2026 Midwest Real Estate Data LLC. All rights reserved.
Did you know? You can invite friends and family to your search. They can join your search, rate and discuss listings with you.