
Search Homes for Sale in Chicago’s Western Suburbs
932 E 55th StreetChicago, IL 60615
Mortgage Calculator
Monthly Payment (Est.)
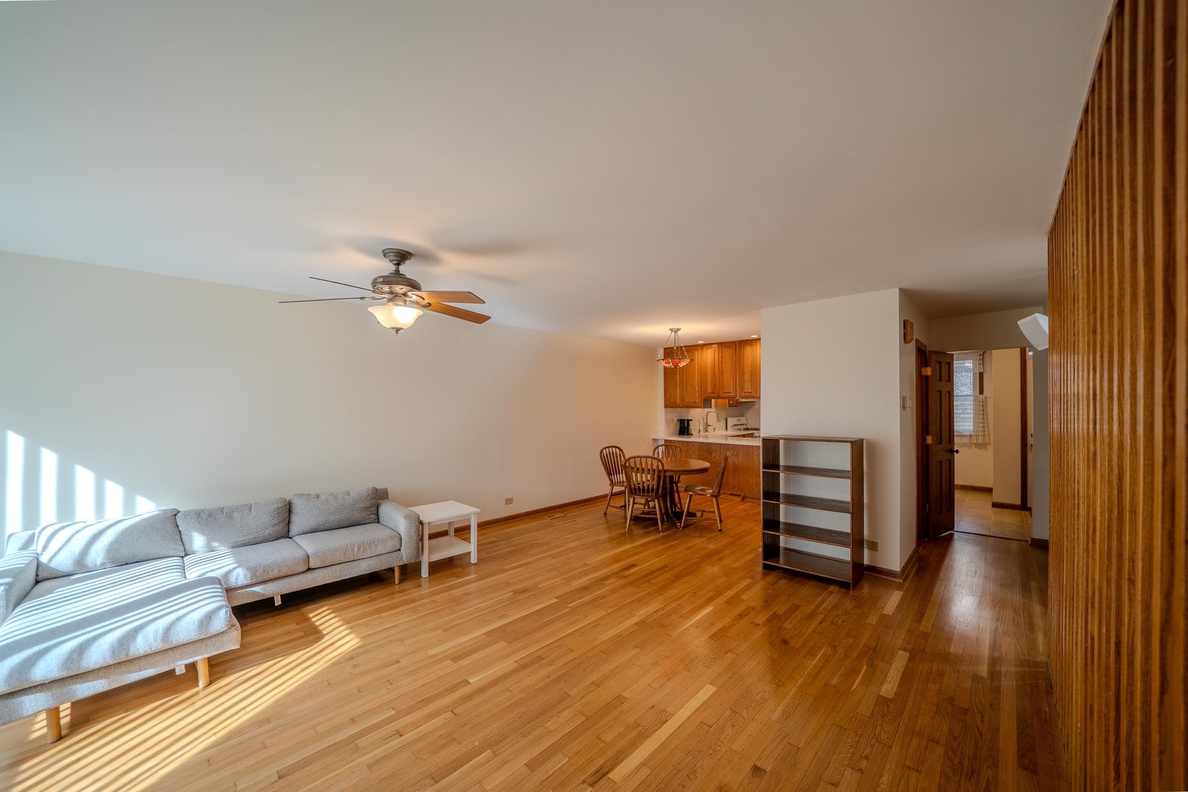
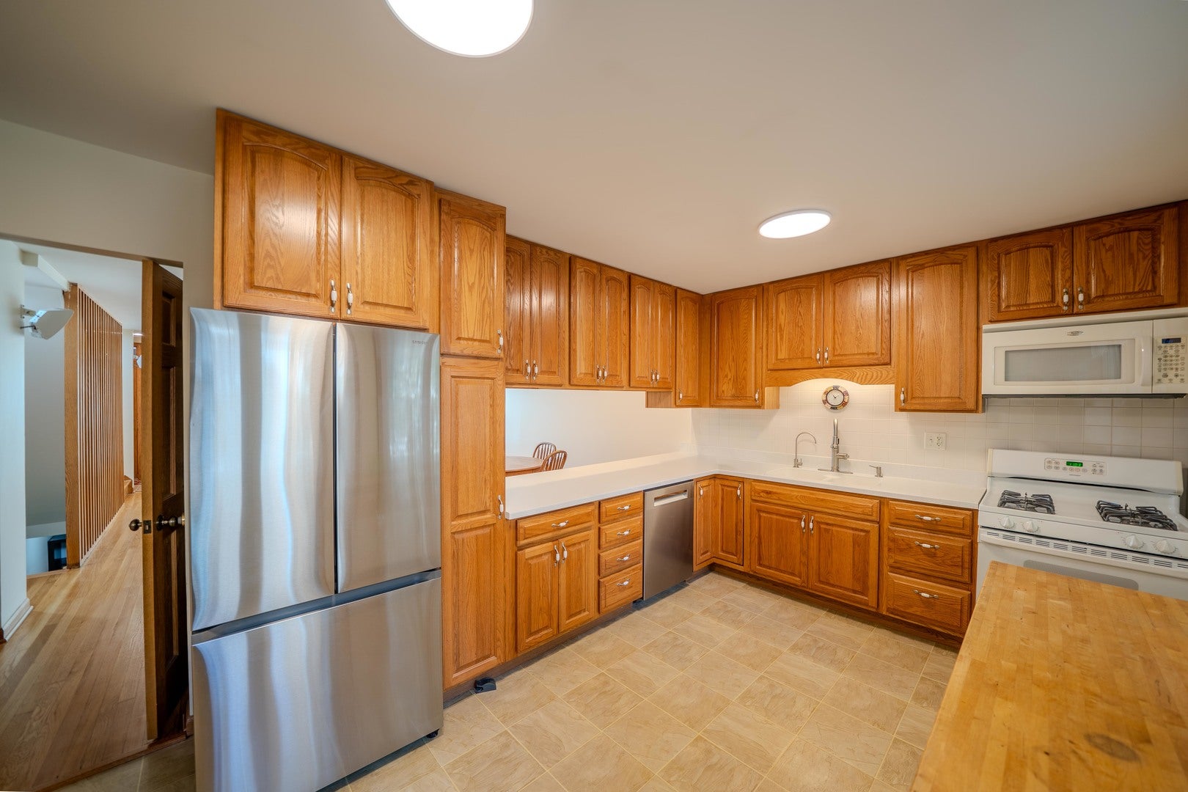
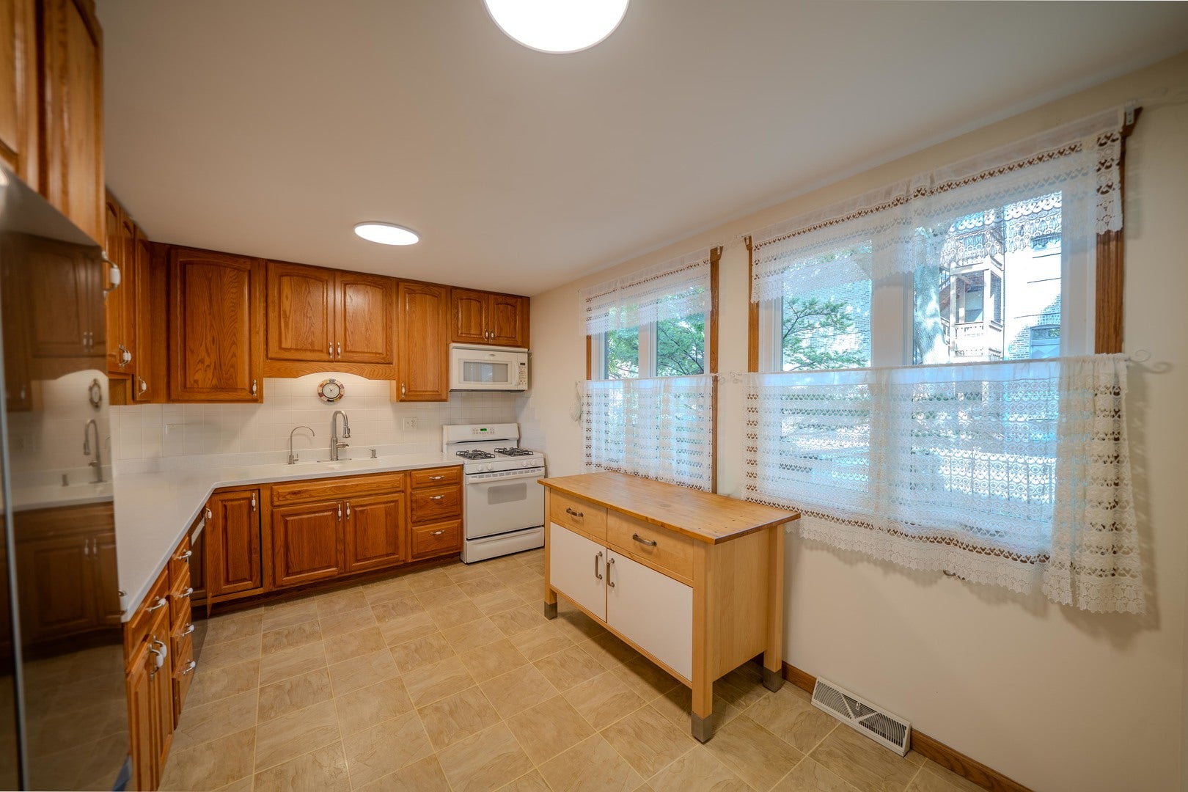
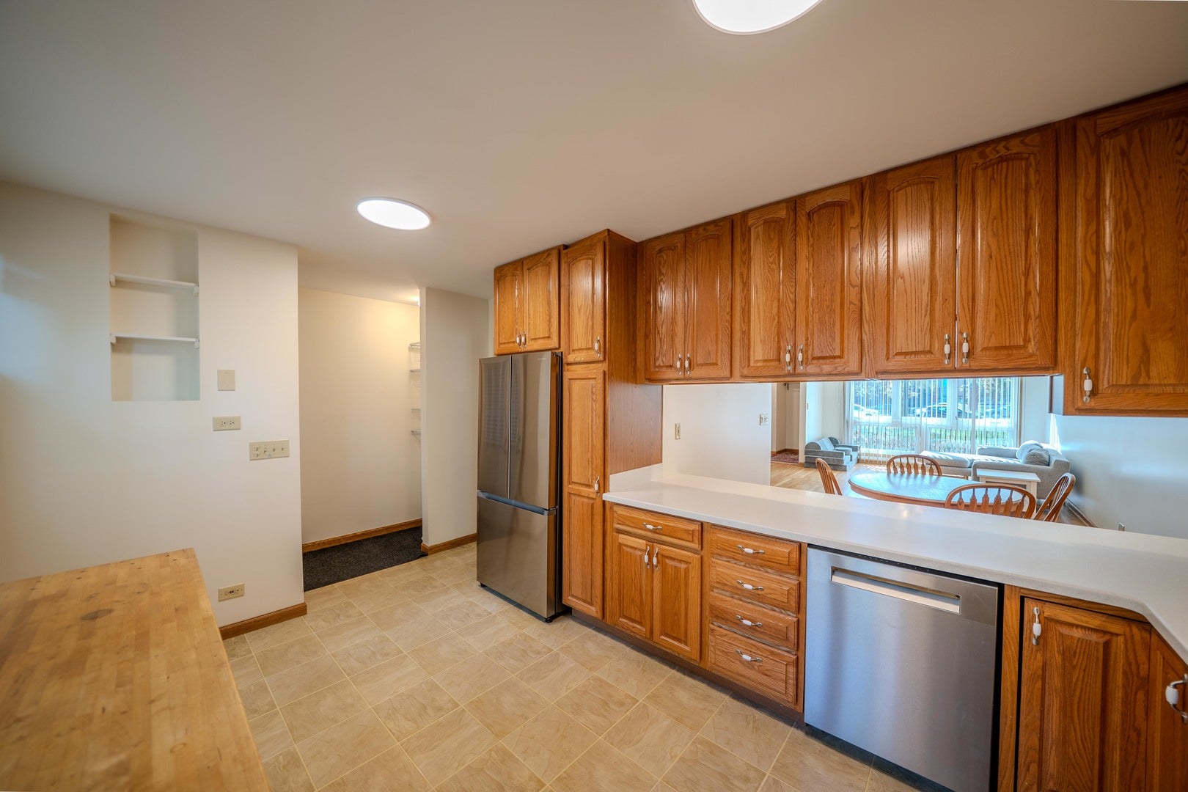
Enter an interest rate to see your estimated monthly payment.This sunny brick townhome is across the street from the University of Chicago athletic fields, and it is a short walk to the U of C quad and hospitals. It is separated from busy 55th Street by a grassy berm full of established trees. The living & dining room on the first floor, stairs, and the 3 bedrooms on the 2nd floor have the original white oak floors. All interior doors, trim and kitchen cabinets are solid oak. The southern exposure floods the living room with sunshine during the winter months and brightens the home all year long. The pass-through between the kitchen and dining room makes entertaining a breeze. The first floor includes a 1/2 bath, a coat closet, a hall closet, and a pantry. Upstairs, the spacious master bedroom has an ensuite full bath. The two other bedrooms share a full bath, and the hallway includes a skylight and a linen closet. The private patio is shaded and fenced in and is perfect for private dinners and barbeques. It includes a gas grill connected to the home, hot and cold-water faucets, a lovely garden, and a gate to a dedicated parking space behind the home. Street parking is available for your second car or guests. Parking, internet, water and lawncare and snow removal are all included in your rent!
| 10 hours ago | Listing updated with changes from the MLS® | |
| yesterday | Listing first seen on site |

Based on information submitted to the MLS GRID as of 2026-10-14 06:05 PM UTC. All data is obtained from various sources and may not have been verified by broker or MLS GRID. Supplied Open House Information is subject to change without notice. All information should be independently reviewed and verified for accuracy. Properties may or may not be listed by the office/agent presenting the information.
Last checked: 2026-10-14 06:05 PM UTC
MRED DMCA Copyright Information Copyright © 2026 Midwest Real Estate Data LLC. All rights reserved.
Did you know? You can invite friends and family to your search. They can join your search, rate and discuss listings with you.