
Search Homes for Sale in Chicago’s Western Suburbs
2319 W Rosemont Avenue GChicago, IL 60645
Mortgage Calculator
Monthly Payment (Est.)
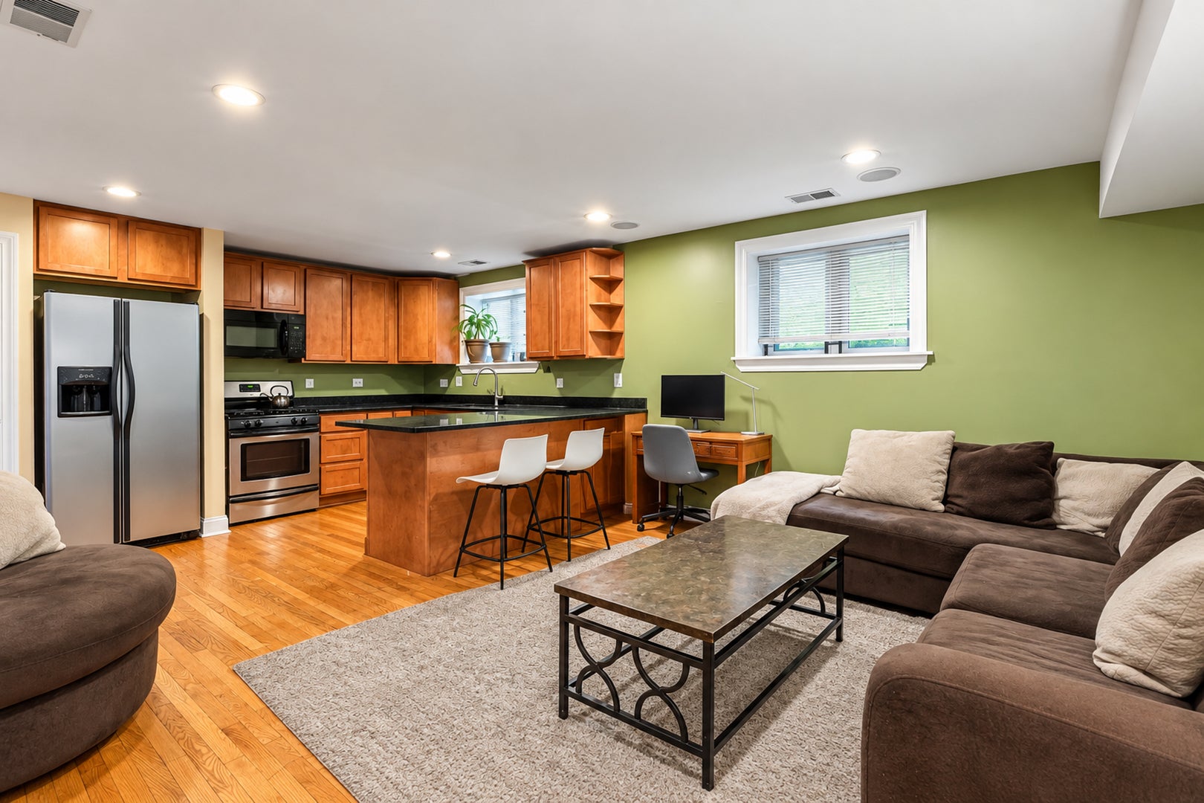
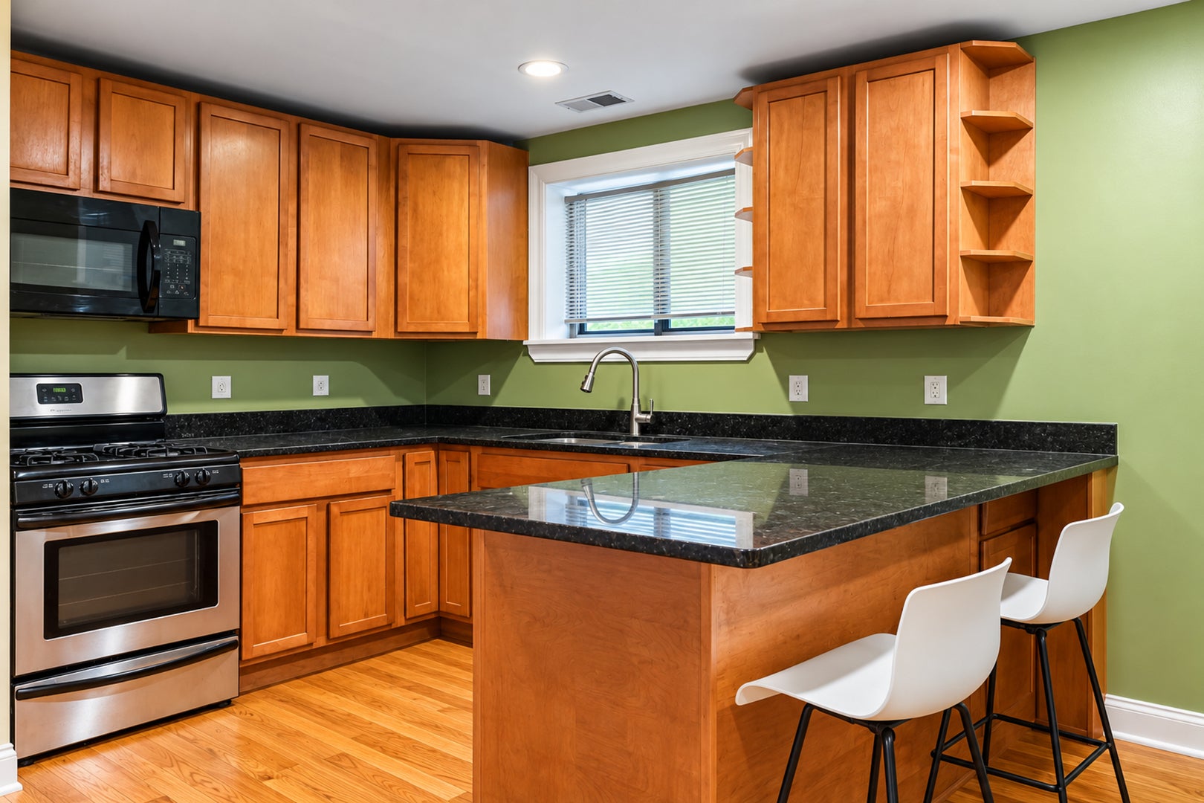
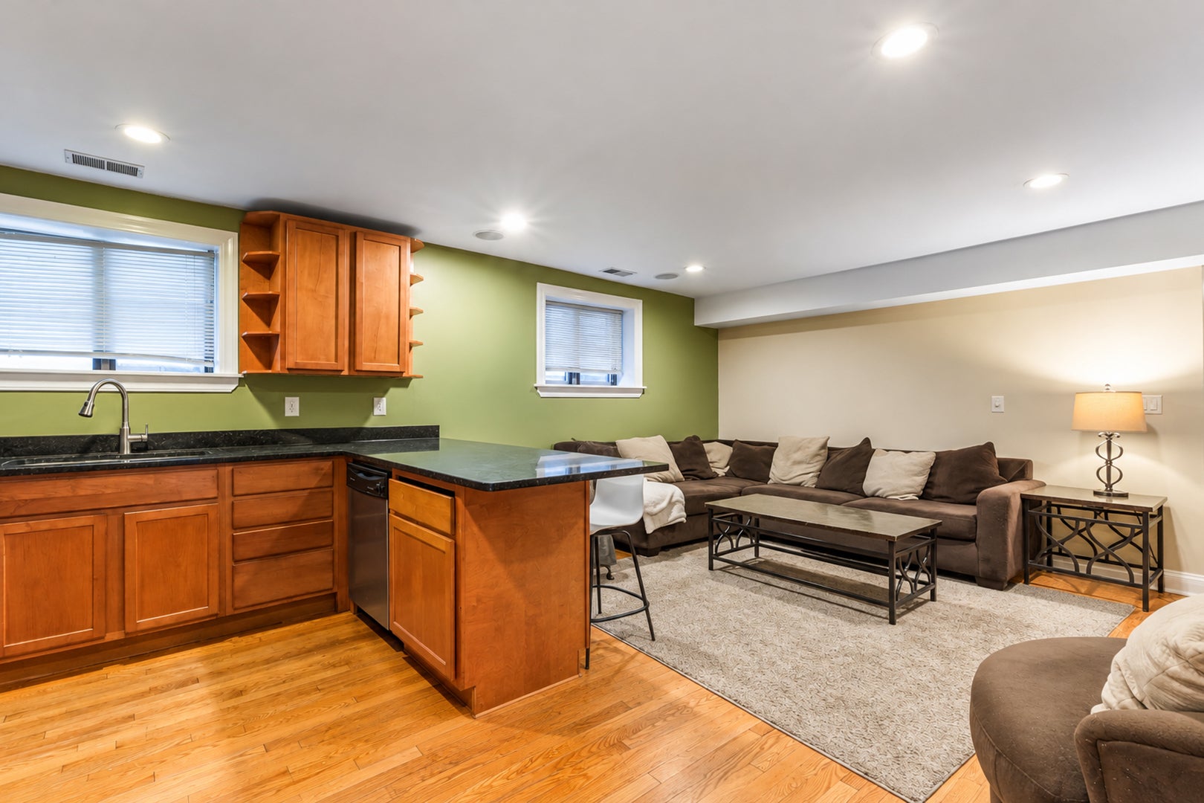
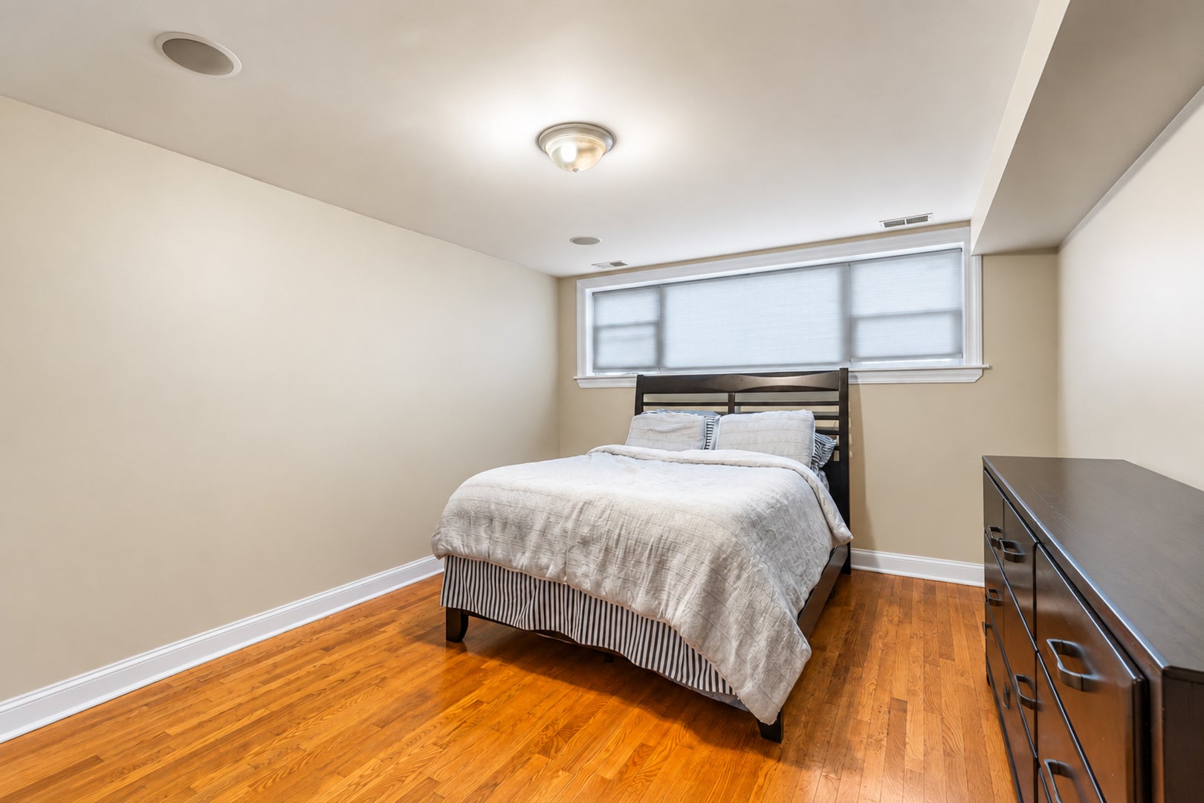
Enter an interest rate to see your estimated monthly payment.Warm vintage character in West Ridge: a 2-bedroom, 2-bath ground-level condo in a 1924 brick corner building at Rosemont and Claremont, with an exposed brick wall, engineered hardwood floors throughout, central air, and a 2025 in-unit washer and dryer. The living and dining room share one inviting space under a ceiling fan. The kitchen has maple cabinetry, granite counters, and a breakfast bar, plus a pantry closet and a full stainless steel appliance package (range, microwave, dishwasher, and refrigerator). The spacious primary bedroom is the largest room in the unit and has its own full bath. Both full baths have granite vanity tops, one with a shower and the other with a whirlpool tub. The Carrier furnace and central air were serviced in January 2026, and electrical is 200-amp circuit breaker service. The professionally managed building sits behind a gated entry with an intercom. Devon Avenue and its restaurants and grocers, including Patel Brothers at Rockwell, are one block north. Warren Park, with its sledding hill and nine-hole golf course, is a few blocks up Western Avenue. The #49 Western and #155 Devon buses stop within a block, and the Peterson/Ridge Metra station on the Union Pacific North line is about a mile east.
| a week ago | Listing updated with changes from the MLS | |
| a week ago | Status changed to Active | |
| 2 weeks ago | Listing first seen on site |

Based on information submitted to the MLS GRID as of 2026-10-29 12:49 PM UTC. All data is obtained from various sources and may not have been verified by broker or MLS GRID. Supplied Open House Information is subject to change without notice. All information should be independently reviewed and verified for accuracy. Properties may or may not be listed by the office/agent presenting the information.
Last checked: 2026-10-29 12:49 PM UTC
MRED DMCA Copyright Information Copyright © 2026 Midwest Real Estate Data LLC. All rights reserved.