
Search Homes for Sale in Chicago’s Western Suburbs
320 E Elm StreetSycamore, IL 60178
Mortgage Calculator
Monthly Payment (Est.)
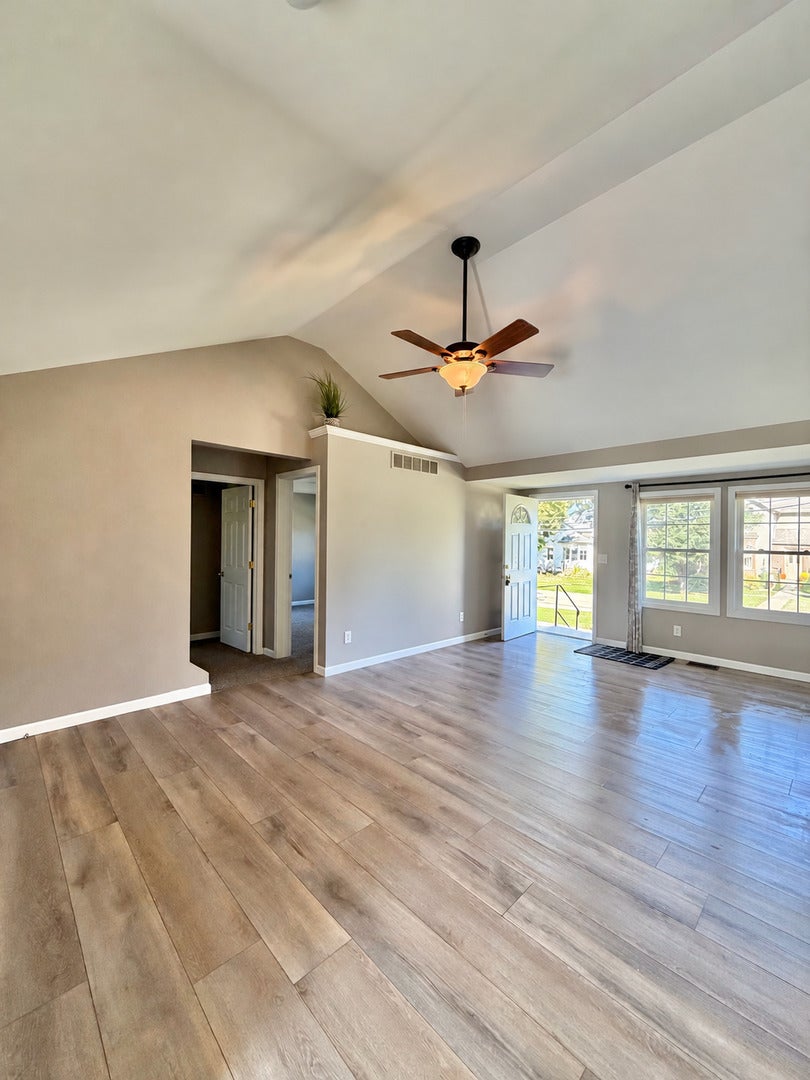
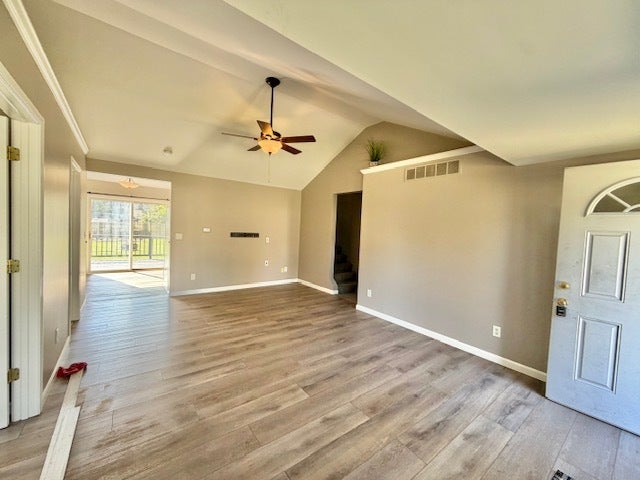
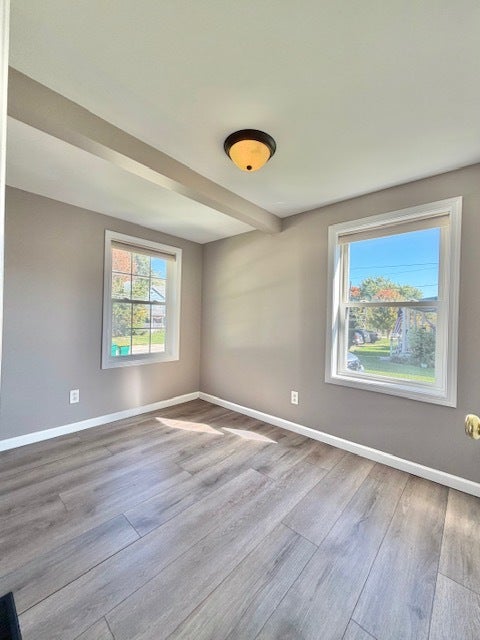
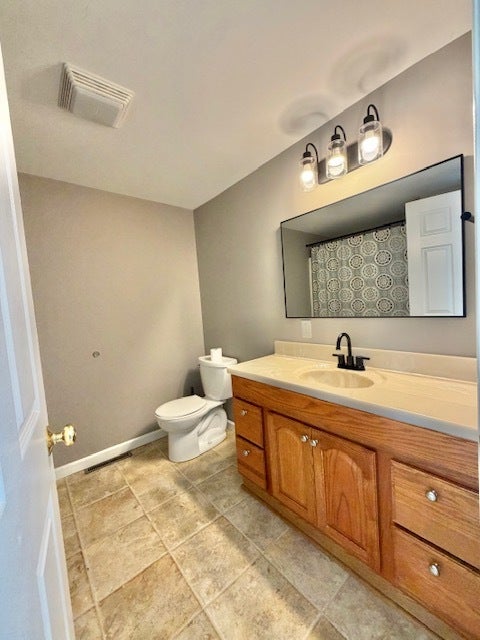
Enter an interest rate to see your estimated monthly payment.Move-in ready 3-bedroom, 2-bath home in the heart of Sycamore! This spacious home features newly installed luxury vinyl plank flooring in the living room, main-floor den/office, and kitchen. The vaulted living room offers a lighted plant ledge, while the additional main-floor bonus room is perfect for a home office or den. The fully applianced kitchen features patio doors leading to a spacious 16' x 12' deck, ideal for outdoor entertaining. Two main-floor bedrooms share a generously sized bathroom, while the upper-level en suite offers added privacy and its own rooftop deck overlooking the expansive .35-acre lot. Enjoy the fully fenced backyard, perfect for outdoor relaxation. The dry basement provides additional storage along with a washer and dryer. Additional features include central air conditioning, parking for up to four vehicles, and convenient alley access. Great downtown location with easy access to local shops, restaurants, dining, and community festivals. Immediate occupancy available! First month's rent and security deposit total $4,700. One pet under 30 pounds may be considered with approval and an additional non-refundable pet deposit.
| yesterday | Listing updated with changes from the MLS® | |
| 3 days ago | Listing first seen on site |

Based on information submitted to the MLS GRID as of 2026-10-15 10:29 AM UTC. All data is obtained from various sources and may not have been verified by broker or MLS GRID. Supplied Open House Information is subject to change without notice. All information should be independently reviewed and verified for accuracy. Properties may or may not be listed by the office/agent presenting the information.
Last checked: 2026-10-15 10:29 AM UTC
MRED DMCA Copyright Information Copyright © 2026 Midwest Real Estate Data LLC. All rights reserved.