O'Neil Property Group

Search Homes for Sale in Chicago’s Western Suburbs

Save
Ask
Tour
Hide
Share
$1,950,000
8 Days On Site

2041 W ROSCOE Street PH
Chicago, IL 60618

For Sale|Condominium|Active
4
Beds
3
Total Baths
2
Full Baths
1
Partial Bath
4,330
SqFt
$450
/SqFt
2009
Built
County:
Cook
Listing Courtesy of MRED as distributed by MLS Grid of Jameson Sotheby's Intl Realty
2041 W ROSCOE Street PH2041 W ROSCOE Street PH2041 W ROSCOE Street PH2041 W ROSCOE Street PH
Save
Ask
Tour
Hide
Share

Mortgage Calculator

Monthly Payment (Est.)

Enter an interest rate to see your estimated monthly payment.
Calculator powered by Showcase IDX, a Constellation1 Company. Copyright Β©2026 Information is deemed reliable but not guaranteed.

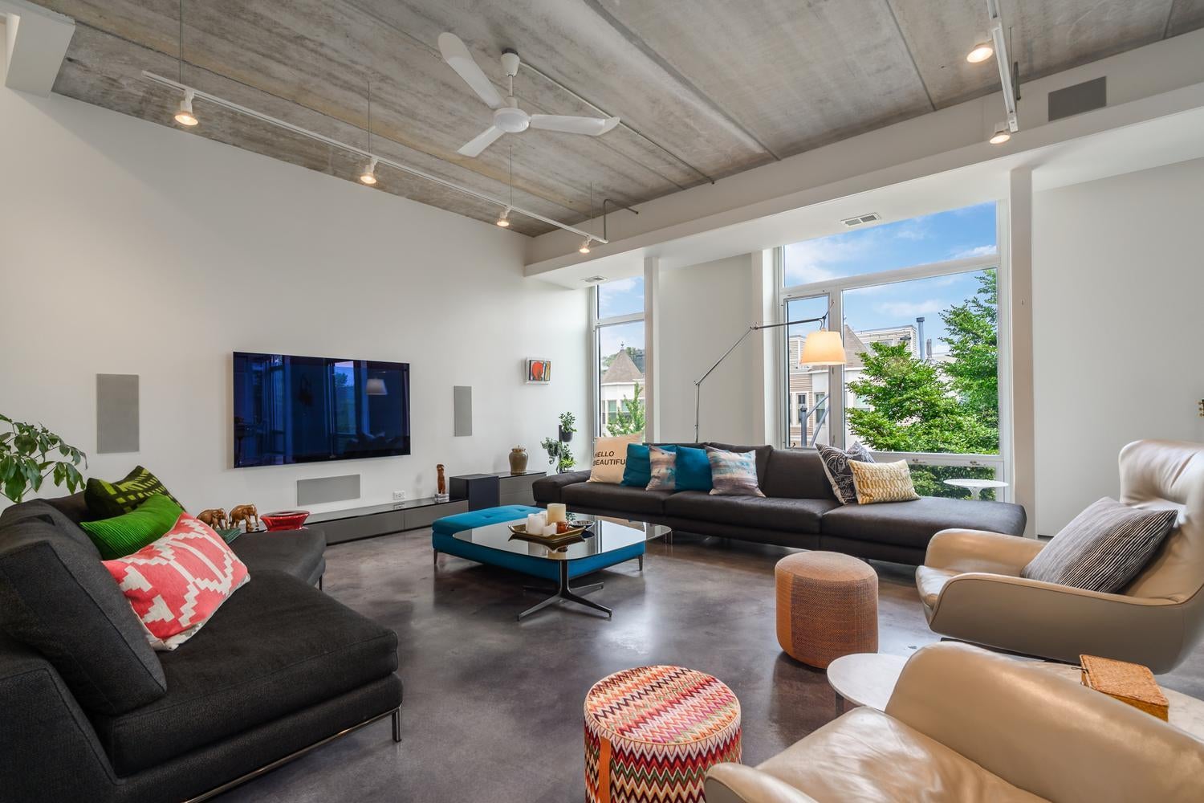
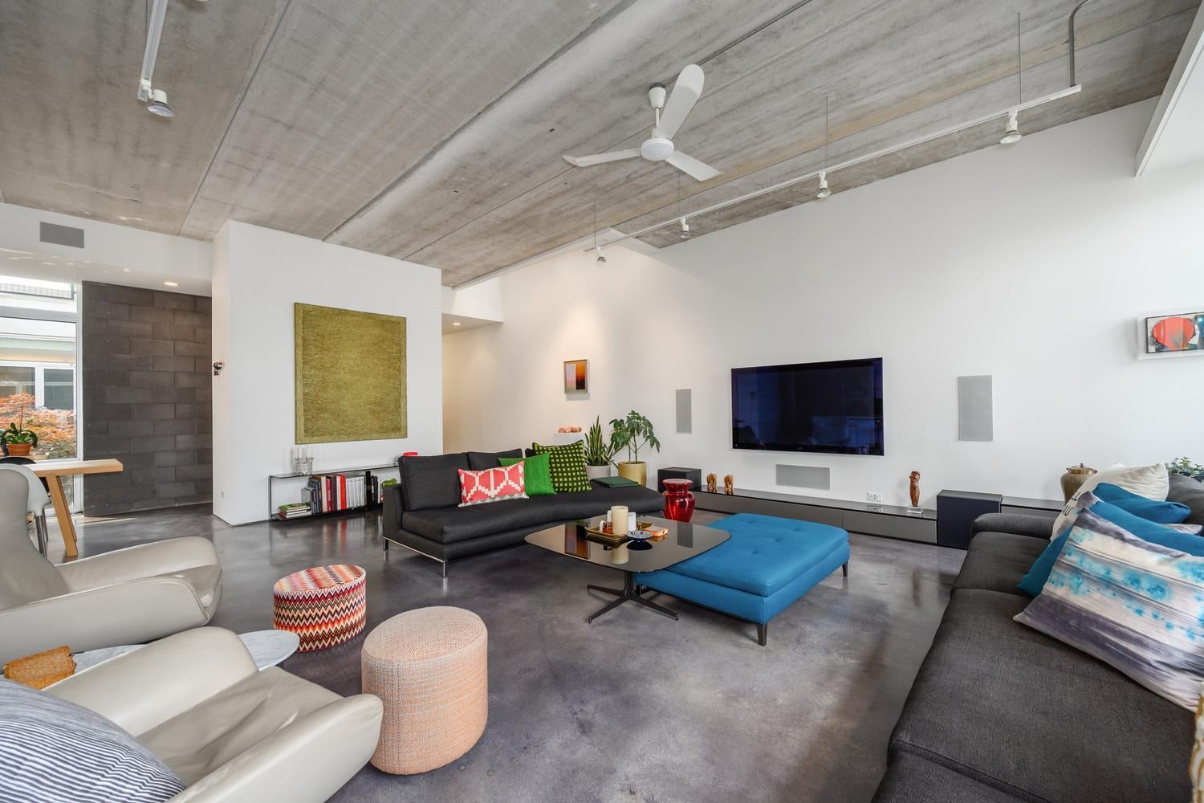
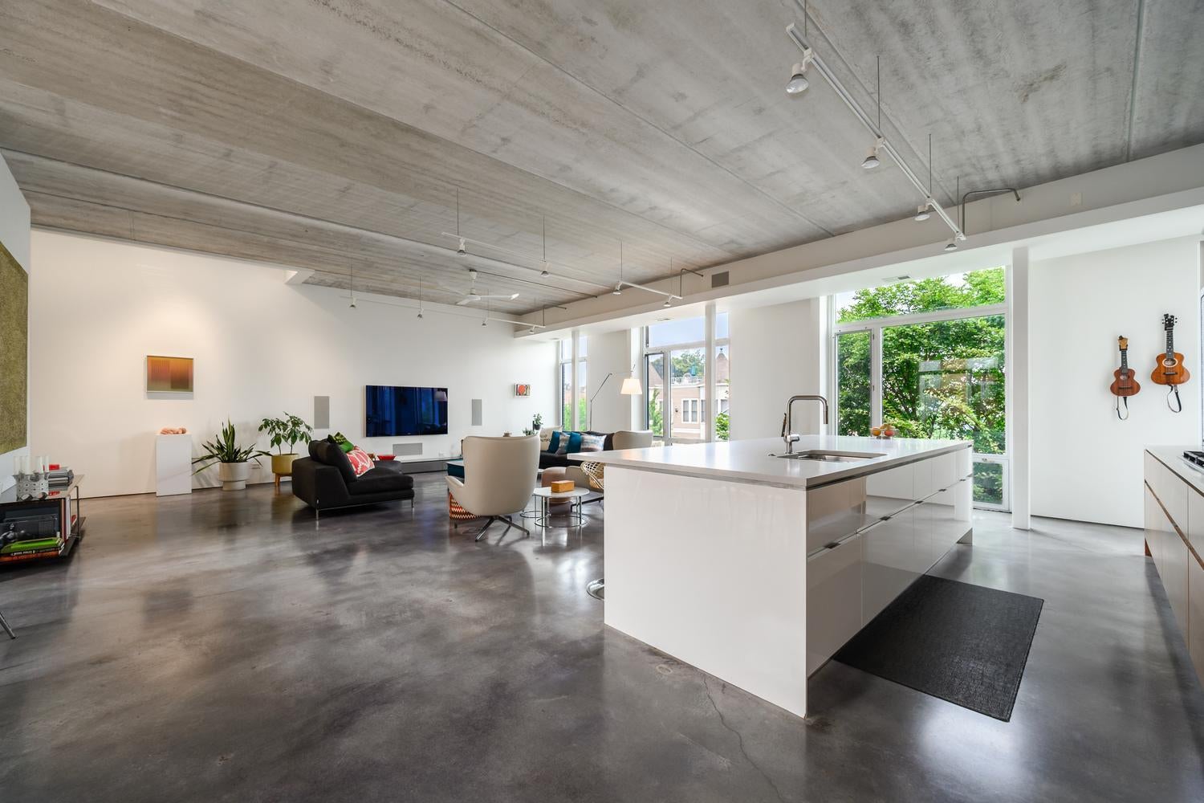
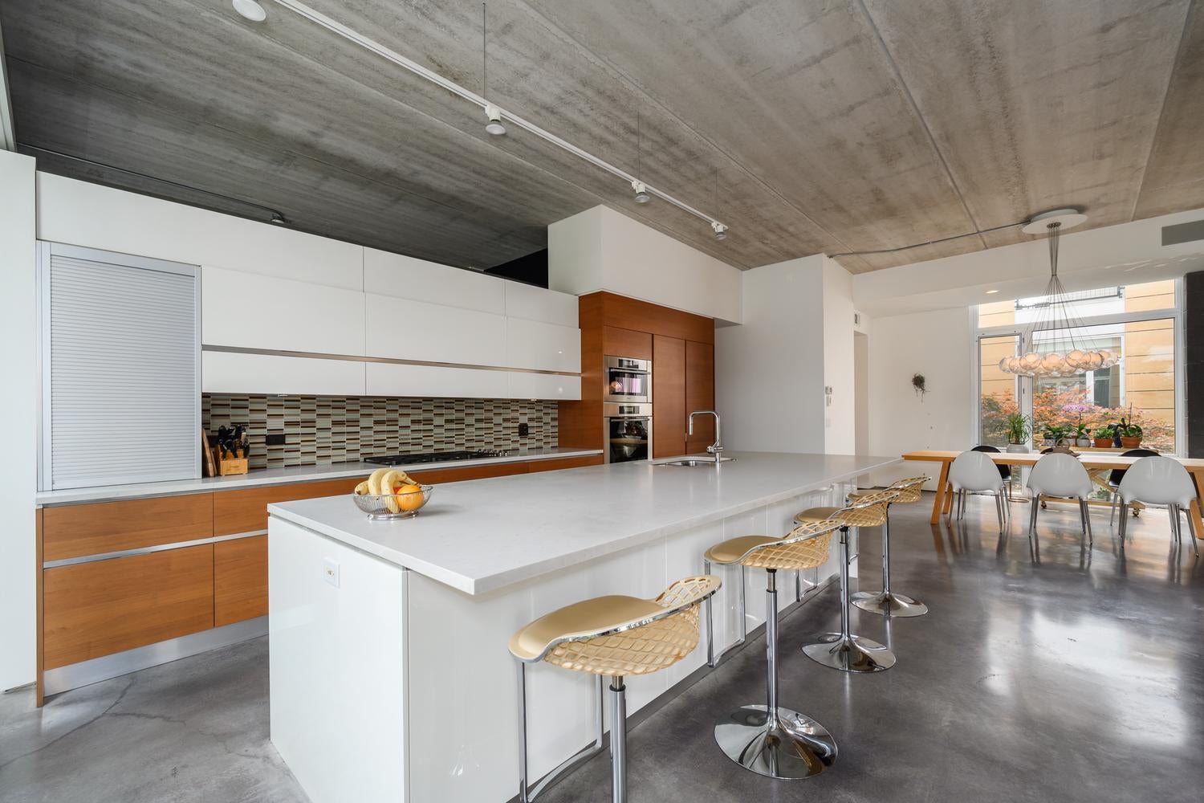
A rare full-floor condo on a double-lot equals a ONE-FLOOR LIVING SPACE with unsurpassed expansiveness! **SEE VIDEO WALK THROUGH*** Your ELEVATOR opens directly into this PENTHOUSE home centered around a gorgeous sunlit atrium with 10-11 ft ceilings and floor-to-ceiling windows throughout. It has 3 bedrooms, a den convertible to a 4th bedroom, a family room and 2.1 baths. The living room sprawls into a dining area and an open kitchen finished with Ernestomeda cabinets, Liebherr & Miele appliances, and an oversized island. A WALK-IN PANTRY with a wine refrigerator and ice maker makes for seamless entertaining, along with a full wet bar/coffee station with Eurocave wine refrigerators. The south-facing family room has built-in stonework housing a TV and an EcoSmart bioethanol fireplace and custom shelving. The dreamy laundry room has tons of workspace and storage. Your PRIVATE ROOF DECK is almost 50' wide and offers 360-degree views. It starts at an indoor service area with a sink and beverage fridge. Outdoors, you have 2 decks with continuous porcelain tile throughout that has a grilling station, TV, fireplace, and a backyard-sized pet-friendly turf lawn. The irrigated greenscaping is low-maintenance, with a native garden, shrubs, and trees. A king-size primary suite has ELECTRONIC SHADES/DRAPES, a lux walk-in closet by Poliform, and a spacious bathroom with a separate zen retreat space containing a soaking tub on an elevated hardwood platform. Bedrooms 2 and 3 (currently used as a guest room and an office) both easily accommodate queen size beds. 4,300 SF indoor space; 2 skylights; extremely efficient 5-zone radiant-heated CONCRETE FLOORS; $30K in designer light fixtures; multi-zone A/V system (including outdoor areas); motorized window treatments and more. A+ location in the heart of Roscoe Village. Audubon school district. 2-car garage parking.

Save
Ask
Tour
Hide
Share
Listing Snapshot
PriceΒ 
$1,950,000
Days On SiteΒ 
8 Days
BedroomsΒ 
4
Inside Area (SqFt)Β 
4,330 sqft
Total BathsΒ 
3
Full BathsΒ 
2
Partial BathsΒ 
1
Lot SizeΒ 
N/A
Year BuiltΒ 
2009
MLS NumberΒ 
12783534
StatusΒ 
Active
Property TaxΒ 
$44,334.75
HOA/Condo/Coop FeesΒ 
$1,475 monthly
Sq Ft SourceΒ 
Estimated
Friends & Family
Recent Activity
3 days agoListing updated with changes from the MLS
3 days agoStatus changed to Active
a week agoListing first seen on site
General Features
Attached GarageΒ 
Yes
Direction FacesΒ 
East
FoundationΒ 
Concrete Perimeter
GarageΒ 
Yes
Garage SpacesΒ 
2
Number Of StoriesΒ 
4
ParkingΒ 
AttachedGarage
Parking SpacesΒ 
2
PetsΒ 
Cats OKDogs OK
Property Sub TypeΒ 
Condominium
SecurityΒ 
Security System
SewerΒ 
Public Sewer
UtilitiesΒ 
Cable Available
Water SourceΒ 
Public
Interior Features
AppliancesΒ 
Double OvenMicrowaveDishwasherRefrigeratorFreezerWasherDryerDisposal
BasementΒ 
None
CoolingΒ 
Central Air
ElectricΒ 
Circuit Breakers
FireplaceΒ 
Yes
Fireplace FeaturesΒ 
Family Room
FireplacesΒ 
1
HeatingΒ 
Natural GasForced AirRadiantZoned
InteriorΒ 
Walk-In Closet(s)ElevatorStorage
Laundry FeaturesΒ 
Washer HookupIn Unit
Window FeaturesΒ 
Screens
Bedroom 2Β 
Dimensions - 12X14Level - Main
Bedroom 3Β 
Dimensions - 12X14Level - Main
Bedroom 4Β 
Dimensions - 15X13Level - Main
Dining RoomΒ 
Dimensions - COMBOLevel - Main
Family RoomΒ 
Dimensions - 26X18Level - Main
GalleryΒ 
Dimensions - 24X9Level - Main
KitchenΒ 
Dimensions - 22X13Level - MainDescription - Eating Area-Breakfast Bar,Island,Pantry-Walk-in
LaundryΒ 
Living RoomΒ 
Dimensions - 27X20Level - Main
Master BedroomΒ 
Dimensions - 16X15Level - Main
Mud RoomΒ 
Dimensions - 13X8Level - Main
OfficeΒ 
Dimensions - 14X13Level - Main
Walk In ClosetΒ 
Dimensions - 11X13Level - Main
Save
Ask
Tour
Hide
Share
Exterior Features
Construction DetailsΒ 
GlassConcreteOther
ExteriorΒ 
BarbecueOutdoor Grill
Patio And PorchΒ 
Deck
RoofΒ 
RubberOther
Windows/DoorsΒ 
Screens
Community Features
Accessibility FeaturesΒ 
Accessible Entrance
Association FeeΒ 
$1475.0
Association Fee FrequencyΒ 
Monthly
MLS AreaΒ 
CHI - North Center
School DistrictΒ 
Lake View High School
TownshipΒ 
Lake View
Schools
School District
Lake View High School
Elementary School
Audubon Elementary School
Middle School
Audubon Elementary School
High School
Lake View High School
Listing Courtesy of MRED as distributed by MLS Grid of Jameson Sotheby's Intl Realty


Based on information submitted to the MLS GRID as of 2026-10-21 03:08 AM UTC. All data is obtained from various sources and may not have been verified by broker or MLS GRID. Supplied Open House Information is subject to change without notice. All information should be independently reviewed and verified for accuracy. Properties may or may not be listed by the office/agent presenting the information.
Last checked: 2026-10-21 03:08 AM UTC
MRED DMCA Copyright Information Copyright Β© 2026 Midwest Real Estate Data LLC. All rights reserved.

Neighborhood & Commute
Source: Walkscore
Disclosure: Community information and market data powered by Constellation Data Labs. Information is deemed reliable but not guaranteed.
Save
Ask
Tour
Hide
Share