O'Neil Property Group

Search Homes for Sale in Chicago’s Western Suburbs

Save
Ask
Tour
Hide
Share
$429,000
29 Days On Site

1319 Evergreen Road
Homewood, IL 60430

For Sale|Single Family Residence|Active
4
Beds
2
Total Baths
1
Full Bath
1
Partial Bath
1,700
SqFt
$252
/SqFt
1957
Built
County:
Cook
Listing Courtesy of MRED as distributed by MLS Grid of Telequest Corp.
Upcoming Open Houses
Thu, Nov 12, 5:00 PM - 7:00 PM
1319 Evergreen Road1319 Evergreen Road1319 Evergreen Road1319 Evergreen Road
Save
Ask
Tour
Hide
Share

Mortgage Calculator

Monthly Payment (Est.)

Enter an interest rate to see your estimated monthly payment.
Calculator powered by Showcase IDX, a Constellation1 Company. Copyright Β©2026 Information is deemed reliable but not guaranteed.

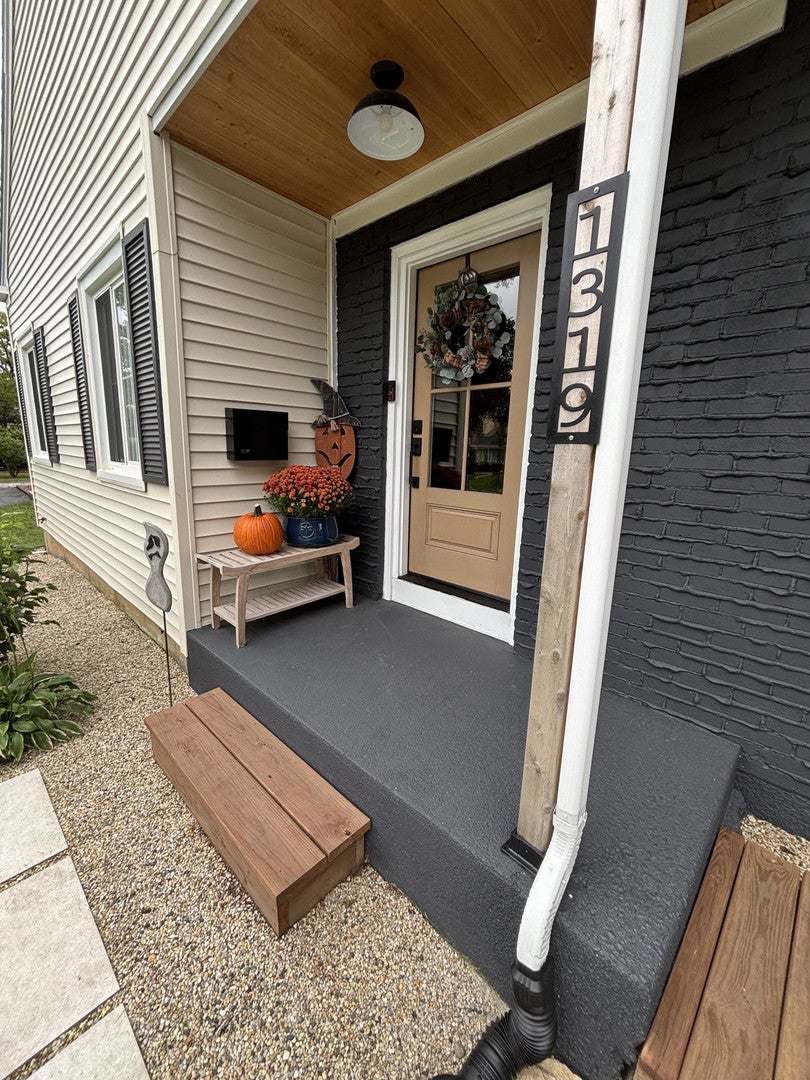
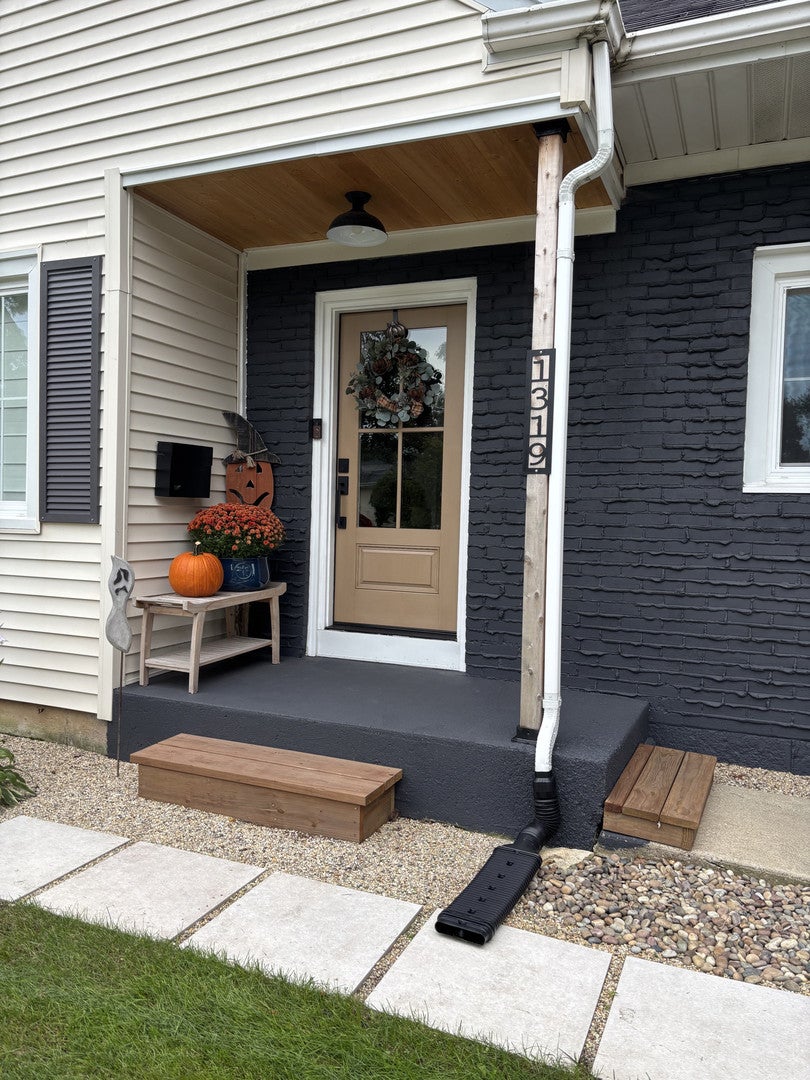
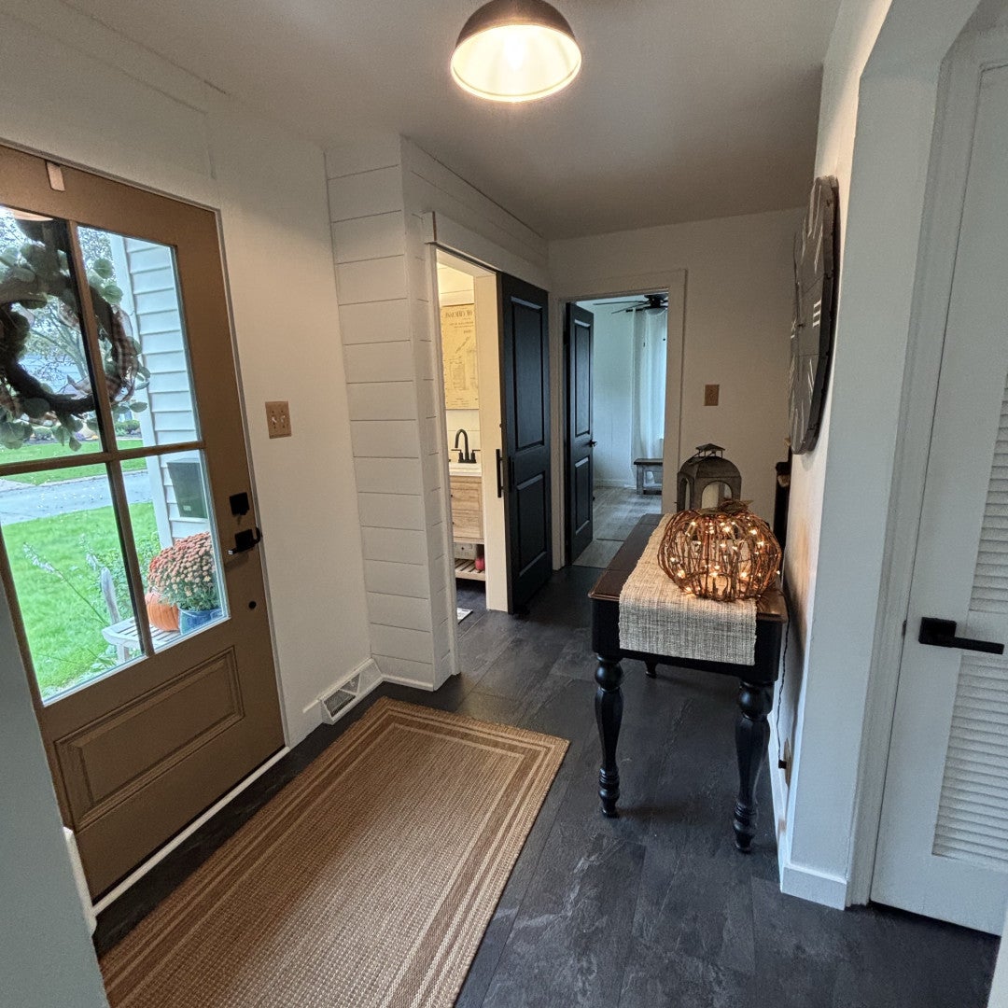
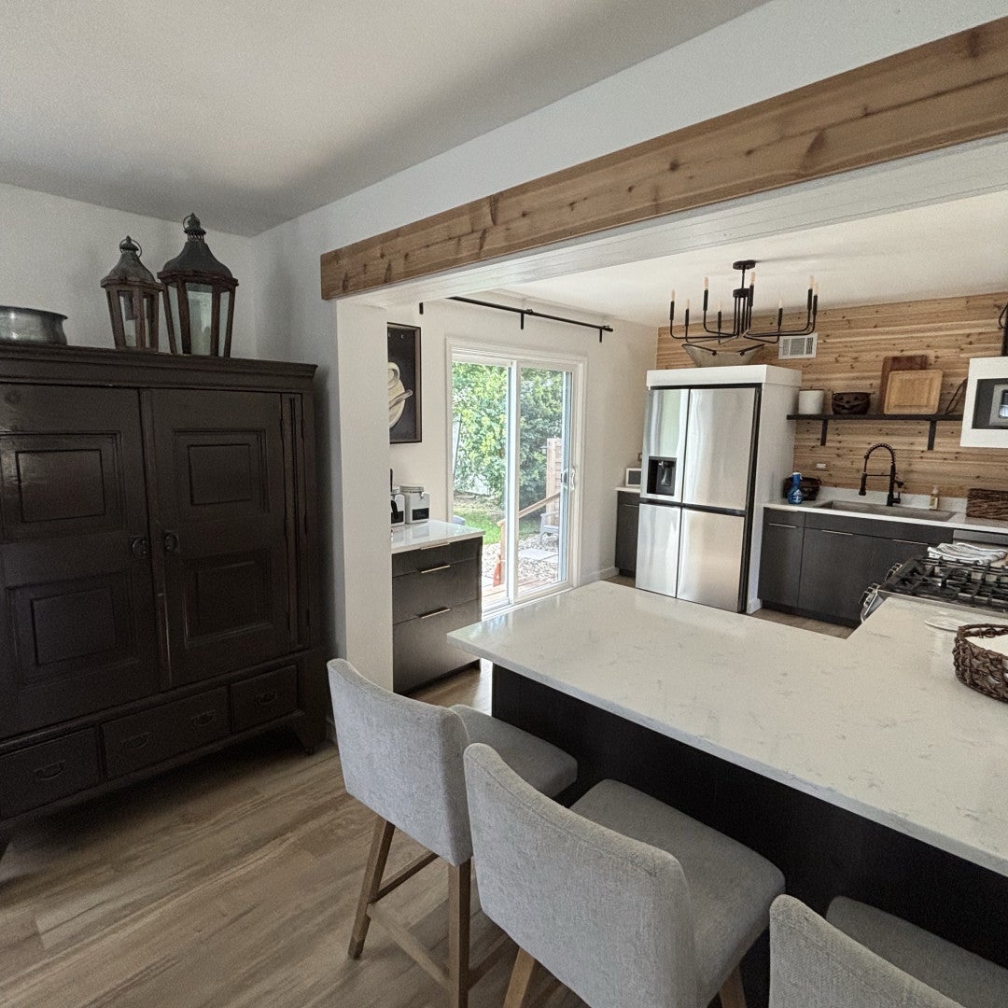
Stunning completely updated four bed one and a half bath home. Offering 1700 square feet of beautiful open concept living space. The full basement has 1000 square feet with plenty of flex-space including laundry facilities with new large capacity washer and dryer and new hot water heater. The main floor features top of the line luxury vinyl flooring stretching seamlessly across the kitchen, dining room, entry, first floor bedroom, bathroom and great room. The updated kitchen shines with sleek quartz counter tops, new cabinets, cedar wall and all new appliances, including Craft Icemaker. Plaster walls and shiplap features add to the high quality interior. Dining room is anchored with a cozy fireplace great for the Holidays! Beautiful oak staircases connect the levels, leading up to an entire second floor, finished in gorgeous oak. Bathrooms are completely updated with beautiful new vanities, new shower and fixtures. Step outside to enjoy a large yard complete with a patio and dedicated fire pit. Deep one car attached garage offers plenty storage space. New large windows let in plenty of sunshine. New exterior doors. This home is located close to downtown Homewood featuring great shopping, restaurants, Metra station.

Save
Ask
Tour
Hide
Share
Listing Snapshot
PriceΒ 
$429,000
Days On SiteΒ 
29 Days
BedroomsΒ 
4
Inside Area (SqFt)Β 
1,700 sqft
Total BathsΒ 
2
Full BathsΒ 
1
Partial BathsΒ 
1
Lot SizeΒ 
N/A
Year BuiltΒ 
1957
MLS NumberΒ 
12783561
StatusΒ 
Active
Property TaxΒ 
$6,896
HOA/Condo/Coop FeesΒ 
N/A
Sq Ft SourceΒ 
N/A
Friends & Family
Recent Activity
4 days agoListing updated with changes from the MLS
3 weeks agoStatus changed to Active
4 weeks agoListing first seen on site
General Features
Attached GarageΒ 
Yes
FoundationΒ 
Concrete Perimeter
GarageΒ 
Yes
Garage SpacesΒ 
1
ParkingΒ 
AsphaltGarage Door OpenerAttachedDrivewayBasementStorageGarage
Parking SpacesΒ 
4
Property Sub TypeΒ 
Single Family Residence
SewerΒ 
Public Sewer
SqFt TotalΒ 
1700
Water SourceΒ 
Public
Interior Features
AppliancesΒ 
RangeDishwasherRefrigeratorWasherDryerStainless Steel Appliance(s)Range HoodENERGY STAR Qualified AppliancesGas Oven
BasementΒ 
Sump PumpPartially FinishedStorage SpaceFull
CoolingΒ 
Ceiling Fan(s)Central AirGas
FireplaceΒ 
Yes
Fireplace FeaturesΒ 
ElectricInsert
FireplacesΒ 
1
FlooringΒ 
HardwoodWood
HeatingΒ 
Forced Air
InteriorΒ 
Beamed CeilingsOpen Floorplan
Laundry FeaturesΒ 
Gas Dryer HookupSink
Window FeaturesΒ 
ScreensWindow TreatmentsDrapesInsulated WindowsStorm Window(s)
Bedroom 2Β 
Dimensions - 14X9Level - Second
Bedroom 3Β 
Dimensions - 14X9Level - Second
Bedroom 4Β 
Dimensions - 14X13Level - Main
Dining RoomΒ 
Dimensions - 13X11Level - Main
Family RoomΒ 
KitchenΒ 
Dimensions - 14X11Level - MainDescription - Eating Area-Breakfast Bar,Island,Pantry-Closet,SolidSurfaceCounter,Updated Kitchen
LaundryΒ 
Dimensions - 14X13Level - Basement
Living RoomΒ 
Dimensions - 24X14Level - Main
Master BedroomΒ 
Dimensions - 17X13Level - Second
Save
Ask
Tour
Hide
Share
Exterior Features
Construction DetailsΒ 
Vinyl SidingBrick
ExteriorΒ 
Fire PitLighting
FencingΒ 
Partial
Lot FeaturesΒ 
Level
Patio And PorchΒ 
PatioPorch
RoofΒ 
AsphaltShake
Windows/DoorsΒ 
ScreensWindow TreatmentsDrapesInsulated WindowsStorm Window(s)
Community Features
Community FeaturesΒ 
ParkPoolTennis Court(s)Curbs
MLS AreaΒ 
Homewood
School DistrictΒ 
Homewood-Flossmoor High School
TownshipΒ 
Bloom
Schools
School District
Homewood-Flossmoor High School
Elementary School
Willow School
Middle School
James Hart School
High School
Homewood-Flossmoor High School
Listing Courtesy of MRED as distributed by MLS Grid of Telequest Corp.


Based on information submitted to the MLS GRID as of 2026-11-11 12:13 AM UTC. All data is obtained from various sources and may not have been verified by broker or MLS GRID. Supplied Open House Information is subject to change without notice. All information should be independently reviewed and verified for accuracy. Properties may or may not be listed by the office/agent presenting the information.
Last checked: 2026-11-11 12:13 AM UTC
MRED DMCA Copyright Information Copyright Β© 2026 Midwest Real Estate Data LLC. All rights reserved.

Neighborhood & Commute
Source: Walkscore
Disclosure: Community information and market data powered by Constellation Data Labs. Information is deemed reliable but not guaranteed.
Save
Ask
Tour
Hide
Share