
Search Homes for Sale in Chicago’s Western Suburbs
22461 Pleasant Drive 19Richton Park, IL 60471
Mortgage Calculator
Monthly Payment (Est.)
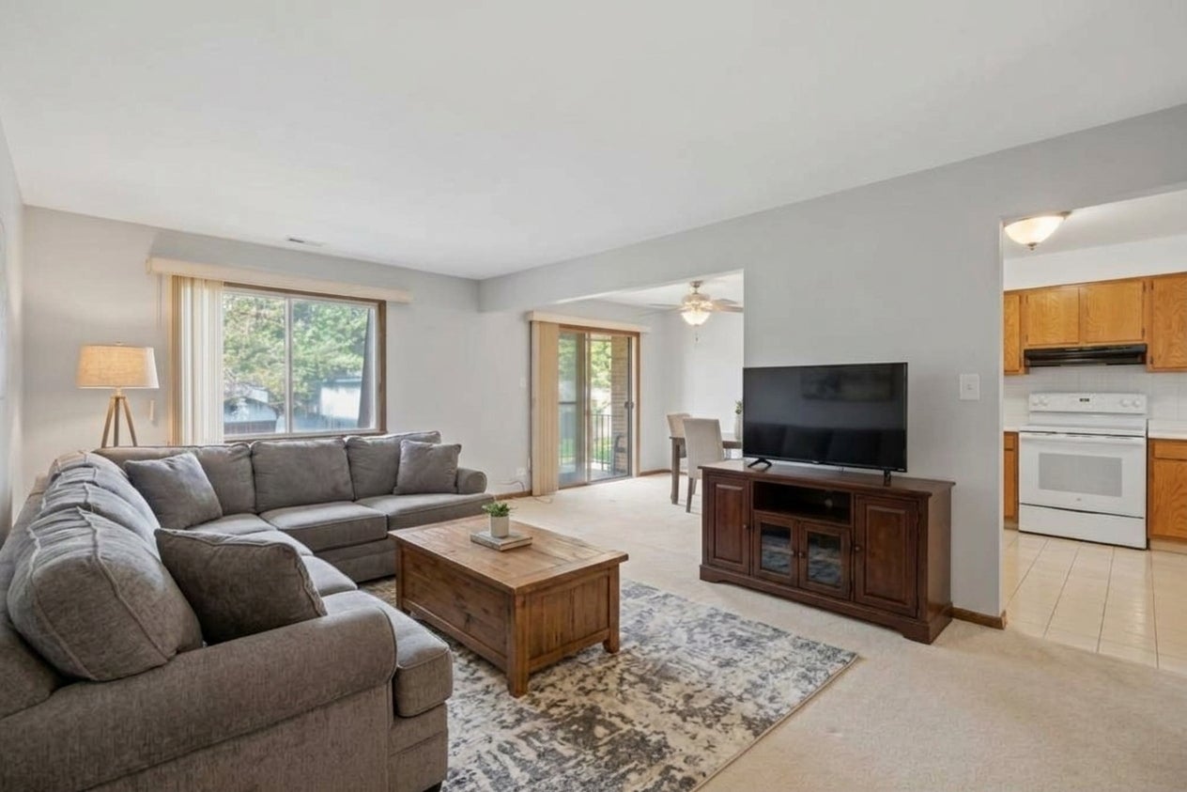
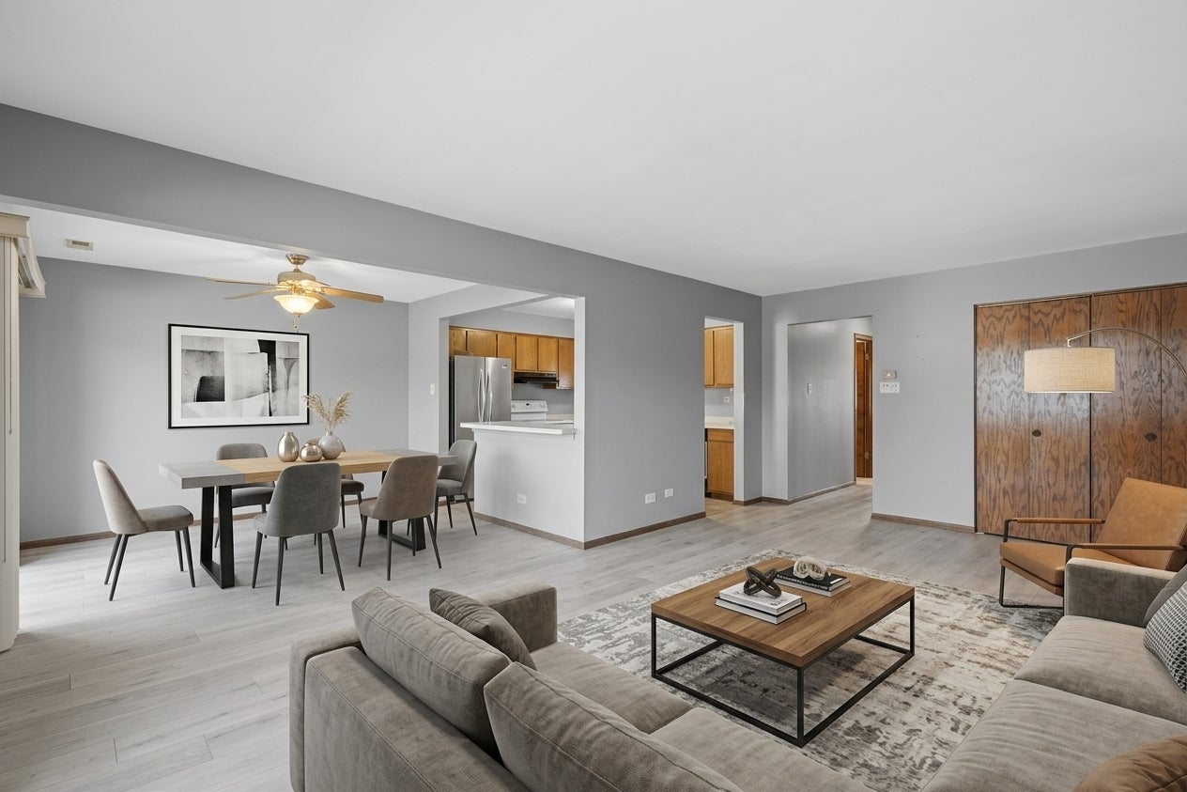
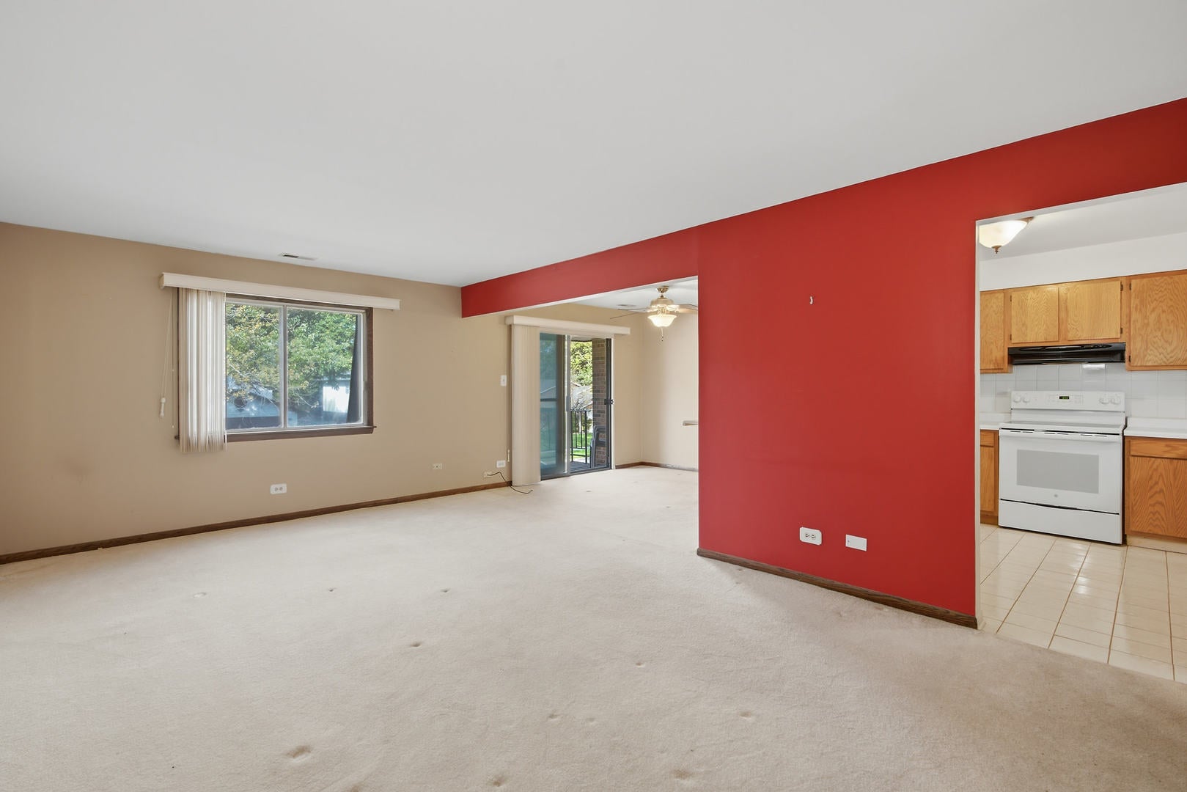
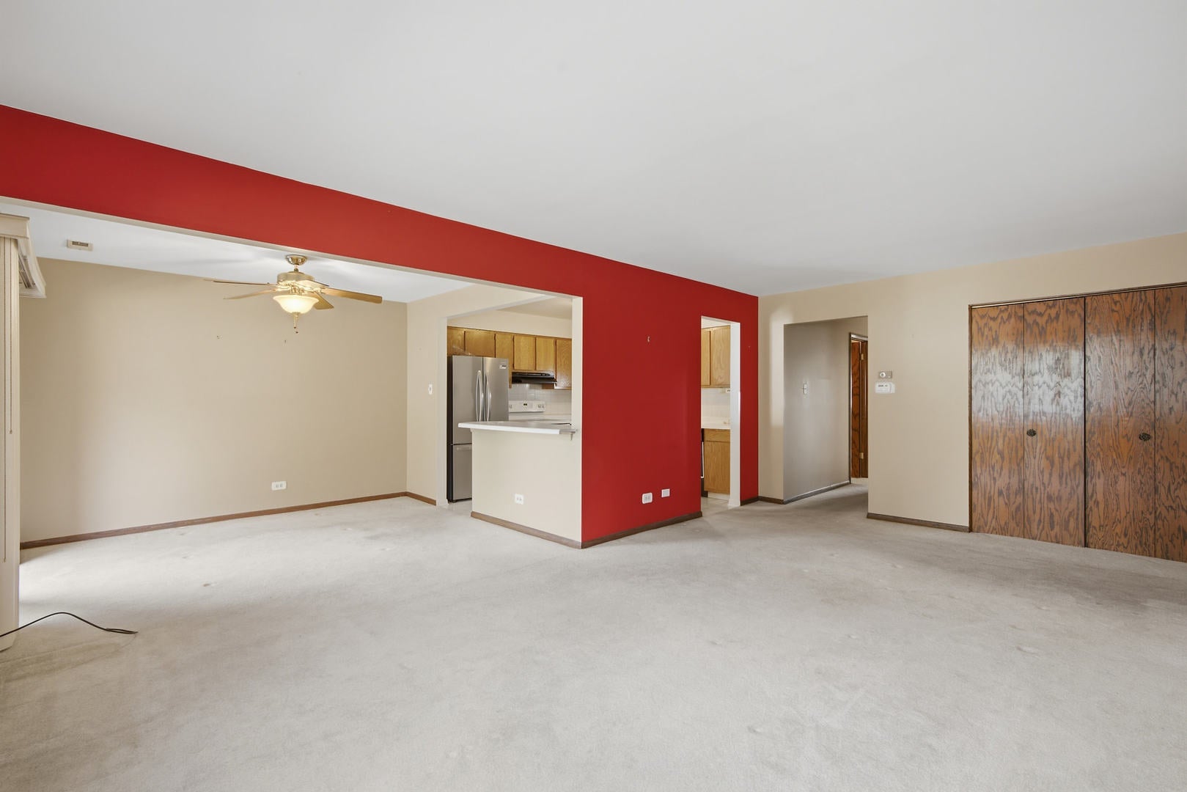
Enter an interest rate to see your estimated monthly payment.Welcome home to this spacious 2-bedroom, 1.5-bathroom condo! The expansive open-concept layout seamlessly connects a massive living room to the dining area and kitchen, making it the ultimate space to host unforgettable holiday gatherings with family or friends. The functional kitchen comes fully equipped with all appliances included, making your move entirely stress-free. There is also a nice sized balcony to enjoy the peaceful outdoors. Tucked away down the main hallway, you will find a highly functional layout featuring a full bathroom and a dedicated in-unit laundry room/mudroom for ultimate convenience. The generous primary suite serves as a private retreat, complete with two spacious closets and its own attached ensuite bathroom. The second bedroom offers a fresh, move-in-ready feel with brand-new carpet and paint. Additionally, there is a storage room assigned to the condo, right outside of the laundry room. Complete with two designated parking spaces and low-maintenance living, this condo is a blank canvas ready for your personal design touches. This condo is less than 2 miles to the Richton Park Metra Train station and only 30 miles away from Chicago! Stop paying rent and schedule your tour today to make this beautiful space your own!
| 3 days ago | Listing updated with changes from the MLS® | |
| 4 days ago | Listing first seen on site |

Based on information submitted to the MLS GRID as of 2026-10-17 12:31 PM UTC. All data is obtained from various sources and may not have been verified by broker or MLS GRID. Supplied Open House Information is subject to change without notice. All information should be independently reviewed and verified for accuracy. Properties may or may not be listed by the office/agent presenting the information.
Last checked: 2026-10-17 12:31 PM UTC
MRED DMCA Copyright Information Copyright © 2026 Midwest Real Estate Data LLC. All rights reserved.
Did you know? You can invite friends and family to your search. They can join your search, rate and discuss listings with you.