O'Neil Property Group

Search Homes for Sale in Chicago’s Western Suburbs

Save
Ask
Tour
Hide
Share
$1,275,000
21 Days On Site

24 Kent Court
Lincolnshire, IL 60069

For Sale|Single Family Residence|Active
5
Beds
4
Total Baths
3
Full Baths
1
Partial Bath
4,200
SqFt
$304
/SqFt
1974
Built
County:
Lake
Listing Courtesy of MRED as distributed by MLS Grid of Realty Exchange, Inc.
24 Kent Court24 Kent Court24 Kent Court24 Kent Court
Save
Ask
Tour
Hide
Share

Mortgage Calculator

Monthly Payment (Est.)

Enter an interest rate to see your estimated monthly payment.
Calculator powered by Showcase IDX, a Constellation1 Company. Copyright Β©2026 Information is deemed reliable but not guaranteed.

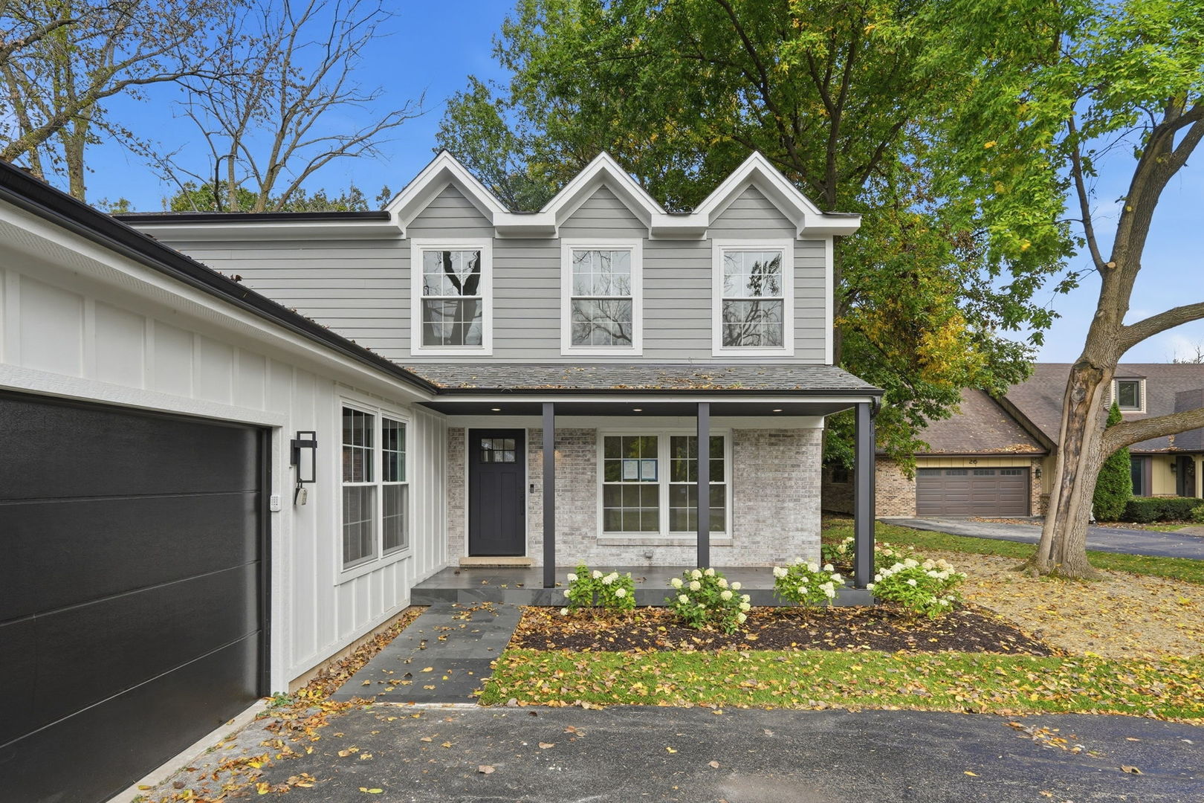
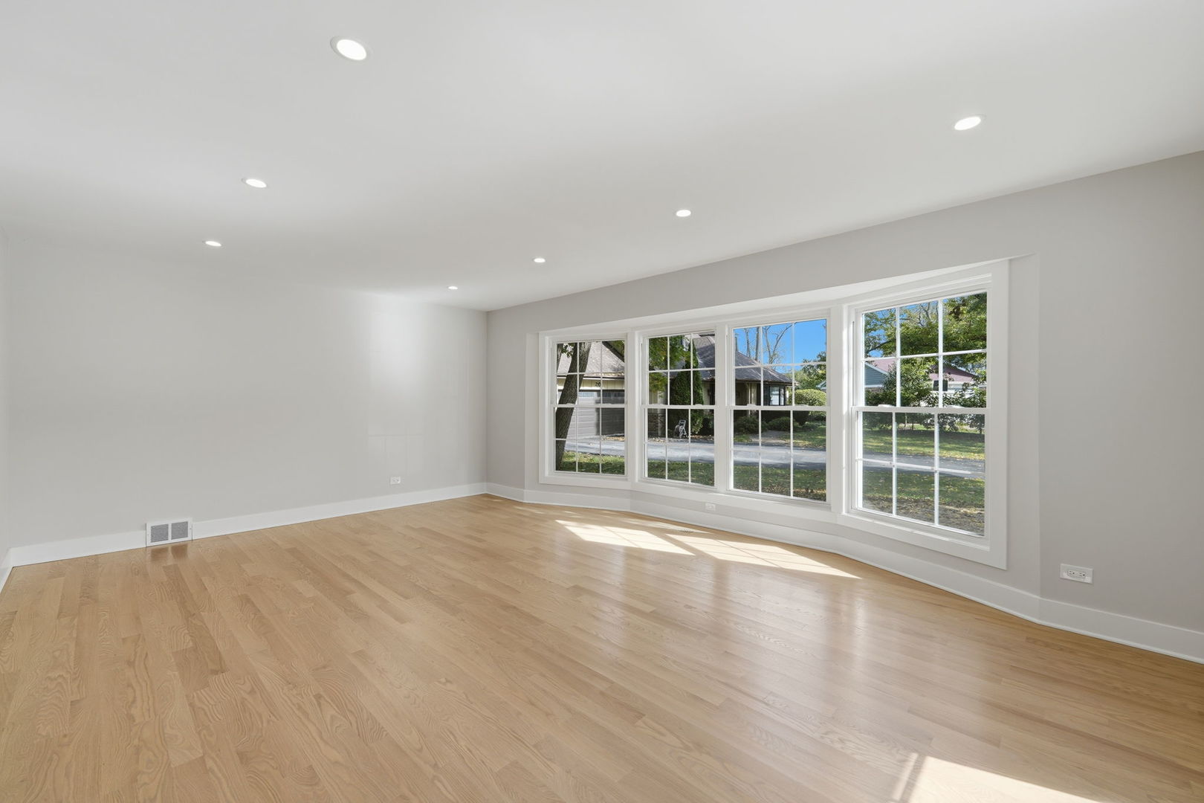
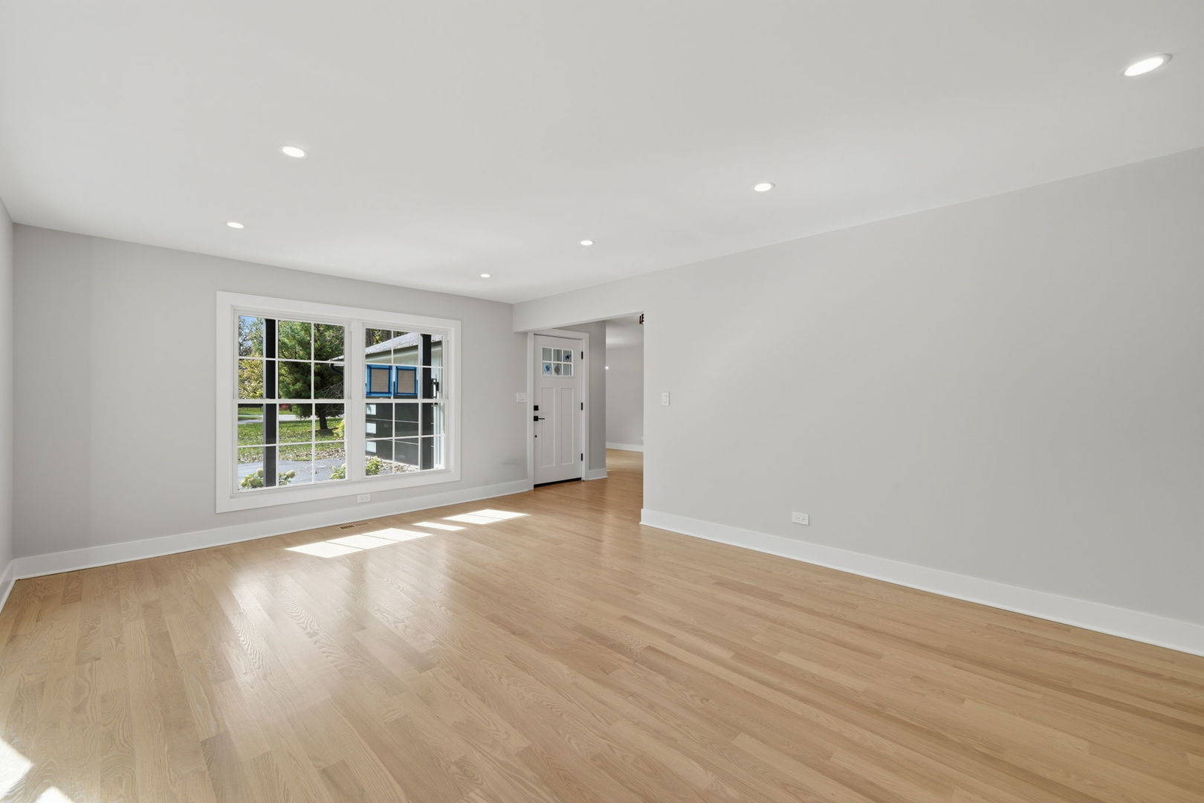
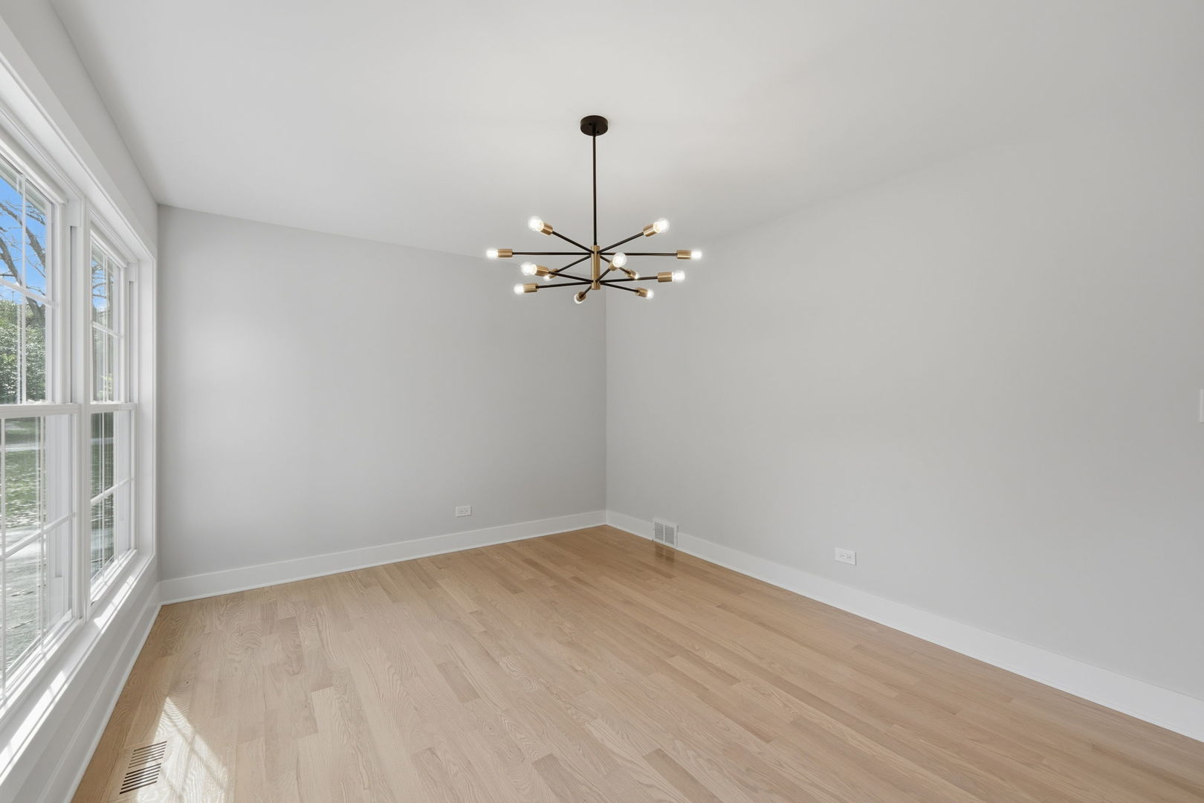
THIS IS THE ONE YOU HAVE BEEN WAITING FOR, JUST FINISHED, FEELS LIKE NEW CONSTRUCTION. Step into nearly 4,000 sq. ft. of sleek, sophisticated living space in this CUSTOM home that is nestled in a spectacular cul-de-sac on one of Lincolnshire's prettiest streets in Manchester Woods community. Included within the highly ranked Adlai E Stevenson High School District! With all the bells and whistles of today's needs, this smart home has the wide open, flex spaces you need both inside and outside for working, playing and entertaining. The main floor features Great Room, Dining Room, Gourmet kitchen with custom cabinetry, high-end stainless-steel appliances and quartz countertops, open to large Breakfast Room and a Family Room with wood burning fireplace, built in bar and wall of windows to let the sunshine in. Large mudroom with custom cabinetry and full bathroom completes the 1st floor. Retreat upstairs to the luxurious primary suite with custom walk-in closet create the ultimate haven. The spa-like primary bath pampers with radiant heated floors, a multi-head shower and a double vanity. Three additional bedrooms, full bathroom and a laundry room complete the second level. The full basement is an entertainer's dream, featuring a large recreation space, a half bath, and a bar with wine cooler plus incredible storage. All levels are beautifully appointed with hardwood floors, custom tiling, and custom moldings. Attached 2,5 car Garage with Electric Vehicle Supply Equipment. A stunning backyard surrounded by conservancy features a timeless living space with stone pavers patio. Located adjacent to a beautiful park and tennis courts. Don't miss the opportunity to make this stunning property yours!

Save
Ask
Tour
Hide
Share
Listing Snapshot
PriceΒ 
$1,275,000
Days On SiteΒ 
21 Days
BedroomsΒ 
5
Inside Area (SqFt)Β 
4,200 sqft
Total BathsΒ 
4
Full BathsΒ 
3
Partial BathsΒ 
1
Lot SizeΒ 
0.36 Acres
Year BuiltΒ 
1974
MLS NumberΒ 
12783574
StatusΒ 
Active
Property TaxΒ 
$19,528
HOA/Condo/Coop FeesΒ 
N/A
Sq Ft SourceΒ 
N/A
Friends & Family
Recent Activity
a week agoListing updated with changes from the MLS
a week agoStatus changed to Active
3 weeks agoListing first seen on site
General Features
AcresΒ 
0.36
Attached GarageΒ 
Yes
FoundationΒ 
Concrete Perimeter
GarageΒ 
Yes
Garage SpacesΒ 
2
ParkingΒ 
AsphaltGarage Door OpenerElectric Vehicle Charging Station(s)AttachedGarage
Parking SpacesΒ 
2
Property Sub TypeΒ 
Single Family Residence
SewerΒ 
Public Sewer
SqFt BelowΒ 
1200
SqFt TotalΒ 
3000
StyleΒ 
ColonialTraditional
Water SourceΒ 
Public
Interior Features
AppliancesΒ 
Double OvenRangeMicrowaveDishwasherRefrigeratorBar FridgeWasherDryerDisposalStainless Steel Appliance(s)Wine RefrigeratorCooktopOvenRange HoodGas CooktopGas OvenHumidifier
BasementΒ 
Sump PumpFinishedStorage SpaceFull
CoolingΒ 
Central Air
FlooringΒ 
Hardwood
HeatingΒ 
Radiant Floor
InteriorΒ 
Walk-In Closet(s)Dry BarBuilt-in FeaturesOpen Floorplan
Laundry FeaturesΒ 
Upper LevelGas Dryer HookupElectric Dryer HookupIn UnitLaundry ClosetMultiple Locations
Bedroom 2Β 
Dimensions - 16X13
Bedroom 3Β 
Dimensions - 12X11
Bedroom 4Β 
Dimensions - 12X11
Bedroom 5Β 
Dimensions - 16X8Level - Main
Dining RoomΒ 
Dimensions - 17X11Level - Main
Eating AreaΒ 
Dimensions - 10X9Level - Main
Family RoomΒ 
Dimensions - 22X13Level - Main
Family Room - DownΒ 
Dimensions - 29X22Level - Basement
KitchenΒ 
Dimensions - 23X13Level - MainDescription - Eating Area-Breakfast Bar,Island,Custom Cabinetry
LaundryΒ 
Dimensions - 6X5
Living RoomΒ 
Dimensions - 20X15Level - Main
Master BedroomΒ 
Dimensions - 16X15
Mud RoomΒ 
Dimensions - 9X7Level - Main
Second LaundryΒ 
Dimensions - 19X11Level - Basement
Walk In ClosetΒ 
Dimensions - 8X7
Save
Ask
Tour
Hide
Share
Exterior Features
Construction DetailsΒ 
BrickCement Siding
Lot FeaturesΒ 
Cul-De-Sac
Patio And PorchΒ 
Patio
RoofΒ 
Asphalt
Windows/DoorsΒ 
Sliding Doors
Community Features
Community FeaturesΒ 
Park
MLS AreaΒ 
Lincolnshire
School DistrictΒ 
Adlai E Stevenson High School
TownshipΒ 
Vernon
Schools
School District
Adlai E Stevenson High School
Elementary School
Laura B Sprague School
Middle School
Daniel Wright Junior High School
High School
Adlai E Stevenson High School
Listing Courtesy of MRED as distributed by MLS Grid of Realty Exchange, Inc.


Based on information submitted to the MLS GRID as of 2026-11-03 12:31 PM UTC. All data is obtained from various sources and may not have been verified by broker or MLS GRID. Supplied Open House Information is subject to change without notice. All information should be independently reviewed and verified for accuracy. Properties may or may not be listed by the office/agent presenting the information.
Last checked: 2026-11-03 12:31 PM UTC
MRED DMCA Copyright Information Copyright Β© 2026 Midwest Real Estate Data LLC. All rights reserved.

Neighborhood & Commute
Source: Walkscore
Disclosure: Community information and market data powered by Constellation Data Labs. Information is deemed reliable but not guaranteed.
Save
Ask
Tour
Hide
Share