O'Neil Property Group

Search Homes for Sale in Chicago’s Western Suburbs

Save
Ask
Tour
Hide
Share
$349,900
1 Day On Site

8024 Faraway Lane
Winnebago, IL 61088

For Sale|Single Family Residence|Active
3
Beds
2
Total Baths
2
Full Baths
2,652
SqFt
$132
/SqFt
1977
Built
County:
Winnebago
Listing Courtesy of MRED as distributed by MLS Grid of Berkshire Hathaway HomeServices Crosby Starck Real
8024 Faraway Lane8024 Faraway Lane8024 Faraway Lane8024 Faraway Lane
Save
Ask
Tour
Hide
Share

Mortgage Calculator

Monthly Payment (Est.)

Enter an interest rate to see your estimated monthly payment.
Calculator powered by Showcase IDX, a Constellation1 Company. Copyright ©2026 Information is deemed reliable but not guaranteed.

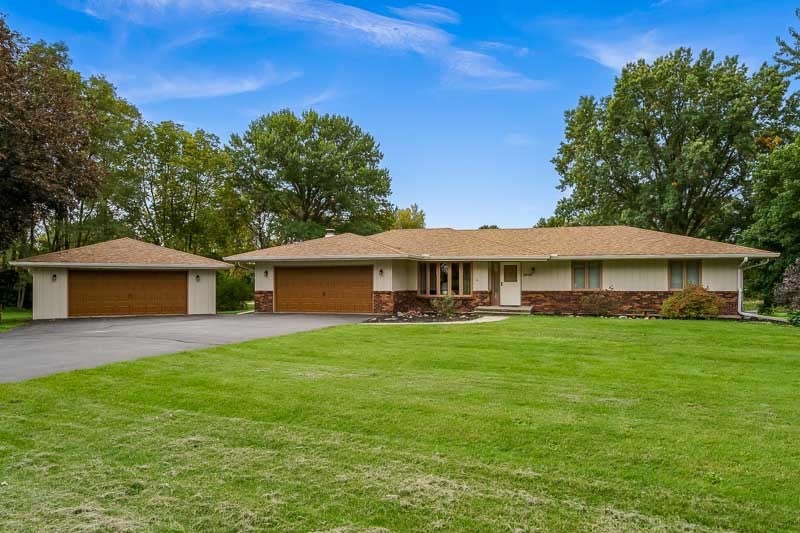
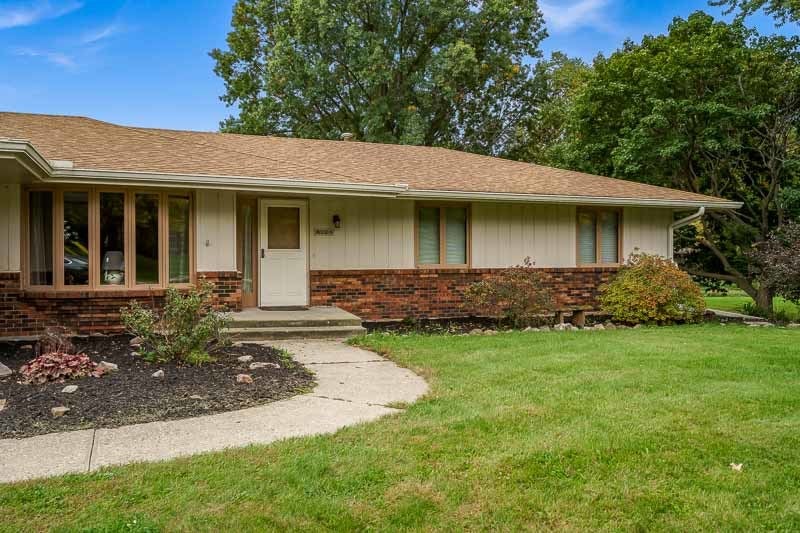
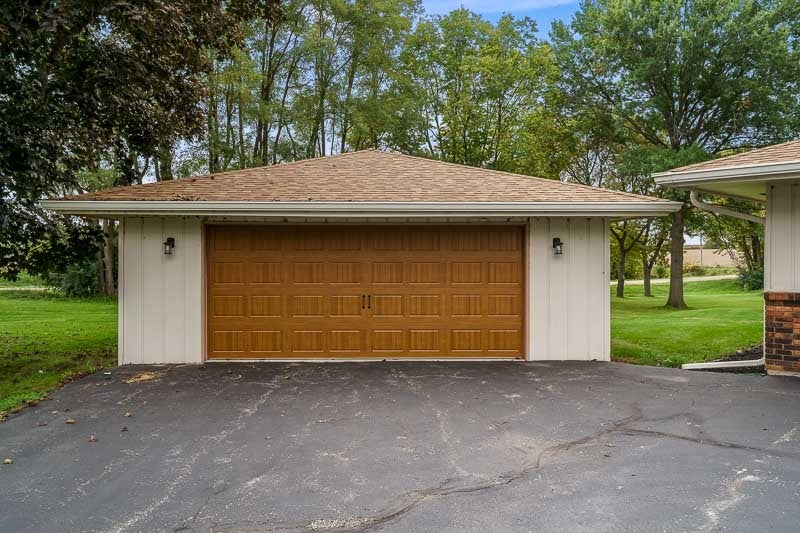
Welcome Home! This lovingly maintained ranch home has a stunning setting overlooking a private pond with approximately 1.5 acres. The main level boasts wood laminate flooring, new carpeting, remodeled kitchen with stainless steel appliances, Bosch dishwasher (2 yrs old), GE refridgerator and gas stove (9 yrs old), huge dining area with a pantry, step down living room and spacious family room with wood-burning fireplace and patio door to the large deck. The main level bedrooms all have full wall closets, new carpeting and the primary has a full bath. The fully exposed lower level offers a North Woods vibe with a large bar, bar stools, gas fireplace, game room & TV room. The laundry and storage area are on this level and features storage shelves as well as access to outside. The rec room also has patio doors to the lower patio and has great views of the rear yard and pond. There is an attached 2 car garage and a detached 2+ car garage with it's own heater and 200 AMP electrical servie. The water filtration system is from Affordable Water, Furnace and Central Air are approximately 15 yrs old. Roof, gutters & downspouts are approx. 3 yrs old. Property has a whole house generator, central vac & garden shed. Home is sold "as is" to settle estate.

Save
Ask
Tour
Hide
Share
Listing Snapshot
Price 
$349,900
Days On Site 
1 Day
Bedrooms 
3
Inside Area (SqFt) 
2,652 sqft
Total Baths 
2
Full Baths 
2
Partial Baths 
N/A
Lot Size 
1.5 Acres
Year Built 
1977
MLS® Number 
12783601
Status 
Active
Property Tax 
$5,836
HOA/Condo/Coop Fees 
N/A
Sq Ft Source 
Estimated
Friends & Family
Recent Activity
yesterdayListing updated with changes from the MLS®
yesterdayListing first seen on site
General Features
Acres 
1.5
Attached Garage 
Yes
Garage 
Yes
Garage Spaces 
2
Parking 
AsphaltNo GarageAttachedGarage
Parking Spaces 
2
Property Sub Type 
Single Family Residence
Sewer 
Septic Tank
SqFt Total 
2652
Style 
Ranch
Water Source 
Well
Interior Features
Appliances 
RangeMicrowaveDishwasherRefrigeratorWasherDryerWater Softener
Basement 
Sump PumpFinishedFullDaylight
Cooling 
Ceiling Fan(s)Central Air
Electric 
Circuit Breakers
Fireplace 
Yes
Fireplace Features 
Living RoomGas Starter
Fireplaces 
1
Heating 
Natural Gas
Window Features 
Window Treatments
Bedroom 2 
Dimensions - 14X13Level - Main
Bedroom 3 
Dimensions - 12X11Level - Main
Bedroom 4 
Dining Room 
Family Room 
Dimensions - 15X13Level - Main
Game Room 
Dimensions - 15X12
Kitchen 
Dimensions - 20X12Level - Main
Laundry 
Living Room 
Dimensions - 16X15Level - Main
Master Bedroom 
Dimensions - 15X13Level - Main
Recreation Room 
Dimensions - 20X20
Save
Ask
Tour
Hide
Share
Exterior Features
Construction Details 
Vinyl Siding
Exterior 
Fire Pit
Patio And Porch 
Deck
Roof 
Asphalt
Waterfront Features 
Pond
Windows/Doors 
Window Treatments
Community Features
MLS Area 
Out of Area Winnebago Cnty
School District 
Winnebago High School
Township 
Winnebago
Schools
School District
Winnebago High School
Elementary School
Jean Mcnair Elementary School
Middle School
Winnebago Middle School
High School
Winnebago High School
Listing Courtesy of MRED as distributed by MLS Grid of Berkshire Hathaway HomeServices Crosby Starck Real


Based on information submitted to the MLS GRID as of 2026-10-14 09:20 PM UTC. All data is obtained from various sources and may not have been verified by broker or MLS GRID. Supplied Open House Information is subject to change without notice. All information should be independently reviewed and verified for accuracy. Properties may or may not be listed by the office/agent presenting the information.
Last checked: 2026-10-14 09:20 PM UTC
MRED DMCA Copyright Information Copyright © 2026 Midwest Real Estate Data LLC. All rights reserved.

Neighborhood & Commute
Source: Walkscore
Disclosure: Community information and market data powered by Constellation Data Labs. Information is deemed reliable but not guaranteed.
Save
Ask
Tour
Hide
Share