
Search Homes for Sale in Chicago’s Western Suburbs
813 Thomas AvenueForest Park, IL 60130
Mortgage Calculator
Monthly Payment (Est.)
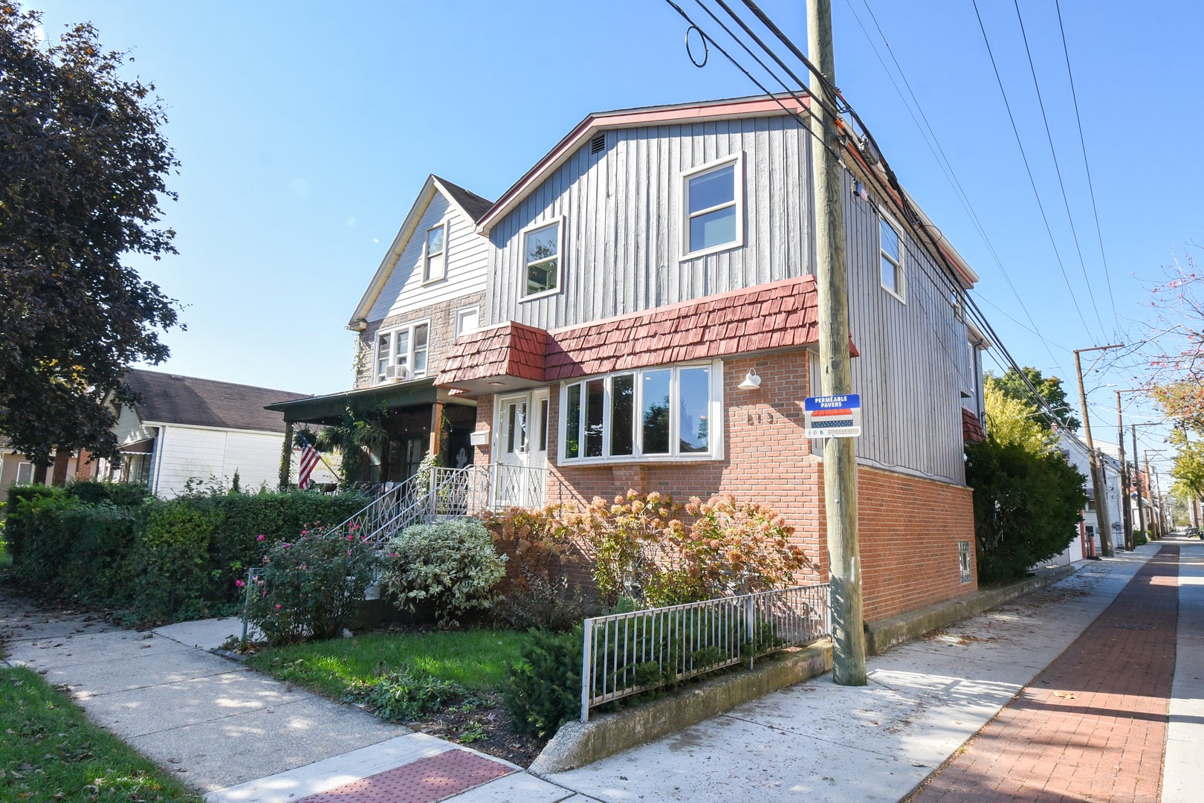
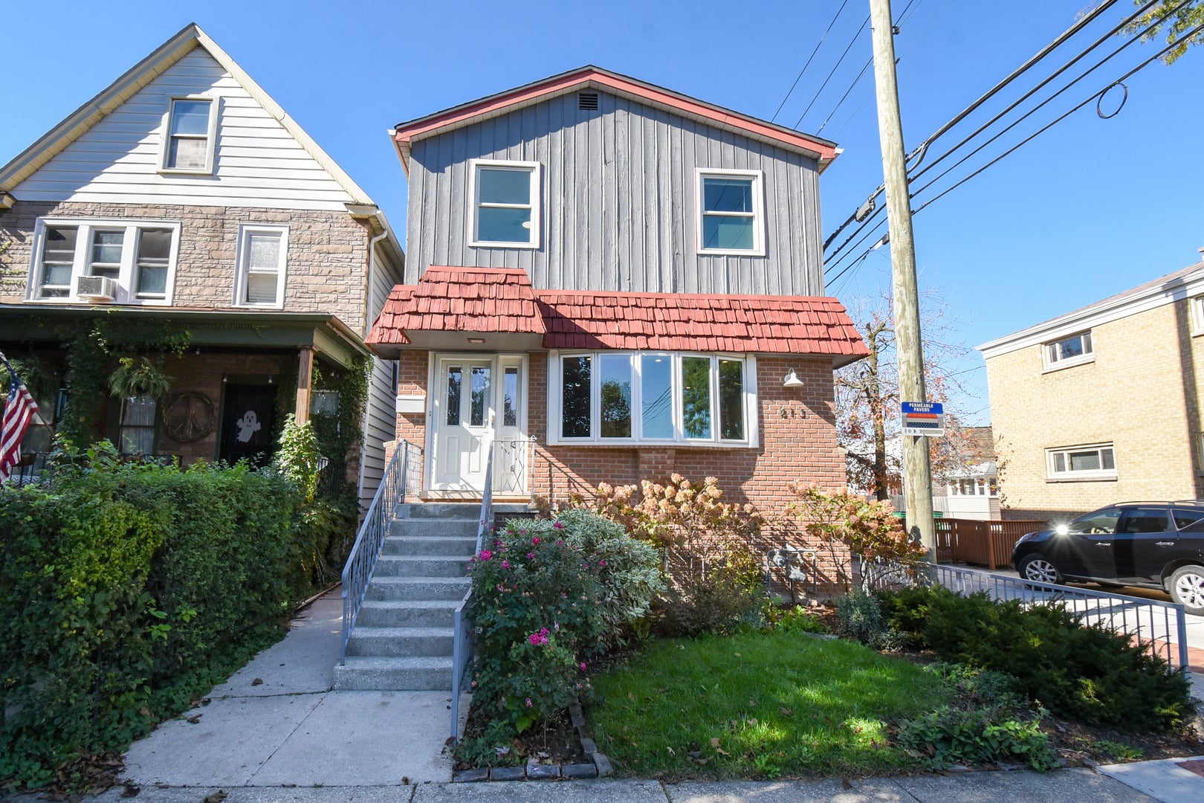
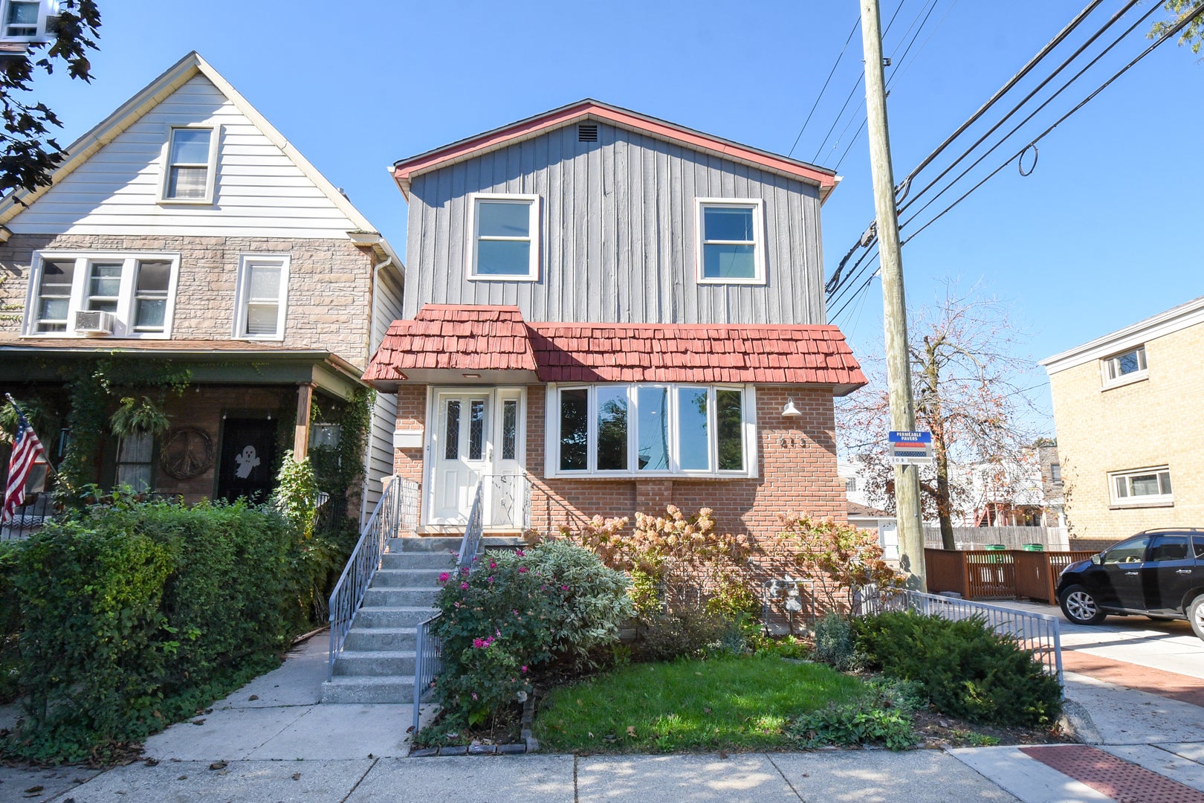
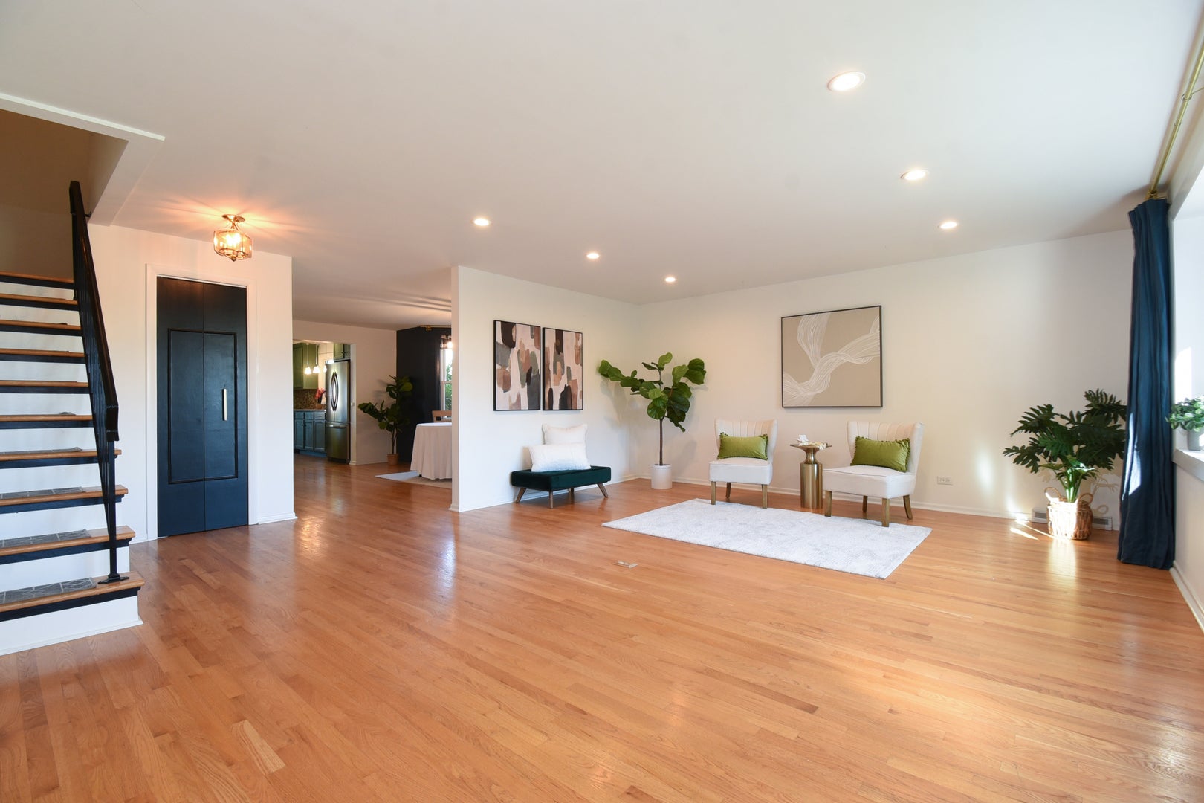
Enter an interest rate to see your estimated monthly payment.Sundrenched, stylish, surprisingly-spacious home in a fantastic Forest Park location beckons! From the inviting front porch, enter into the roomy foyer and appreciate the gleaming hardwood floors, bright tall windows, high ceilings, and the vast, open floorplan, perfect for today's needs. Gather with your loved ones in the massive, sun-soaked living room with its wall of east facing bay windows with loads of space for multiple conversations - perfect for entertaining and every day living. The adjacent dining room will easily host your largest holiday dinners and opens to the unbelievably large kitchen! Cooking your gourmet meals or prepping every day snacks is a delight in this kitchen with loads of stylish, painted wood cabinetry with miles of granite countertops; a huge, eat-at island with range and hood; all stainless steel appliances; a large, deep double sink; tons of storage and more! The kitchen opens to a large space, with options to have a breakfast or craft table, office nook, and to create a backdoor mudroom. An oversized powder room with storage, and a spacious front coat closet round out this level. When you're ready to retire, head upstairs to the massive, sunlit second level to find three generous bedrooms and two full baths! The unexpectedly huge, bright primary bedroom boasts plenty of space for a king bed plus a sitting area; a matching pair of organized closets; and a private balcony with sunset (and July 4th fireworks!) views. The huge en-suite has a large walk-in shower, double vanity plus an additional separate vanity with storage making everyday living more convenient! Two additional, sunny, generous bedrooms, both big enough to fit king beds, and both with large closets and a trendy, roomy, bright hallway bath with linen closet complete this level. Head down to the tall, dry basement for additional space - currently used as a gym - with the mechanicals, laundry and storage; plenty of space for a future generous family room or play area. Outside you'll find a zero maintenance yard and a large, oversized garage - with two parking bays plus an additional, insulated work or recreation space. Lots of updates too - new roof - 2026, some new windows - 2026, furnace - 2023, basement tuckpointing - 2023, water heater - 2022 and more. All this in a fantastic location with friendly neighbors close to the best of Forest Park recreation including the Roos Center, pool, park district facilities, parks, tennis, and more! Close to public transit, the 290, shopping, dining, ice cream, nightlife. This move-in ready, expanded home with room to roam is the one you've been waiting for--welcome home!
| 3 days ago | Listing updated with changes from the MLS | |
| 3 days ago | Status changed to Active Under Contract | |
| 2 weeks ago | Listing first seen on site |

Based on information submitted to the MLS GRID as of 2026-11-06 07:32 PM UTC. All data is obtained from various sources and may not have been verified by broker or MLS GRID. Supplied Open House Information is subject to change without notice. All information should be independently reviewed and verified for accuracy. Properties may or may not be listed by the office/agent presenting the information.
Last checked: 2026-11-06 07:32 PM UTC
MRED DMCA Copyright Information Copyright © 2026 Midwest Real Estate Data LLC. All rights reserved.