
Search Homes for Sale in Chicago’s Western Suburbs
1 Scotdale Road 2La Grange Park, IL 60526
Mortgage Calculator
Monthly Payment (Est.)
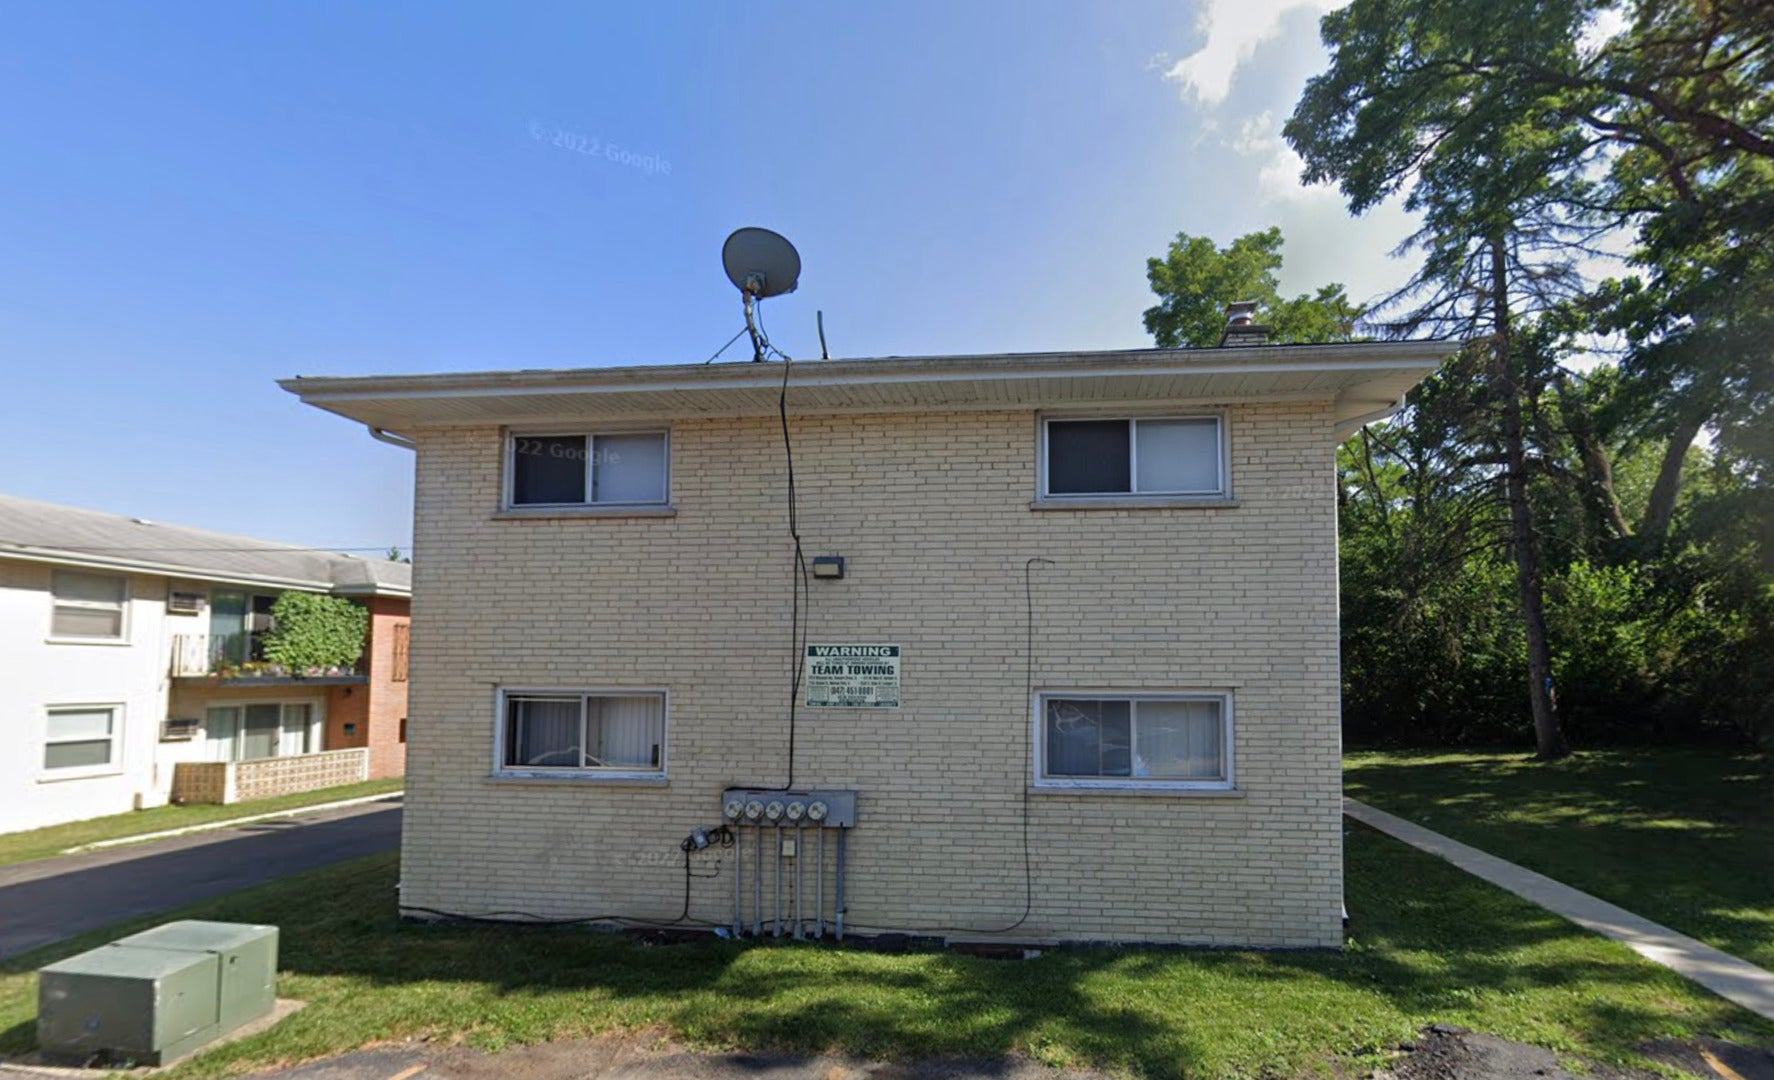
Enter an interest rate to see your estimated monthly payment.Welcome home to this spacious three bedroom apartment in the highly desirable La Grange Park area. This apartment offers a flexible layout, convenient amenities, and an excellent location for work, commuting, and everyday living. The three full bedrooms provide plenty of flexibility for a home office, guest room, fitness space, or whatever best fits your lifestyle. The larger-than-average kitchen gives you room to cook, entertain, and make yourself at home, while an attentive property manager is available to help keep things running smoothly. Enjoy easy access to transportation, shopping, dining, and recreation. The La Grange Road Metra Station is just 1.4 miles away, with express trains reaching Chicago Union Station in approximately 25 minutes. Major interstates are only about 2-4 miles away, making city commutes convenient. Trader Joe's is approximately 5 minutes away, and Brookfield Zoo is less than 10 minutes from home. Nearby parks, Brezina Creek, Possum Hollow Woods, and the Salt Creek Trail offer opportunities for walking, biking, picnics, and enjoying the outdoors. Additional features include on-site laundry, basement storage, and parking. The property is pet friendly. With its spacious layout, convenient location, and responsive property management, this apartment offers a comfortable place to live, work, and enjoy everything the area has to offer. ONE MONTH SECURITY DEPOSIT 695 Minimum credit score requirement
| 4 hours ago | Listing updated with changes from the MLS® | |
| 4 days ago | Listing first seen on site |

Based on information submitted to the MLS GRID as of 2026-10-16 08:45 PM UTC. All data is obtained from various sources and may not have been verified by broker or MLS GRID. Supplied Open House Information is subject to change without notice. All information should be independently reviewed and verified for accuracy. Properties may or may not be listed by the office/agent presenting the information.
Last checked: 2026-10-16 08:45 PM UTC
MRED DMCA Copyright Information Copyright © 2026 Midwest Real Estate Data LLC. All rights reserved.