
Search Homes for Sale in Chicago’s Western Suburbs
4914 N Monitor Avenue 2Chicago, IL 60630
Mortgage Calculator
Monthly Payment (Est.)
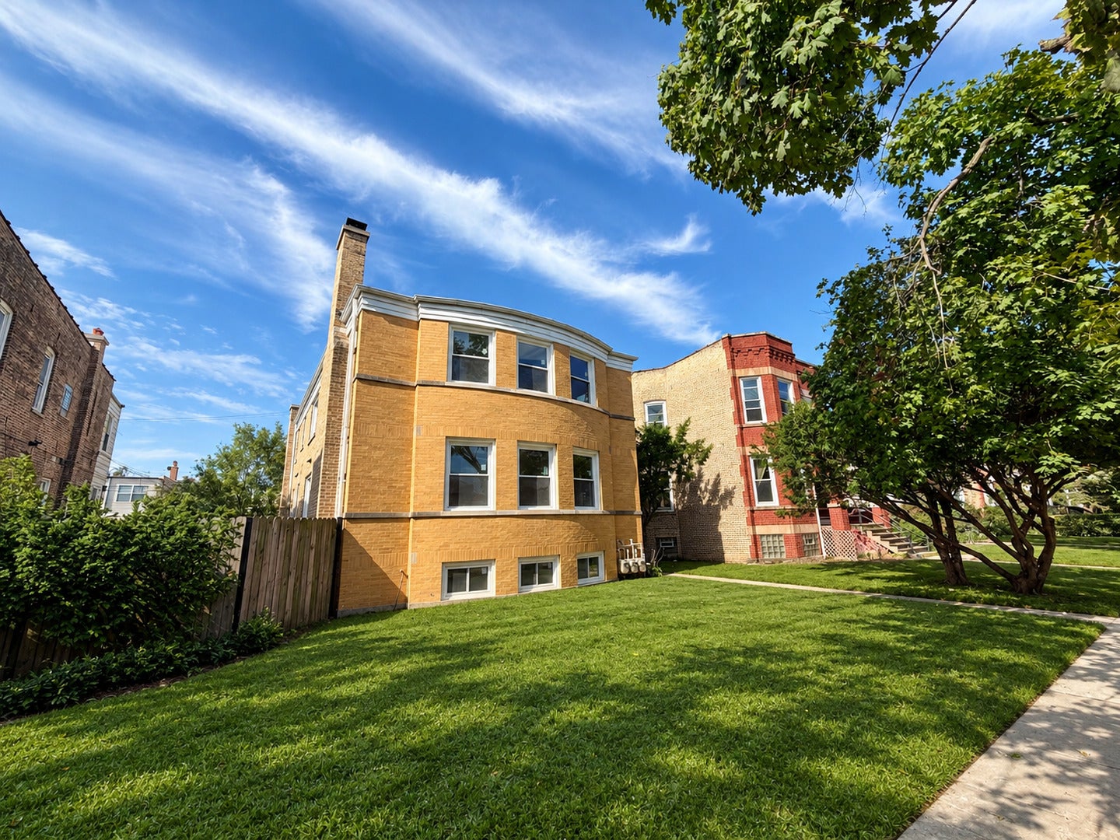
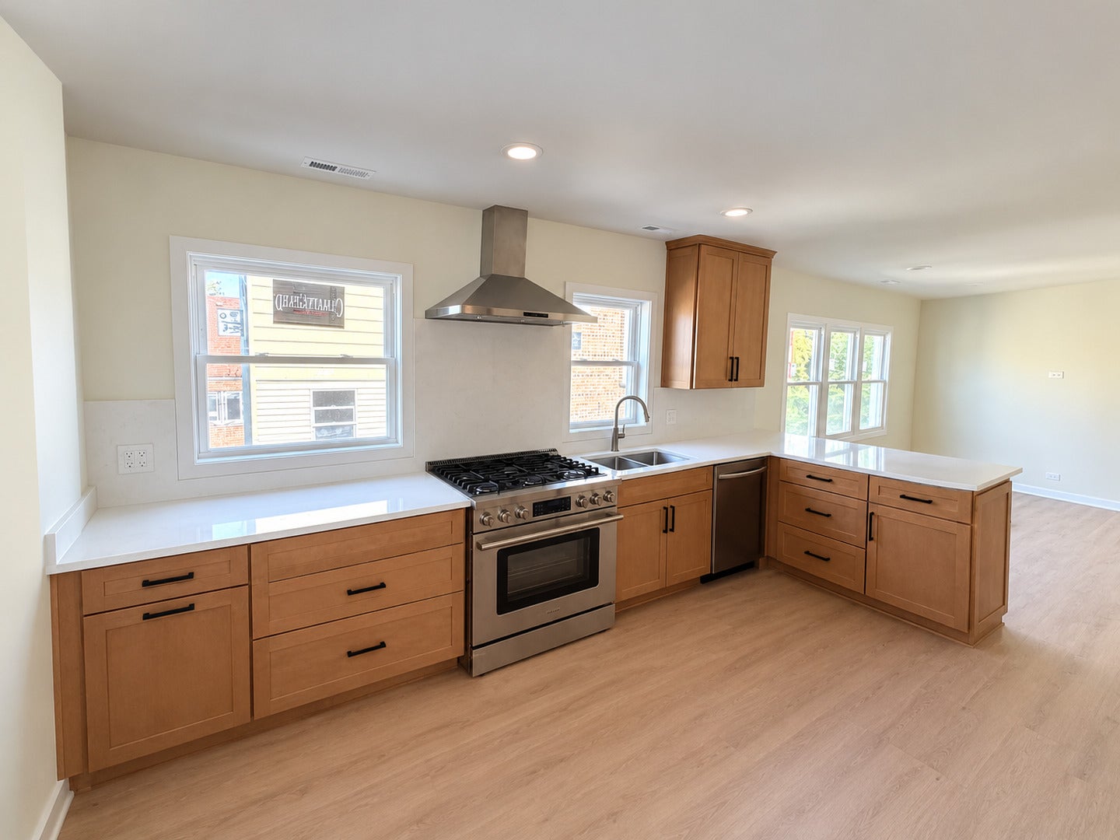
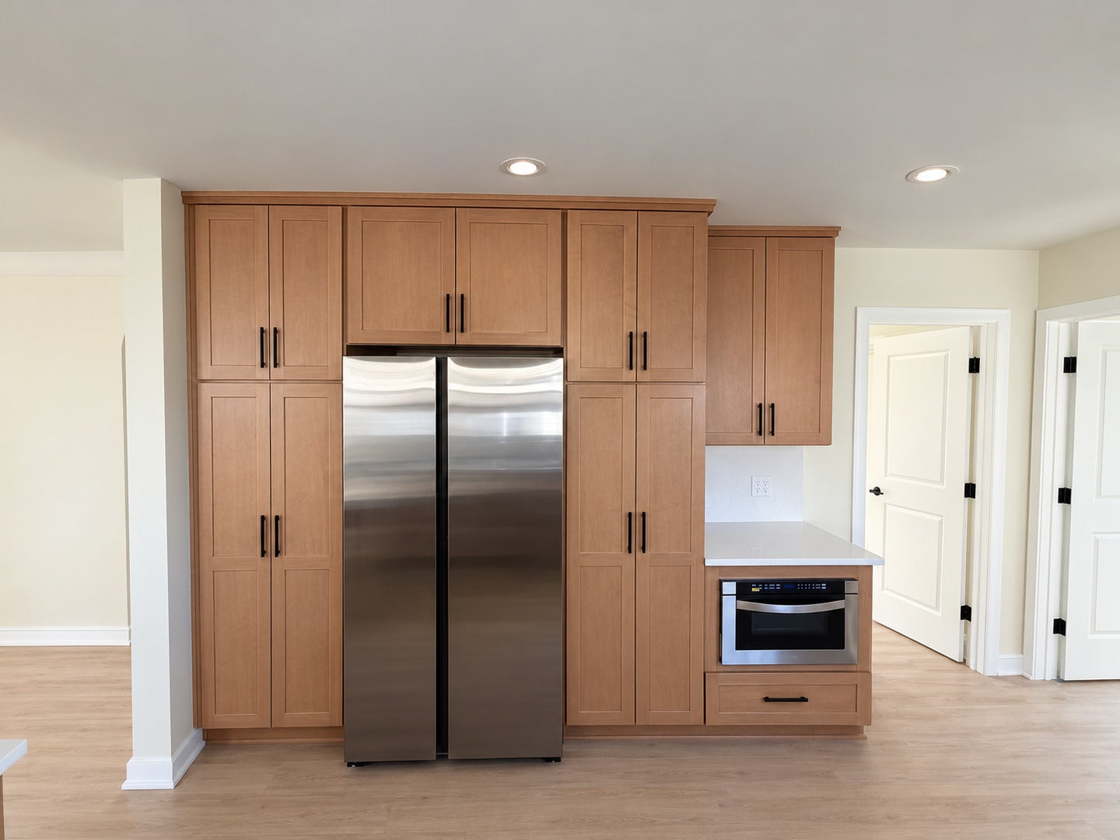
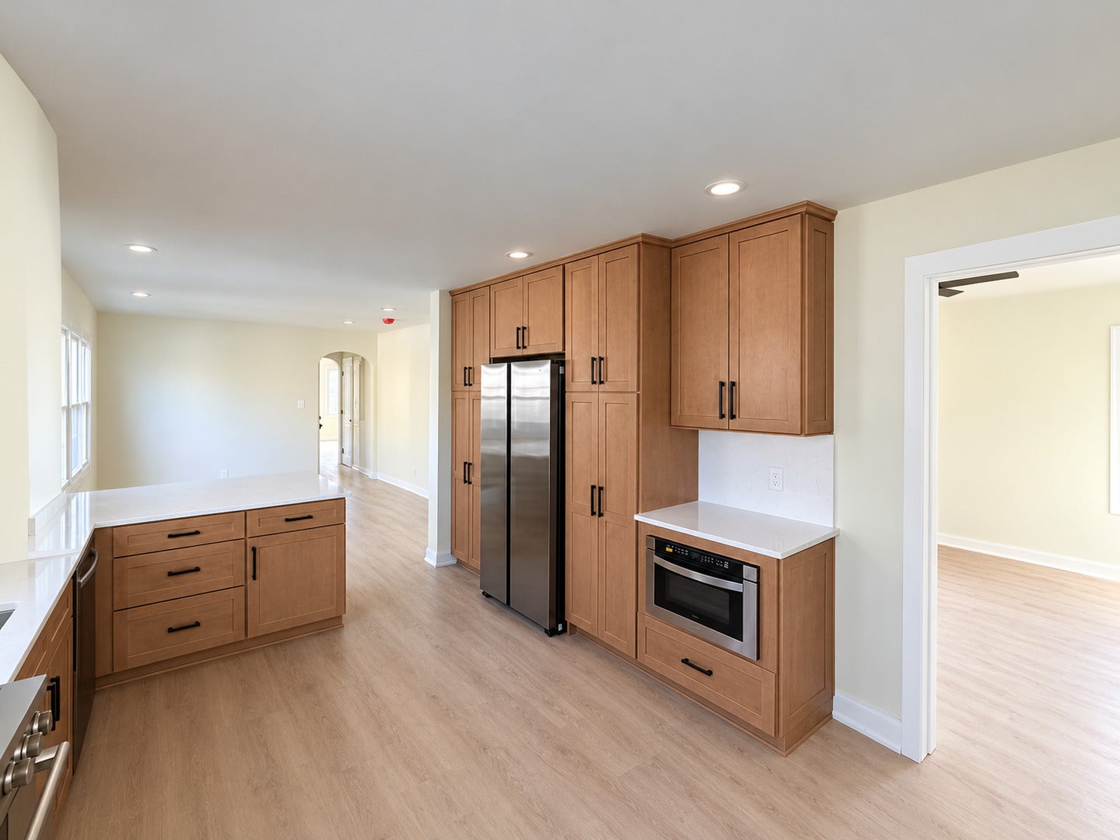
Enter an interest rate to see your estimated monthly payment.Welcome home to this beautifully renovated 3-bedroom, 2-bathroom condo in Chicago! Completely renovated from top to bottom, this exceptional condo combines modern finishes, spacious interiors, and impressive amenities. A standout feature is the oversized bedrooms, larger than typically found in Chicago condos, with ample room to accommodate king-size beds. Each bedroom also features a ceiling fan for added comfort. Step inside to an inviting open-concept living and dining area, perfect for relaxing or entertaining. Cozy up by the wood-burning fireplace or enjoy the modern kitchen featuring quartz countertops, a large island with bar seating, a 36-inch stove with five burners, an air fryer/microwave combination, and a refrigerator with an ice maker and built-in water dispenser. Brand-new finishes throughout and updated bathrooms create a fresh, contemporary living experience. Enjoy central heating and air conditioning, plus the convenience of an in-unit washer and dryer! The condo also features all-new plumbing and a brand-new copper water service line entering the building, replacing the old service line and addressing concerns associated with aging Chicago lead water service piping. Water and sewer are included in the rent; gas and electricity are billed separately. Garage parking is available for an additional $250/month. A fenced yard is planned for future construction, providing additional outdoor enjoyment once completed. Housekeeping services can also be arranged for an additional charge. Cats are welcome! The total move-in charge is $750, with no security deposit required, including a $250 cat charge for tenants bringing a cat. Conveniently located near Jefferson Park Transit Center, CTA Blue Line, Metra, Community First Medical Center, Ascension Resurrection Medical Center, Swedish Hospital, I-90/I-94, and O'Hare International Airport. The Jefferson Park train station is approximately a 13-minute walk away, offering convenient access to public transportation, shopping, dining, medical centers, and major business districts. Short-term rentals are allowed! Available immediately, this beautifully updated condo offers spacious bedrooms, modern amenities, and convenient access to transportation and neighborhood essentials.
| 15 hours ago | Listing updated with changes from the MLS® | |
| 15 hours ago | Listing first seen on site |

Based on information submitted to the MLS GRID as of 2026-10-14 12:37 PM UTC. All data is obtained from various sources and may not have been verified by broker or MLS GRID. Supplied Open House Information is subject to change without notice. All information should be independently reviewed and verified for accuracy. Properties may or may not be listed by the office/agent presenting the information.
Last checked: 2026-10-14 12:37 PM UTC
MRED DMCA Copyright Information Copyright © 2026 Midwest Real Estate Data LLC. All rights reserved.