O'Neil Property Group

Search Homes for Sale in Chicago’s Western Suburbs

Save
Ask
Tour
Hide
Share
$321,900
20 Days On Site

4216 149th Street
Midlothian, IL 60445

For Sale|Single Family Residence|Active
4
Beds
2
Total Baths
1
Full Bath
1
Partial Bath
1,744
SqFt
$185
/SqFt
1954
Built
Subdivision:
Greens of Midlothian
County:
Cook
Listing Courtesy of MRED as distributed by MLS Grid of Coldwell Banker Realty
4216 149th Street4216 149th Street4216 149th Street4216 149th Street
Save
Ask
Tour
Hide
Share

Mortgage Calculator

Monthly Payment (Est.)

Enter an interest rate to see your estimated monthly payment.
Calculator powered by Showcase IDX, a Constellation1 Company. Copyright Β©2026 Information is deemed reliable but not guaranteed.

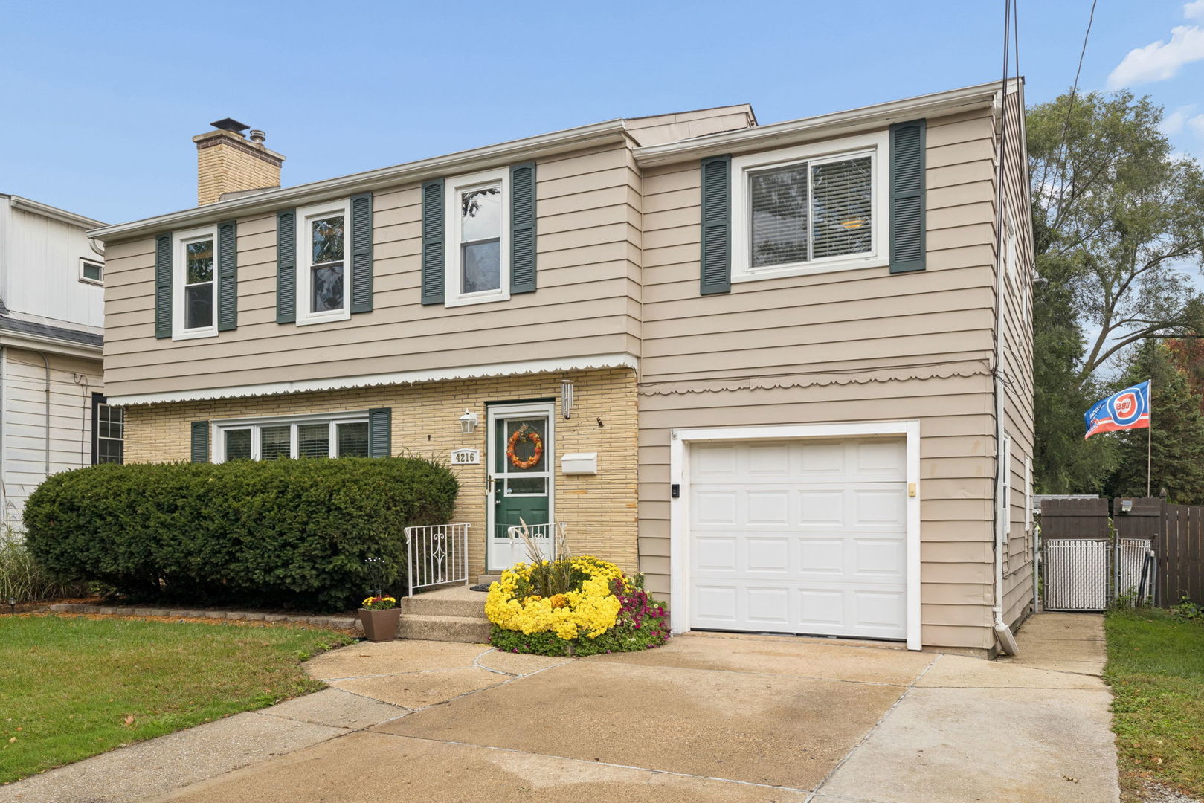
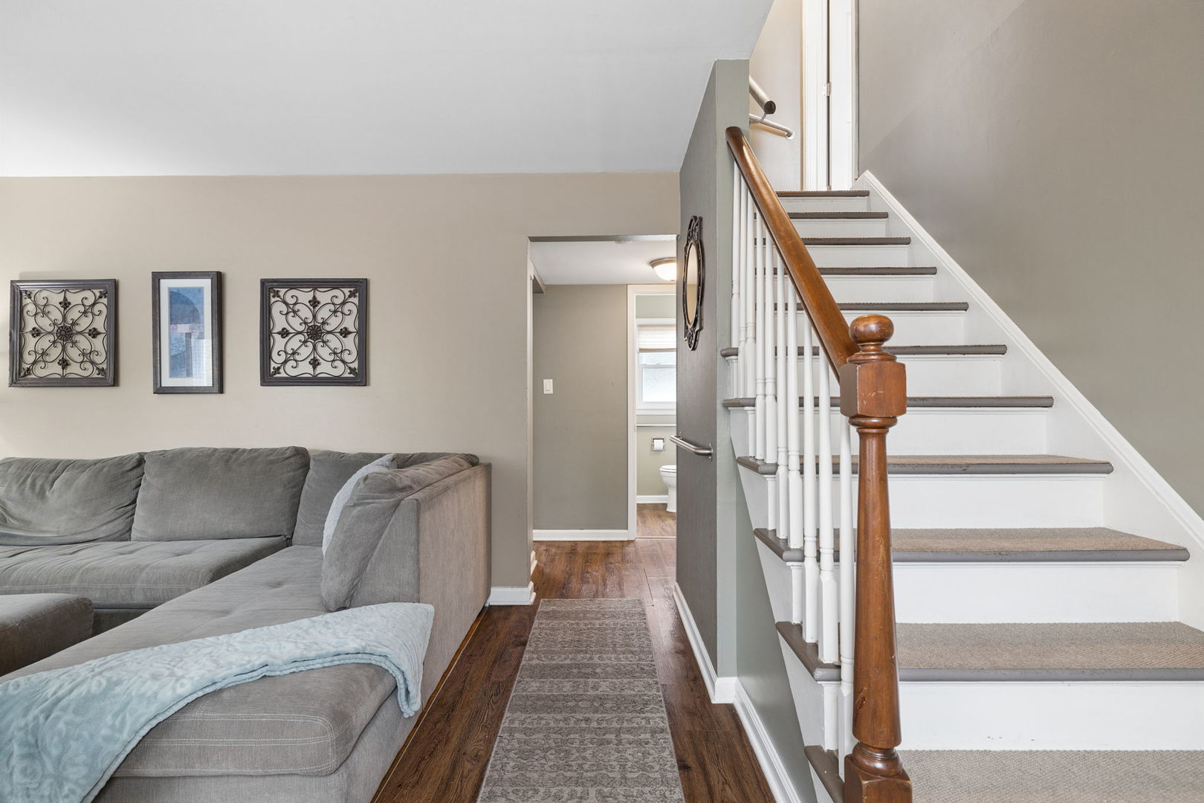
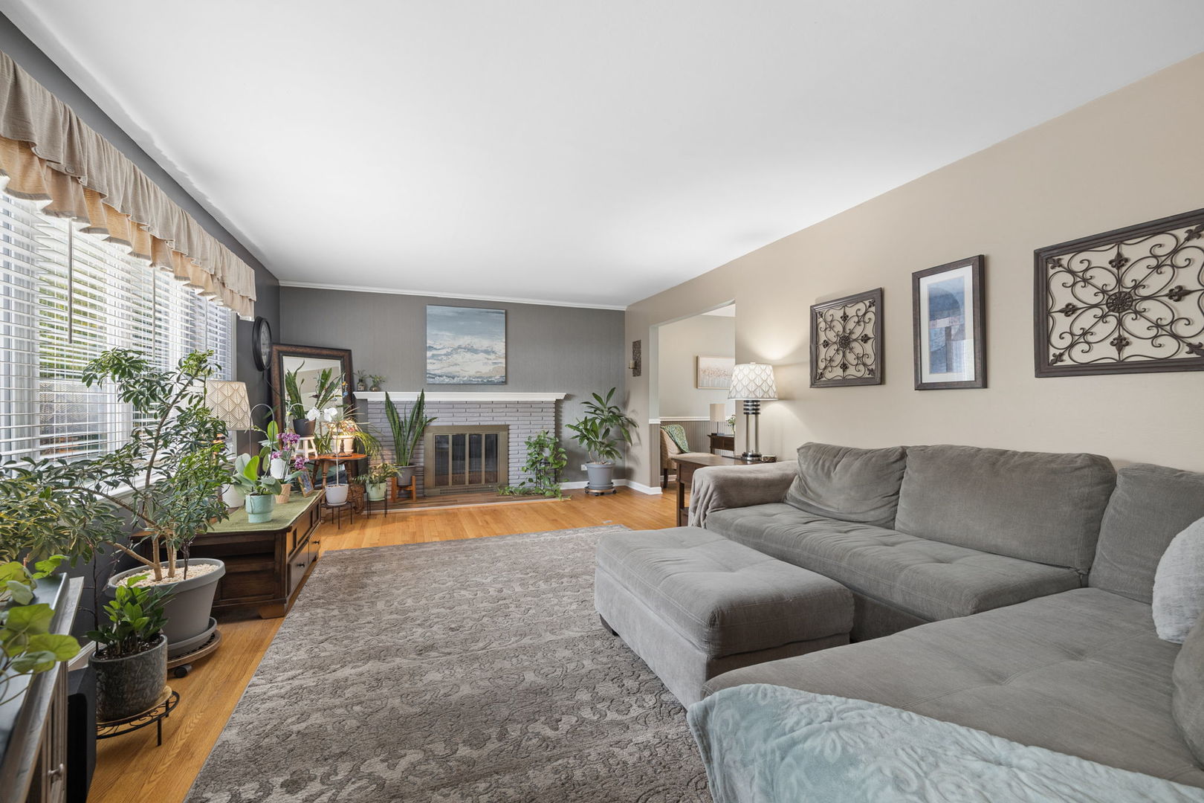
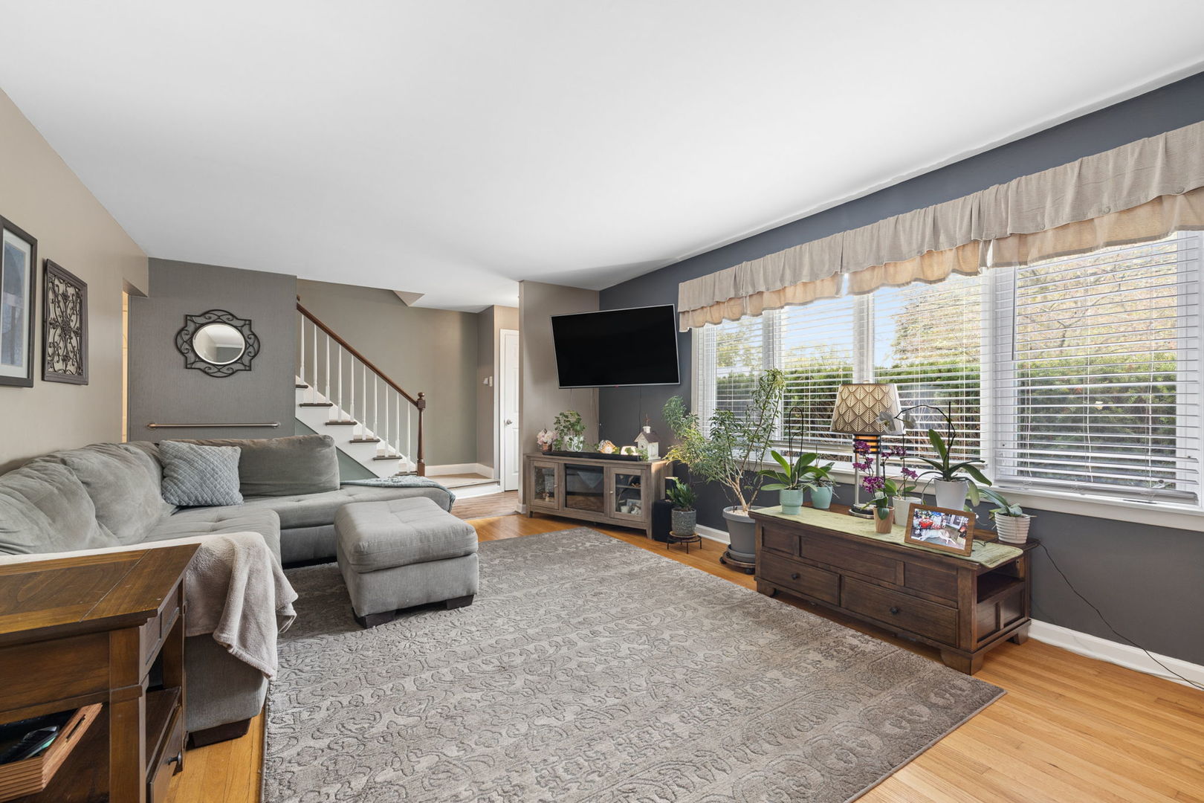
Looking for a Home and & lots of Fun? Look no further this 2-Story has it all! Updated and Professionally Painted throughout. Boasting "4" true bedrooms all upstairs, huge oversized plenty of natural light thur out. Some updates include Updated kitchen newer cabinets, backsplash, SS appliances stay. All bathrooms have been updated, ceramic floor. There is a newer roof, Attic has been insulated, Newer A/C. This home has Vinyl windows, hardwood floors, a Fireplace in the Living Rm for those extra chilly midwest nights. Full Dining room (currently being used as a 1st fl office) lots of natural light with Patio Doors leading out to the deck & Plenty of outdoor Fun! Outside is where the fun begins! Walk right out the patio doors onto a super large deck, the main deck has a portable Gazebo, TV hook ups and plenty of room for entertaining. 2nd step up deck leads right into a newer above ground pool, awesome for those hot summer days! At ground level the backyardis HUGE and is fully fenced! Whichever way you want to relax in your own backyard, there's no need to leave! Either way to enjoy, by sitting back listening to the calming waters of the Koi pond or just step right over to the relaxing easy to maintain just plug it in Hot Tub! Separate outdoor electric and sub box for all the outside water features. Attached heated & fully insulated garage w/new opener, (currently being used as a mancave, small fridge and TV hookups). So call it Home, stay Home and have Fun! Long time owners hate to say goodbye! ***** No Showings till Friday 10/16 ****** Photos coming real soon

Save
Ask
Tour
Hide
Share
Listing Snapshot
PriceΒ 
$321,900
Days On SiteΒ 
20 Days
BedroomsΒ 
4
Inside Area (SqFt)Β 
1,744 sqft
Total BathsΒ 
2
Full BathsΒ 
1
Partial BathsΒ 
1
Lot SizeΒ 
N/A
Year BuiltΒ 
1954
MLS NumberΒ 
12783690
StatusΒ 
Active
Property TaxΒ 
$6,314
HOA/Condo/Coop FeesΒ 
N/A
Sq Ft SourceΒ 
Estimated
Friends & Family
Recent Activity
a week agoListing updated with changes from the MLS
a week agoStatus changed to Active
3 weeks agoListing first seen on site
General Features
Attached GarageΒ 
Yes
Direction FacesΒ 
South
FoundationΒ 
BlockConcrete Perimeter
GarageΒ 
Yes
Garage SpacesΒ 
1
ParkingΒ 
AsphaltConcreteGarage Door OpenerHeated GarageAttachedGarage
Parking SpacesΒ 
1
Property Sub TypeΒ 
Single Family Residence
SewerΒ 
Public Sewer
StyleΒ 
Traditional
UtilitiesΒ 
Cable Available
Water SourceΒ 
Public
Interior Features
AppliancesΒ 
RangeMicrowaveDishwasherRefrigeratorWasherDryerStainless Steel Appliance(s)Range HoodGas CooktopGas Oven
BasementΒ 
Sump PumpUnfinishedBlockConcreteStorage SpaceFull
CoolingΒ 
Ceiling Fan(s)Central Air
ElectricΒ 
Circuit Breakers200+ Amp Service
FireplaceΒ 
Yes
Fireplace FeaturesΒ 
Living RoomWood Burning
FireplacesΒ 
1
FlooringΒ 
LaminateWood
HeatingΒ 
Forced Air
Laundry FeaturesΒ 
Gas Dryer Hookup
Window FeaturesΒ 
ScreensWindow TreatmentsDrapesInsulated WindowsBlindsLow Emissivity WindowsWindow Coverings
Bedroom 2Β 
Dimensions - 12X13
Bedroom 3Β 
Dimensions - 10X11
Bedroom 4Β 
Dimensions - 12X24
Dining RoomΒ 
Dimensions - 12X10Level - Main
Family RoomΒ 
KitchenΒ 
Dimensions - 12X11Level - MainDescription - Updated Kitchen
LaundryΒ 
Dimensions - 8X8Level - Basement
Living RoomΒ 
Dimensions - 12X24Level - Main
Master BedroomΒ 
Dimensions - 12X17
Save
Ask
Tour
Hide
Share
Exterior Features
Construction DetailsΒ 
Aluminum SidingBrickFrame
ExteriorΒ 
Lighting
FencingΒ 
FencedWood
Other StructuresΒ 
WorkshopGazeboShed(s)Storage
Patio And PorchΒ 
DeckPatioPorch
Pool FeaturesΒ 
Above Ground
RoofΒ 
Asphalt
Windows/DoorsΒ 
ScreensWindow TreatmentsDrapesInsulated WindowsBlindsLow Emissivity WindowsWindow Coverings
Community Features
Accessibility FeaturesΒ 
Accessible Full BathAccessible Entrance
Community FeaturesΒ 
CurbsSidewalksStreet Lights
MLS AreaΒ 
Midlothian
School DistrictΒ 
228
TownshipΒ 
Bremen
Schools
School District
228
Elementary School
Unknown
Middle School
Unknown
High School
Unknown
Listing Courtesy of MRED as distributed by MLS Grid of Coldwell Banker Realty


Based on information submitted to the MLS GRID as of 2026-11-05 01:50 AM UTC. All data is obtained from various sources and may not have been verified by broker or MLS GRID. Supplied Open House Information is subject to change without notice. All information should be independently reviewed and verified for accuracy. Properties may or may not be listed by the office/agent presenting the information.
Last checked: 2026-11-05 01:50 AM UTC
MRED DMCA Copyright Information Copyright Β© 2026 Midwest Real Estate Data LLC. All rights reserved.

Neighborhood & Commute
Source: Walkscore
Disclosure: Community information and market data powered by Constellation Data Labs. Information is deemed reliable but not guaranteed.
Save
Ask
Tour
Hide
Share